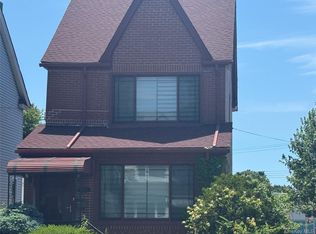
Remarkable 1 family Colonial Home, Exceptionally well kept! Mrs. Clean lives here! Beautiful Modern Kitchen, Enclosed Porch, Good size living room, Formal Dining room, Three (3) good size bedrooms on 2nd Floor! All with AC and Ceiling Fans. Total of 7 Ceiling Fans and Four (4) AC's. Has a Walk-up Finished Attic with Large Bedroom and Plenty of Storage space Plus closets! Has a Full Size Finished Bsmt with "Two (2)" Entrances/Exits. Walk-in Entrance on the side of property. Bsmt Has Laundry room, Full Bath, cooking facilities,1 bedroom and home office! Two ( 2 ) refrigerators, plus large Freezer. Total (3) Frig's in house! Has complete Security and sound system interior and exterior! Must see property to appreciate! JUST MOVE IN and START COOKING!!!
For sale
Price cut: $20K (9/30)
$935,000
85-46 96th Street, Woodhaven, NY 11421
4beds
2,493sqft
Single Family Residence, Residential
Built in 1920
1,608 Square Feet Lot
$-- Zestimate®
$375/sqft
$-- HOA
What's special
Formal dining roomBeautiful modern kitchenEnclosed porch
- 140 days
- 502
- 15
Zillow last checked:
Listing updated:
Listed by:
Century 21 Monticello Realty 718-804-5757,
Edgar Rosario 917-501-9818
Source: OneKey® MLS as distributed by MLS GRID,MLS#: 1005142
Facts & features
Interior
Bedrooms & bathrooms
- Bedrooms: 4
- Bathrooms: 2
- Full bathrooms: 2
Bedroom 1
- Description: Master Bedroom with AC and Ceiling Fan
- Level: Second
Bedroom 3
- Description: Being Used as Home Office, with AC and Ceiling Fan
- Level: Second
Bathroom 1
- Description: Excellent Size Modern Bath with Jacuzzi (Whirlpool) Tub
- Level: Second
Bathroom 2
- Description: Good size room with AC and Ceiling Fan
- Level: Second
Other
- Description: Enclosed Porch
- Level: First
Dining room
- Description: Formal Dining Room
- Level: First
Kitchen
- Description: Modern New Kitchen, Mint!
- Level: First
Living room
- Description: Amble size
- Level: First
Loft
- Description: Finished Walk Up Attic, Used a bedroom with Plenty Closet and Lots of Storage
- Level: Third
Office
- Description: Walk in Bsmt
- Level: Basement
Heating
- Hot Water, Natural Gas
Cooling
- Wall/Window Unit(s)
Appliances
- Included: Convection Oven, Dishwasher, Dryer, Freezer, Gas Oven, Gas Range, Microwave, Oven, Range, Refrigerator, Stainless Steel Appliance(s), Washer, Gas Water Heater
- Laundry: Washer/Dryer Hookup, In Basement, Laundry Room
Features
- Ceiling Fan(s), Entrance Foyer, Formal Dining, In-Law Floorplan, Primary Bathroom
- Flooring: Carpet, Hardwood
- Windows: Blinds, Double Pane Windows, Insulated Windows, Screens, Storm Window(s)
- Basement: Finished,Full,Walk-Out Access
- Attic: Finished
- Has fireplace: No
Interior area
- Total structure area: 2,493
- Total interior livable area: 2,493 sqft
Property
Parking
- Total spaces: 2
- Parking features: Detached, Garage, On Street
- Garage spaces: 2
- Has uncovered spaces: Yes
Features
- Levels: Tri-Level
- Patio & porch: Patio
- Exterior features: Awning(s), Garden, Mailbox
- Fencing: Back Yard,Fenced
- Has view: Yes
- View description: City
Lot
- Size: 1,608 Square Feet
- Dimensions: 18 x 80
- Features: Back Yard, Corner Lot, Garden, Landscaped, Near Public Transit, Near School, Near Shops
Details
- Parcel number: 088870026
- Special conditions: None
Construction
Type & style
- Home type: SingleFamily
- Architectural style: Colonial
- Property subtype: Single Family Residence, Residential
Materials
- Frame
- Foundation: Brick/Mortar
Condition
- Updated/Remodeled
- Year built: 1920
- Major remodel year: 1920
Utilities & green energy
- Sewer: Public Sewer
- Water: Public
- Utilities for property: Cable Available, Cable Connected, Electricity Connected, Natural Gas Connected, Phone Connected, Sewer Connected, Trash Collection Public, Water Connected
Community & HOA
Community
- Security: Building Security, Security System, Smoke Detector(s), Video Cameras
HOA
- Has HOA: No
- HOA phone: 917-501-9818
Location
- Region: Woodhaven
Financial & listing details
- Price per square foot: $375/sqft
- Tax assessed value: $30,628
- Annual tax amount: $6,151
- Date on market: 5/27/2026
- Cumulative days on market: 438 days
- Listing agreement: Exclusive Right To Sell
- Electric utility on property: Yes
- Body type: Other
Estimated market value
Not available
Estimated sales range
Not available
Not available
Price history
| Date | Event | Price |
|---|---|---|
| 9/30/2026 | Price change | $935,000-2.1%$375/sqft |
Source:  OneKey® MLS as distributed by MLS GRID #1005142 Report a problem OneKey® MLS as distributed by MLS GRID #1005142 Report a problem | ||
| 6/4/2026 | Price change | $955,000-0.3%$383/sqft |
Source: OneKey® MLS as distributed by MLS GRID #1005142 Report a problem | ||
| 5/27/2026 | Listed for sale | $958,000-12.9%$384/sqft |
Source: OneKey® MLS as distributed by MLS GRID #1005142 Report a problem | ||
| 11/3/2025 | Listing removed | $1,100,000$441/sqft |
Source: OneKey® MLS as distributed by MLS GRID #884159 Report a problem | ||
| 7/18/2025 | Price change | $1,100,000-8.3%$441/sqft |
Source: OneKey® MLS as distributed by MLS GRID #884159 Report a problem | ||
| 7/7/2025 | Listed for sale | $1,200,000+25.1%$481/sqft |
Source: OneKey® MLS as distributed by MLS GRID #884159 Report a problem | ||
| 8/13/2024 | Listing removed | -- |
Source: OneKey® MLS as distributed by MLS GRID #3531239 Report a problem | ||
| 2/12/2024 | Listed for sale | $959,000-2%$385/sqft |
Source: OneKey® MLS as distributed by MLS GRID #3531239 Report a problem | ||
| 10/11/2022 | Listing removed | -- |
Source: OneKey® MLS as distributed by MLS GRID #3359360 Report a problem | ||
| 11/12/2021 | Listed for sale | $979,000$393/sqft |
Source: OneKey® MLS as distributed by MLS GRID #3359360 Report a problem | ||
Public tax history
Tax history is unavailable.
Monthly payment
Climate risks
Neighborhood: Woodhaven
Nearby schools
Schools provided by the listing agent
- Elementary: Ps 60 Woodhaven
- Middle: Jhs 210 Elizabeth Blackwell
- High: Richmond Hill High School
Source: OneKey® MLS as distributed by MLS GRID. This data may not be complete. We recommend contacting the local school district to confirm school assignments for this home.
Similar homes
- $779,9003 bd2 ba1.2k sqft8053 87th Road, Woodhaven, NY 11421For Sale

 MLS ID #1058965, Joseph P. Guglielmo, Listing by: Charles Rutenberg Realty Inc. OneKey® MLS as distributed by MLS GRID
 - $929,0003 bd2 ba1.6k sqft12302 116th Avenue, South Ozone Park, NY 11420For Sale
 MLS ID #1050032, Phyllis J. Mahmoud, Listing by: Husain Mahmoud Realty. OneKey® MLS as distributed by MLS GRID
 - $949,0003 bd3 ba1.9k sqft72-19 66th Road, Middle Village, NY 11379For Sale
 MLS ID #1013232, Christopher Tscherne, Listing by: Tscherne Realty Inc. OneKey® MLS as distributed by MLS GRID
 - $699,0004 bd2 ba1.2k sqft9410 82nd Place, Ozone Park, NY 11416For Sale
 MLS ID #1056382, Maha Labib, Listing by: Keller Williams Legendary. OneKey® MLS as distributed by MLS GRID
 - $999,0003 bd4 ba2.2k sqft139-52 86th Road, Jamaica, NY 11435For SaleMLS ID #1010792, Anita Raj SRS, Listing by: Century 21 Milestone Team Rlty. OneKey® MLS as distributed by MLS GRID
- $849,0004 bd3 ba1.3k sqft90-51 201st Street, Hollis, NY 11423For SaleMLS ID #1046299, Nazim K. Mohamed, Listing by: Affordable Realty Corp. OneKey® MLS as distributed by MLS GRID
- $849,0003 bd2 ba1.2k sqft7431 64th Street, Glendale, NY 11385For SaleMLS ID #1046293, Danielle J. Frank, Listing by: O Kane Realty. OneKey® MLS as distributed by MLS GRID
- $789,0003 bd3 ba1.9k sqft578 Remsen Avenue, Brooklyn, NY 11236For SaleMLS ID #1062871, Ishwar Rameshar, Listing by: Besmatch Crosswest Group Corp.. OneKey® MLS as distributed by MLS GRID
- $1,195,0003 bd3 ba2.3k sqft87-37 Union Turnpike, Glendale, NY 11385For SaleMLS ID #1045250, Christopher Tscherne, Listing by: Tscherne Realty Inc. OneKey® MLS as distributed by MLS GRID
- $899,9005 bd2 ba1.4k sqft10138 131st Street, Richmond Hill S., NY 11419For SaleMLS ID #1030877, Shamim Ahmed, Listing by: Max It Realty. OneKey® MLS as distributed by MLS GRID
- $999,9993 bd2 ba1.6k sqft7516 175th Street, Fresh Meadows, NY 11366For SaleMLS ID #1058057, Marie W. Breslin, Listing by: O Kane Realty. OneKey® MLS as distributed by MLS GRID
- $1,100,0004 bd3 ba1.6k sqft64-23 84th Street, Middle Village, NY 11379For SaleMLS ID #1023100, Gaspare J. Mistretta, Listing by: City View Real Estate. OneKey® MLS as distributed by MLS GRID
- $799,0003 bd4 ba1.2k sqft12012 115TH Avenue, South Ozone Park, NY 11420For SaleMLS ID #998651, Mohamed R. Haniff, Listing by: Realty Masters Inc. OneKey® MLS as distributed by MLS GRID
- $1,100,0004 bd2 ba2.3k sqft15936 88th Street, Howard Beach, NY 11414For SaleMLS ID #964488, Gerald R. Fink, Listing by: Jerry Fink Real Estate Inc. OneKey® MLS as distributed by MLS GRID
- $899,9994 bd2 ba2.2k sqft54 Catherine Street, Valley Stream, NY 11581For SaleMLS ID #1031795, Karen Sforza, Listing by: HomeSmart Premier Living Rlty. OneKey® MLS as distributed by MLS GRID
- $1,139,0006 bd2 ba2k sqft11029 107th Street, Ozone Park, NY 11417For SaleMLS ID #1057190, Arthur F. Martinez SFR, Listing by: EXIT Realty Central. OneKey® MLS as distributed by MLS GRID
- $830,0003 bd1 ba1.3k sqft94-19 Pitkin Avenue, Ozone Park, NY 11417For SaleMLS ID #1017072, Maria Jeremenko, Listing by: Stephen Joseph Properties. OneKey® MLS as distributed by MLS GRID
- $825,0005 bd3 ba1.7k sqft17704 137th Avenue, Springfield Gardens, NY 11434For SaleMLS ID #1052512, Christina Podias, Listing by: Long Island Dream Homes Realty. OneKey® MLS as distributed by MLS GRID
