Hollis brings you this Beautiful Completely Remodel Mint Condition Single Family Home which sits on a 23 X 100 Lot with Private Driveway and Fenced Yard, Where LOCATION IS EVERYTHING AND THIS CAN BE YOURS. Property is featuring Four Bedrooms, with Two and Half Bath and Full and Finish Basement. As you enter this home through the Enclosed Porch, you will find a cozy Living Room, Formal Dining Room, Half Bath, Eat In Kitchen with Comfortable and Cozy Nook (Eating/Reading). Second and Third Floor has Four Bedrooms and One Full Bath. Basement with Outside Entrance, Full Bath and New Boiler and Hot Water Tank. Enjoy your own Private Backyard for Events or Family Gatherings with an additional Storage Shed. Home comes with its own Private Driveway. Shopping, Restaurants, Parks, Public Transportation is just a few minutes walk to Hillside Avenue/Jamaica Avenue. A few minutes drive to Francis Lewis Blvd, Hollis Court Blvd, Parks, Schools, Springfield Blvd, Long Island Rail Road. Connects you to Grand Central Parkway, Cross Island Parkway Belt, which takes you to JFK Airport and Green Acres Mall, USA Arena, St. John's University and More Places. COME AND LET THIS HOME BE YOURS WITH EVERYTHING AT YOUR CONVENIENCE.
For sale
$849,000
90-51 201st Street, Hollis, NY 11423
4beds
1,308sqft
Single Family Residence, Residential
Built in 1920
2,300 Square Feet Lot
$-- Zestimate®
$649/sqft
$-- HOA
What's special
Fenced yardAdditional storage shedHalf bathTwo and half bathPrivate drivewayBasement with outside entranceFull and finish basement
- 49 days
- 384
- 9
Zillow last checked:
Listing updated:
Listed by:
Affordable Realty Corp 718-468-4000,
Nazim K. Mohamed 917-213-2105
Source: OneKey® MLS as distributed by MLS GRID,MLS#: 1046299
Facts & features
Interior
Bedrooms & bathrooms
- Bedrooms: 4
- Bathrooms: 3
- Full bathrooms: 2
- 1/2 bathrooms: 1
Heating
- Natural Gas
Cooling
- Multi Units
Appliances
- Included: Gas Cooktop, Refrigerator
- Laundry: In Basement
Features
- Entrance Foyer, Formal Dining, Granite Counters
- Flooring: Hardwood
- Basement: Finished,Full,Walk-Out Access
- Attic: Finished,Full
- Has fireplace: No
Interior area
- Total structure area: 1,308
- Total interior livable area: 1,308 sqft
Property
Parking
- Parking features: Detached, Driveway, Private
- Has uncovered spaces: Yes
Features
- Fencing: Fenced,Front Yard
Lot
- Size: 2,300 Square Feet
Details
- Parcel number: 104830011
- Special conditions: None
Construction
Type & style
- Home type: SingleFamily
- Architectural style: Colonial
- Property subtype: Single Family Residence, Residential
Materials
- Frame
Condition
- Year built: 1920
Utilities & green energy
- Sewer: Public Sewer
- Water: Public
- Utilities for property: See Remarks
Community & HOA
HOA
- Has HOA: No
Location
- Region: Hollis
Financial & listing details
- Price per square foot: $649/sqft
- Tax assessed value: $764,000
- Annual tax amount: $5,798
- Date on market: 9/3/2026
- Cumulative days on market: 49 days
- Listing agreement: Exclusive Right To Sell
Estimated market value
Not available
Estimated sales range
Not available
Not available
Price history
| Date | Event | Price |
|---|---|---|
| 9/3/2026 | Listed for sale | $849,000$649/sqft |
Source:  OneKey® MLS as distributed by MLS GRID #1046299 Report a problem OneKey® MLS as distributed by MLS GRID #1046299 Report a problem | ||
| 11/17/2025 | Pending sale | $849,000$649/sqft |
Source: OneKey® MLS as distributed by MLS GRID #898119 Report a problem | ||
| 8/6/2025 | Listed for sale | $849,000$649/sqft |
Source: OneKey® MLS as distributed by MLS GRID #898119 Report a problem | ||
Public tax history
| Year | Property taxes | Tax assessment |
|---|---|---|
| 2025 | -- | $45,840 +9.8% |
| 2024 | -- | $41,760 +10.8% |
| 2023 | -- | $37,680 -4.8% |
| 2022 | -- | $39,600 +3.3% |
| 2021 | -- | $38,340 +14.1% |
| 2020 | $5,164 +6.2% | $33,600 +10.9% |
| 2019 | $4,861 -0.2% | $30,300 +30.1% |
| 2018 | $4,872 +7.6% | $23,288 +4.8% |
| 2017 | $4,528 +12.1% | $22,213 |
| 2016 | $4,040 | $22,213 +3.3% |
| 2015 | $4,040 +75.1% | $21,496 +5.9% |
| 2014 | $2,308 | $20,304 +4.6% |
| 2013 | -- | $19,407 +4.8% |
| 2012 | -- | $18,511 |
| 2011 | -- | $18,511 +3.3% |
| 2010 | -- | $17,914 +5.9% |
| 2009 | -- | $16,920 +4.6% |
| 2008 | -- | $16,173 |
Find assessor info on the county website
Monthly payment
Climate risks
Neighborhood: Hollis
Nearby schools
Schools provided by the listing agent
- Elementary: Bellaire School (The)
- Middle: Jean Nuzzi Intermediate School
- High: Excelsior Prep High School
Source: OneKey® MLS as distributed by MLS GRID. This data may not be complete. We recommend contacting the local school district to confirm school assignments for this home.
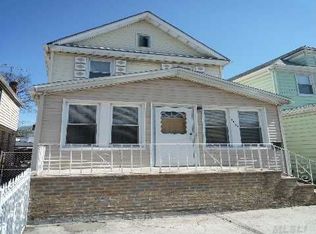
Similar homes
- $929,9994 bd4 ba1.3k sqft88-47 201st Street, Hollis, NY 11423For Sale
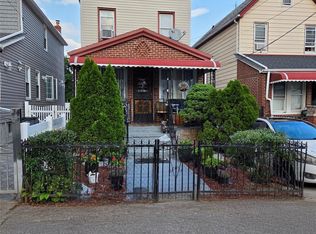
 MLS ID #1043266, Nazim K. Mohamed, Listing by: Affordable Realty Corp. OneKey® MLS as distributed by MLS GRID
 - $809,0003 bd3 ba1.4k sqft202-12 100th Avenue, Hollis, NY 11423For Sale
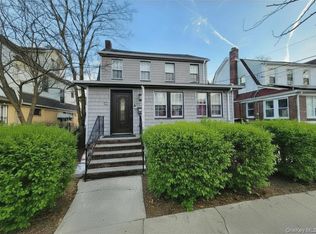 MLS ID #971429, Nick R. Leon SFR, Listing by: Century 21 Milestone Team Rlty. OneKey® MLS as distributed by MLS GRID
 - $849,0003 bd3 ba1.3k sqft91-53 96th Street, Woodhaven, NY 11421For Sale
 MLS ID #1043963, Ana Maria M. Buitrago, Listing by: Winzone Realty Inc. OneKey® MLS as distributed by MLS GRID
 - $825,0004 bd2 ba1.4k sqft121-13 Hillside Avenue, Richmond Hill, NY 11418For Sale
 MLS ID #1048250, Sonia P. Thompson CBR SFR GRI, Listing by: Century 21 Milestone Team Rlty. OneKey® MLS as distributed by MLS GRID
 - $825,0005 bd3 ba1.7k sqft17704 137th Avenue, Springfield Gardens, NY 11434For SaleMLS ID #1052512, Christina Podias, Listing by: Long Island Dream Homes Realty. OneKey® MLS as distributed by MLS GRID
- $899,0004 bd2 ba1.2k sqft13880 Francis Lewis Boulevard, Rosedale, NY 11422For SaleMLS ID #1061495, Christopher DiTullio, Listing by: eXp Realty. OneKey® MLS as distributed by MLS GRID
- $815,0005 bd1 ba1.8k sqft10409 189th Street, Saint Albans, NY 11412For SaleMLS ID #981872, Michael Lettman, Listing by: EXP Realty. OneKey® MLS as distributed by MLS GRID
- $799,0003 bd4 ba1.2k sqft12012 115TH Avenue, South Ozone Park, NY 11420For SaleMLS ID #998651, Mohamed R. Haniff, Listing by: Realty Masters Inc. OneKey® MLS as distributed by MLS GRID
- $799,9003 bd2 ba1.1k sqft11438 198th Street, Saint Albans, NY 11412For SaleMLS ID #1020569, Abdus Salam, Listing by: New Dream Realty Inc. OneKey® MLS as distributed by MLS GRID
- $828,9003 bd2 ba1.1k sqft9726 133 Street, Richmond Hill S., NY 11419For SaleMLS ID #959548, Rommel L. Vazquez, Listing by: Winzone Realty Inc. OneKey® MLS as distributed by MLS GRID
- $740,0003 bd2 ba1.2k sqft107-09 221st Street, Queens Village, NY 11429For SaleMLS ID #931670, Dorothy A. Aschkar SRES GRI C2EX A, Listing by: Fairway Homes Inc. OneKey® MLS as distributed by MLS GRID
- $849,9994 bd2 ba1.2k sqft90 Clearstream Avenue, Valley Stream, NY 11580For SaleMLS ID #1018065, Sayed A. Islam CBR, Listing by: RE/MAX Southshore Realty. OneKey® MLS as distributed by MLS GRID
- $835,0003 bd2 ba1.7k sqft160-41 99th Street, Howard Beach, NY 11414For SaleMLS ID #1046429, Brina Ciaramella, Listing by: Esquire Realty Ciaramella & Co. OneKey® MLS as distributed by MLS GRID
- $929,0003 bd2 ba1.6k sqft12302 116th Avenue, South Ozone Park, NY 11420For SaleMLS ID #1050032, Phyllis J. Mahmoud, Listing by: Husain Mahmoud Realty. OneKey® MLS as distributed by MLS GRID
- $738,0003 bd2 ba1k sqft13121 223rd Street, Laurelton, NY 11413For SaleMLS ID #1014617, Moniqua McCoy, Listing by: Here 2 Serve Realty Inc. OneKey® MLS as distributed by MLS GRID
- $860,0003 bd3 ba1.4k sqft4588 Kings Highway, Brooklyn, NY 11234For SaleMLS ID #1063828, Joseph L. Martinez, Listing by: Compass Greater NY LLC. OneKey® MLS as distributed by MLS GRID
- $799,0003 bd2 ba1.1k sqft11645 146th Street, Jamaica, NY 11436For SaleMLS ID #1044081, Mehar A. Khanzada, Listing by: Exit Realty Prime. OneKey® MLS as distributed by MLS GRID
- $750,0004 bd2 ba1.3k sqft115-14 135th Avenue, Ozone Park, NY 11420For SaleMLS ID #1018283, Debashish Debnath, Listing by: Winzone Realty Inc. OneKey® MLS as distributed by MLS GRID
- $699,9994 bd1 ba1k sqft11474 225th Street, Cambria Heights, NY 11411For SaleMLS ID #995032, James B. Reimers CBR, Listing by: Charles Rutenberg Realty Inc. OneKey® MLS as distributed by MLS GRID
