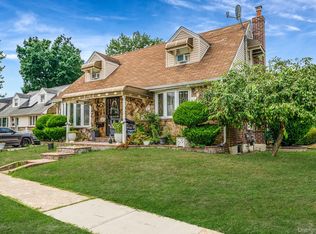
4 Bedroom Cape! Home Features Two Bedrooms On 1st Floor, Living Room, Formal Dining Room, Kitchen & Full Bath. 2nd Floor Features Two Bedrooms & Full Bath. Full Finished Basement With Outside Separate Entrance. Lots Of Closet Space, Hardwood Floors & Granite Counter Tops! Central Air! Many Extras. ALSO HOUSE HAS SOLAR PANEL $105 RENTAL ..NEWLY UPGADE BACK YARD WITH PAVAN, WATER TANK IS NEW, ALL WINDOW IS NEW , NEW LAUMDRY MACHIN DRYER AND WASHER,3 CAR SPACE IN DRIVEWAY, 3 full bath, 1 BLOCK FROM N 4 BUS, TOWARDS JAMAICA AVE E TRAIN SUBWAY, WALKING DISTANCE TO LIRR, NEAR SCHOOL, AND SUPPER MARKET,, NEAR GREEN ACRE MALL ......
For sale
Price cut: $49K (7/29)
$849,999
90 Clearstream Avenue, Valley Stream, NY 11580
4beds
1,292sqft
Single Family Residence, Residential
Built in 1951
4,600 Square Feet Lot
$-- Zestimate®
$658/sqft
$-- HOA
What's special
Solar panelCentral airFormal dining roomHardwood floorsGranite counter topsLots of closet space
- 100 days
- 453
- 12
Zillow last checked:
Listing updated:
Listed by:
RE/MAX Southshore Realty 718-276-4848,
Sayed A. Islam CBR 646-302-2153
Source: OneKey® MLS as distributed by MLS GRID,MLS#: 1018065
Facts & features
Interior
Bedrooms & bathrooms
- Bedrooms: 4
- Bathrooms: 2
- Full bathrooms: 2
Bedroom 2
- Level: First
Bedroom 3
- Level: Second
Bedroom 4
- Description: 4 BED ROOM PLUS 2 FULL BATH 1ST AND 2ND FLOOR
- Level: First
Bathroom 1
- Description: FULL BATH IN FIRSTFLOOR IN
- Level: First
Bathroom 2
- Description: 2ND FLOOR HAS FULL BATH
- Level: Second
Other
- Level: First
Basement
- Description: Full Finished W/ OSE
- Level: Basement
Dining room
- Description: NICE DINNING AREA
- Level: First
Kitchen
- Description: NIE KITCHEN WITH GRANITE COUNTER TOP BEAUTIFUL KITCHEN
- Level: First
Living room
- Description: GOOD SIZE LIVING AREA
- Level: First
Heating
- Hot Water, Natural Gas, Steam
Cooling
- Central Air
Appliances
- Included: Gas Range, Microwave, Refrigerator, Gas Water Heater
Features
- First Floor Bedroom, First Floor Full Bath, Formal Dining, Granite Counters, High Ceilings, Open Kitchen, Pantry
- Flooring: Hardwood
- Windows: Double Pane Windows
- Basement: Finished,Full
- Attic: None
- Has fireplace: No
Interior area
- Total structure area: 1,292
- Total interior livable area: 1,292 sqft
Property
Parking
- Total spaces: 2
- Parking features: Driveway
- Carport spaces: 2
- Has uncovered spaces: Yes
Lot
- Size: 4,600 Square Feet
Details
- Parcel number: 2035373830000670
- Special conditions: None
Construction
Type & style
- Home type: SingleFamily
- Architectural style: Exp Cape
- Property subtype: Single Family Residence, Residential
Materials
- Frame
Condition
- Year built: 1951
- Major remodel year: 1951
Utilities & green energy
- Sewer: Public Sewer
- Water: Public
- Utilities for property: Electricity Available, Natural Gas Available
Community & HOA
HOA
- Has HOA: No
Location
- Region: Valley Stream
Financial & listing details
- Price per square foot: $658/sqft
- Tax assessed value: $505
- Annual tax amount: $9,732
- Date on market: 6/27/2026
- Cumulative days on market: 98 days
- Listing agreement: Exclusive Right To Sell
- Electric utility on property: Yes
Estimated market value
Not available
Estimated sales range
Not available
Not available
Price history
| Date | Event | Price |
|---|---|---|
| 7/29/2026 | Price change | $849,999-5.5%$658/sqft |
Source:  OneKey® MLS as distributed by MLS GRID #1018065 Report a problem OneKey® MLS as distributed by MLS GRID #1018065 Report a problem | ||
| 6/27/2026 | Listed for sale | $899,000+38.3%$696/sqft |
Source: OneKey® MLS as distributed by MLS GRID #1018065 Report a problem | ||
| 5/5/2023 | Sold | $650,000-4.3%$503/sqft |
Source: OneKey® MLS as distributed by MLS GRID #L3450819 Report a problem | ||
| 2/17/2023 | Pending sale | $679,000$526/sqft |
Source: OneKey® MLS as distributed by MLS GRID #3450819 Report a problem | ||
| 2/10/2023 | Listing removed | -- |
Source: OneKey® MLS as distributed by MLS GRID #3450819 Report a problem | ||
| 1/5/2023 | Listed for sale | $679,000+51.2%$526/sqft |
Source: OneKey® MLS as distributed by MLS GRID #3450819 Report a problem | ||
| 5/27/2014 | Listing removed | $449,000$348/sqft |
Source: Charles Ruttenberg Realty #2626296 Report a problem | ||
| 5/3/2014 | Listed for sale | $449,000+6.9%$348/sqft |
Source: Charles Ruttenberg Realty #2626296 Report a problem | ||
| 3/25/2014 | Sold | $420,000-6.5%$325/sqft |
Source: OneKey® MLS as distributed by MLS GRID #L2626296 Report a problem | ||
| 10/30/2013 | Listed for sale | $449,000$348/sqft |
Source: Charles Rutenberg Realty, Inc. #2626296 Report a problem | ||
Public tax history
| Year | Property taxes | Tax assessment |
|---|---|---|
| 2024 | -- | $505 |
| 2023 | -- | $505 |
| 2022 | -- | $505 |
| 2021 | $10,359 +0.8% | -- |
| 2020 | $10,281 +34.7% | $845 +11.6% |
| 2019 | $7,630 | $757 |
| 2018 | $7,630 -2.6% | $757 |
| 2017 | $7,830 +11.6% | $757 |
| 2016 | $7,013 +313.6% | $757 |
| 2015 | $1,696 +7.5% | $757 |
| 2013 | $1,578 +5.1% | $757 |
| 2012 | $1,501 -63.5% | $757 |
| 2011 | $4,116 +3.3% | $757 -12.1% |
| 2010 | $3,985 | $861 -17% |
| 2009 | -- | $1,037 +5.9% |
| 2008 | -- | $979 +6% |
| 2006 | -- | $924 -39.4% |
| 2005 | -- | $1,524 -37.7% |
| 2004 | -- | $2,446 |
| 2003 | -- | $2,446 -48% |
| 2002 | -- | $4,700 |
| 2001 | -- | $4,700 |
| 2000 | -- | $4,700 |
Find assessor info on the county website
Monthly payment
Climate risks
Neighborhood: 11580
Nearby schools
Schools provided by the listing agent
- Elementary: Clearstream Avenue School
- Middle: Valley Stream South High School
- High: Valley Stream Central High School
Source: OneKey® MLS as distributed by MLS GRID. This data may not be complete. We recommend contacting the local school district to confirm school assignments for this home.
Similar homes
- $775,0002 bd2 ba1.3k sqft91 Broadway, Valley Stream, NY 11580For Sale

 MLS ID #996063, Anita Raj SRS, Listing by: Century 21 Milestone Team Rlty. OneKey® MLS as distributed by MLS GRID
 - $680,0004 bd2 ba1.1k sqft1207 Slabey Avenue, Valley Stream, NY 11580For Sale
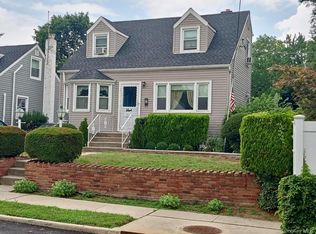 MLS ID #1026718, Simone N. Sealy, Listing by: Homes By Mara. OneKey® MLS as distributed by MLS GRID
 - $859,0004 bd3 ba1.3k sqft719 Oriole Avenue, West Hempstead, NY 11552For Sale
 MLS ID #1017068, Charles A. Cruse Jr. GRI, Listing by: Signature Realty Consultants. OneKey® MLS as distributed by MLS GRID
 - $799,0004 bd2 ba1.2k sqft51 Jackson Avenue, Elmont, NY 11003For Sale
 MLS ID #1037655, Christina Podias, Listing by: Long Island Dream Homes Realty. OneKey® MLS as distributed by MLS GRID
 - $889,0004 bd3 ba1.2k sqft57 Scarcliffe Drive, Malverne, NY 11565For SaleMLS ID #1052279, Rachel Ohayon, Listing by: Getmore Realty Inc. OneKey® MLS as distributed by MLS GRID
- $848,0004 bd3 ba1.5k sqft706 Partridge Avenue, West Hempstead, NY 11552For SaleMLS ID #1017950, Faride J. Francklin, Listing by: Jortevsky Real Estate Firm. OneKey® MLS as distributed by MLS GRID
- $849,0004 bd3 ba1.3k sqft90-51 201st Street, Hollis, NY 11423For SaleMLS ID #1046299, Nazim K. Mohamed, Listing by: Affordable Realty Corp. OneKey® MLS as distributed by MLS GRID
- $799,0004 bd3 ba1.2k sqft1301 Times Avenue, Elmont, NY 11003For SaleMLS ID #1046849, Ronald K. Colquhoun HFR ABR SRS, Listing by: Quicksale Home Realty Inc. OneKey® MLS as distributed by MLS GRID
- $850,0004 bd2 ba1.4k sqft121-13 Hillside Avenue, Richmond Hill, NY 11418For SaleMLS ID #1048250, Sonia P. Thompson CBR SFR GRI, Listing by: Century 21 Milestone Team Rlty. OneKey® MLS as distributed by MLS GRID
- $825,0005 bd3 ba1.7k sqft17704 137th Avenue, Springfield Gardens, NY 11434For SaleMLS ID #1052512, Christina Podias, Listing by: Long Island Dream Homes Realty. OneKey® MLS as distributed by MLS GRID
- $795,9993 bd3 ba1.3k sqft1905 Bryant Place, Baldwin, NY 11510For SaleMLS ID #1054591, Micheli Inoa, Listing by: First Home Equity Realty. OneKey® MLS as distributed by MLS GRID
- $729,0003 bd1 ba1.2k sqft89 Carstairs Road, Valley Stream, NY 11581For SaleMLS ID #984976, Souvenir Ramdyal, Listing by: Prestige Homes NY Inc. OneKey® MLS as distributed by MLS GRID
- $868,0003 bd1 ba1.3k sqft8456 252nd Street, Bellerose, NY 11426For SaleMLS ID #1039884, Elise Alarimo, Listing by: Coldwell Banker American Homes. OneKey® MLS as distributed by MLS GRID
- $750,0004 bd2 ba1.3k sqft115-14 135th Avenue, Ozone Park, NY 11420For SaleMLS ID #1018283, Debashish Debnath, Listing by: Winzone Realty Inc. OneKey® MLS as distributed by MLS GRID
- $799,9003 bd2 ba1.1k sqft11438 198th Street, Saint Albans, NY 11412For SaleMLS ID #1020569, Abdus Salam, Listing by: New Dream Realty Inc. OneKey® MLS as distributed by MLS GRID
- $989,0004 bd2 ba1.3k sqft25742 145th Avenue, Rosedale, NY 11422For SaleMLS ID #1020292, Jean D. Blemur, Listing by: Signature Premier Properties. OneKey® MLS as distributed by MLS GRID
- $849,0003 bd3 ba1.3k sqft91-53 96th Street, Woodhaven, NY 11421For SaleMLS ID #1043963, Ana Maria M. Buitrago, Listing by: Winzone Realty Inc. OneKey® MLS as distributed by MLS GRID
- $730,0004 bd2 ba1.5k sqft10742 Robard Lane, Queens Village, NY 11429For SaleMLS ID #1017948, Sheila Miles, Listing by: Prime Realty. OneKey® MLS as distributed by MLS GRID
- $689,9985 bd2 ba1.1k sqft224 Park Avenue, Roosevelt, NY 11575For SaleMLS ID #1051523, Sergio Balza, Listing by: HomeSmart Premier Living Rlty. OneKey® MLS as distributed by MLS GRID
- $799,0004 bd2 ba1k sqft4320 247th Street, Little Neck, NY 11363For SaleMLS ID #1044181, Chung Kit Cheung, Listing by: Winzone Realty Inc. OneKey® MLS as distributed by MLS GRID
