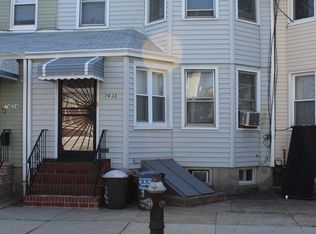
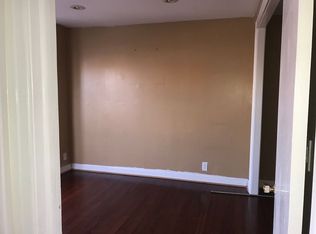
For Sale in Glendale, Queens: Lovely Semi-Detached Home with 2-Car Garage on Secluded Residential Block in Liberty Park! Three Bedrooms, 2 Full Bathrooms, Full Finished Basement with Extra Storage, and Crawl Space Attic for More Storage and Insulation. Gas Heat, and Wood Floors Under Carpeting. New Bathroom, New Windows, New Doors, New Vinyl Siding, New Roof Five Yrs Ago, New Masonry in Front! This House Has Been Lovingly Maintained and Updated For Many Years- Come In and Renovate the Rest to Your Liking! Conveniently Located Between Myrtle and Cooper Avenues, with Access to the Fresh Pond Road (M line) and Halsey Street (L line) Subway Stations, Q55, Q29, Q47 Buses, and Lots of Shopping!
For sale
$849,000
7431 64th Street, Glendale, NY 11385
3beds
1,280sqft
Single Family Residence, Residential
Built in 1915
2,000 Square Feet Lot
$-- Zestimate®
$663/sqft
$-- HOA
What's special
Gas heatNew bathroomNew masonry in frontNew doorsWood floors under carpetingNew windowsNew vinyl siding
- 49 days
- 885
- 72
Zillow last checked:
Listing updated:
Listed by:
O Kane Realty 718-779-1111,
Danielle J. Frank 917-721-7670
Source: OneKey® MLS as distributed by MLS GRID,MLS#: 1046293
Facts & features
Interior
Bedrooms & bathrooms
- Bedrooms: 3
- Bathrooms: 2
- Full bathrooms: 2
Other
- Description: Living Room with Enclosed Porch, Formal Dining with Stairs to 2nd Floor, Modern Kitchen with Stairs to Finished Basement, Breakfast Nook with Access to Backyard
- Level: First
Other
- Description: Three Bedrooms with Closets, and New Full Bathroom
- Level: Second
Other
- Description: Fully Finished with Full Bath and Kitchenette, Excellent Storage Space, Laundry Area, Gas Boiler and HWH
- Level: Basement
Heating
- Natural Gas
Cooling
- Wall/Window Unit(s)
Appliances
- Included: Dishwasher, Dryer, Gas Cooktop, Gas Oven, Refrigerator, Washer, Gas Water Heater
- Laundry: Washer/Dryer Hookup, In Basement
Features
- Eat-in Kitchen, Formal Dining, Storage
- Flooring: Carpet, Hardwood, Linoleum, Tile
- Basement: Finished,Full,Storage Space,Walk-Out Access
- Attic: Crawl,Stairs
- Number of fireplaces: 1
- Fireplace features: Electric
Interior area
- Total structure area: 1,280
- Total interior livable area: 1,280 sqft
Property
Parking
- Total spaces: 3
- Parking features: Detached, Garage, Off Street, Private, Shared Driveway
- Garage spaces: 2
- Has uncovered spaces: Yes
Features
- Levels: Tri-Level
- Patio & porch: Porch
Lot
- Size: 2,000 Square Feet
- Features: Back Yard
Details
- Parcel number: 035970072
- Special conditions: None
Construction
Type & style
- Home type: SingleFamily
- Architectural style: Traditional
- Property subtype: Single Family Residence, Residential
- Attached to another structure: Yes
Materials
- Frame
Condition
- Year built: 1915
Utilities & green energy
- Sewer: Public Sewer
- Water: Public
- Utilities for property: Cable Available, Electricity Connected, Natural Gas Connected, Phone Available, Sewer Connected, Trash Collection Public, Water Connected
Community & HOA
Community
- Security: Smoke Detector(s), Video Cameras
HOA
- Has HOA: No
Location
- Region: Ridgewood
Financial & listing details
- Price per square foot: $663/sqft
- Tax assessed value: $709,000
- Annual tax amount: $6,450
- Date on market: 9/4/2026
- Cumulative days on market: 50 days
- Listing agreement: Exclusive Right To Sell
- Electric utility on property: Yes
Estimated market value
Not available
Estimated sales range
Not available
Not available
Price history
| Date | Event | Price |
|---|---|---|
| 9/4/2026 | Listed for sale | $849,000$663/sqft |
Source:  OneKey® MLS as distributed by MLS GRID #1046293 Report a problem OneKey® MLS as distributed by MLS GRID #1046293 Report a problem | ||
Public tax history
| Year | Property taxes | Tax assessment |
|---|---|---|
| 2025 | -- | $42,540 +1.9% |
| 2024 | -- | $41,760 -2.7% |
| 2023 | -- | $42,900 -4.8% |
| 2022 | -- | $45,060 |
| 2021 | -- | $45,060 +16.4% |
| 2020 | $2,794 -14.6% | $38,700 -4.2% |
| 2019 | $3,271 -33.9% | $40,380 +70.8% |
| 2018 | $4,946 +7.5% | $23,644 +4.7% |
| 2017 | $4,601 +217.4% | $22,572 |
| 2016 | $1,450 | $22,572 +3.5% |
| 2015 | $1,450 +45.8% | $21,819 +5.9% |
| 2014 | $994 | $20,601 +4.6% |
| 2013 | -- | $19,704 +4.8% |
| 2012 | -- | $18,810 |
| 2011 | -- | $18,810 +3.4% |
| 2010 | -- | $18,183 +5.9% |
| 2009 | -- | $17,168 +4.6% |
| 2008 | -- | $16,420 +4.8% |
| 2007 | -- | $15,675 |
| 2006 | -- | $15,675 +3.4% |
| 2005 | -- | $15,153 +5.9% |
| 2004 | -- | $14,307 +4.6% |
| 2003 | -- | $13,684 +4.8% |
| 2002 | -- | $13,063 |
| 2001 | -- | $13,063 +3.4% |
| 2000 | -- | $12,628 |
Find assessor info on the county website
Monthly payment
Climate risks
Neighborhood: Glendale
Nearby schools
Schools provided by the listing agent
- Elementary: Ps 91 Richard Arkwright
- Middle: Joseph F Quinn Intermediate School 77
- High: Grover Cleveland High School
Source: OneKey® MLS as distributed by MLS GRID. This data may not be complete. We recommend contacting the local school district to confirm school assignments for this home.
Similar homes
- $799,0003 bd1 ba1.2k sqft8121 77th Avenue, Glendale, NY 11385For Sale

 MLS ID #1047359, Robert G. Kueber E-PRO, Listing by: Coldwell Banker Kueber Realty. OneKey® MLS as distributed by MLS GRID
 - $849,0003 bd3 ba1.3k sqft91-53 96th Street, Woodhaven, NY 11421For Sale
 MLS ID #1043963, Ana Maria M. Buitrago, Listing by: Winzone Realty Inc. OneKey® MLS as distributed by MLS GRID
 - $899,9983 bd3 ba1.1k sqft6842 78th St, Middle Village, NY 11379For Sale By Owner

- $865,0003 bd2 ba1.4k sqft87-09 69th Avenue, Forest Hills, NY 11375For Sale
 MLS ID #1028582, Frederic Sandy, Listing by: Orion Homes Realty LLC. OneKey® MLS as distributed by MLS GRID
 - $858,0003 bd3 ba1.4k sqft12515 11th Avenue, College Point, NY 11356For SaleMLS ID #1064489, Yan Moy, Listing by: E Realty International Corp. OneKey® MLS as distributed by MLS GRID
- $860,0003 bd3 ba1.4k sqft4588 Kings Highway, Brooklyn, NY 11234For SaleMLS ID #1063828, Joseph L. Martinez, Listing by: Compass Greater NY LLC. OneKey® MLS as distributed by MLS GRID
- $828,9003 bd2 ba1.1k sqft9726 133 Street, Richmond Hill S., NY 11419For SaleMLS ID #959548, Rommel L. Vazquez, Listing by: Winzone Realty Inc. OneKey® MLS as distributed by MLS GRID
- $799,0003 bd4 ba1.2k sqft12012 115TH Avenue, South Ozone Park, NY 11420For SaleMLS ID #998651, Mohamed R. Haniff, Listing by: Realty Masters Inc. OneKey® MLS as distributed by MLS GRID
- $830,0003 bd1 ba1.3k sqft94-19 Pitkin Avenue, Ozone Park, NY 11417For SaleMLS ID #1017072, Maria Jeremenko, Listing by: Stephen Joseph Properties. OneKey® MLS as distributed by MLS GRID
- $929,0003 bd2 ba1.6k sqft12302 116th Avenue, South Ozone Park, NY 11420For SaleMLS ID #1050032, Phyllis J. Mahmoud, Listing by: Husain Mahmoud Realty. OneKey® MLS as distributed by MLS GRID
- $725,0004 bd2 ba1.4k sqft(Undisclosed Address), Brooklyn, NY 11207For SaleMLS ID #1060024, Rasheedah Brown, Listing by: Kee Signature Realty LLC. OneKey® MLS as distributed by MLS GRID
- $918,0002 bd2 ba1k sqft79-04 Kneeland Avenue, Elmhurst, NY 11373For SaleMLS ID #1052498, Jimmy Q. Liu, Listing by: Century 21 Sunshine Realty. OneKey® MLS as distributed by MLS GRID
- $859,0003 bd2 ba1.3k sqft12024 Riviera Court #24B, College Point, NY 11356For SaleMLS ID #1042974, Sondeok Lee, Listing by: Promise Realty LLC. OneKey® MLS as distributed by MLS GRID
- $775,0003 bd1 ba1.3k sqft158-13 102nd Street, Howard Beach, NY 11414For SaleMLS ID #1029116, Brina Ciaramella, Listing by: Esquire Realty Ciaramella & Co. OneKey® MLS as distributed by MLS GRID
- $1,249,0004 bd3 ba1.8k sqft8114 Margaret Place, Glendale, NY 11385For SaleMLS ID #1026488, Matthew A. Spezzano, Listing by: Selective Properties Rl Est. OneKey® MLS as distributed by MLS GRID
- $929,9994 bd4 ba1.3k sqft88-47 201st Street, Hollis, NY 11423For SaleMLS ID #1043266, Nazim K. Mohamed, Listing by: Affordable Realty Corp. OneKey® MLS as distributed by MLS GRID
