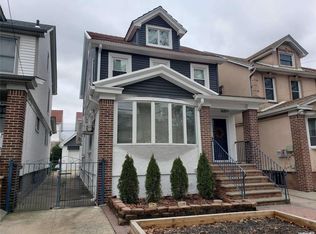
Large three-story, fully detached legal two family colonial, used as one family, Glendale bordering Forest Hills close to transportation to Manhattan, updated windows blown in installation, private driveway and yard with one and a half car garage. Finish basement with family room and legal full bath. First floor, porch room, living room, formal dining room, large eating kitchen with half bath. Second floor, three large bedrooms, full bath. Third floor possible fourth bedroom and storage. New roof on garage and house.
For sale
$1,299,000
8114 Margaret Place, Ridgewood, NY 11385
4beds
1,830sqft
Single Family Residence, Residential
Built in 1930
2,800 Square Feet Lot
$1,280,100 Zestimate®
$710/sqft
$-- HOA
What's special
Porch roomPrivate driveway and yardFormal dining roomLarge eating kitchen
- 72 days
- 205
- 6
Zillow last checked:
Listing updated:
Listed by:
Selective Properties Rl Est 718-326-0900,
Matthew A. Spezzano
Source: OneKey® MLS as distributed by MLS GRID,MLS#: 1026488
Facts & features
Interior
Bedrooms & bathrooms
- Bedrooms: 4
- Bathrooms: 3
- Full bathrooms: 2
- 1/2 bathrooms: 1
Heating
- Baseboard, Natural Gas, Steam
Cooling
- Multi Units, Wall/Window Unit(s)
Appliances
- Included: Dishwasher, Dryer, Exhaust Fan, Gas Oven, Oven, Range, Refrigerator, Washer
Features
- Built-in Features, Ceiling Fan(s), Eat-in Kitchen, Entertainment Cabinets, Formal Dining, Natural Woodwork, Pantry, Walk-In Closet(s)
- Basement: Bilco Door(s),Full,Partially Finished,Storage Space
- Attic: Dormer,Full,Partially Finished,Walkup
Interior area
- Total structure area: 1,830
- Total interior livable area: 1,830 sqft
Property
Parking
- Total spaces: 3
- Parking features: Driveway, Garage, Off Street
- Garage spaces: 1
- Has uncovered spaces: Yes
Lot
- Size: 2,800 Square Feet
Details
- Parcel number: 038790034
- Special conditions: None
Construction
Type & style
- Home type: SingleFamily
- Architectural style: Colonial,Traditional
- Property subtype: Single Family Residence, Residential
Materials
- Blown-In Insulation, Frame
Condition
- Year built: 1930
Utilities & green energy
- Sewer: Public Sewer
- Water: Public
- Utilities for property: Cable Available, Electricity Connected, Natural Gas Connected, Phone Available, Sewer Connected, Trash Collection Public, Underground Utilities, Water Connected
Community & HOA
HOA
- Has HOA: No
Location
- Region: Ridgewood
Financial & listing details
- Price per square foot: $710/sqft
- Tax assessed value: $57,300
- Annual tax amount: $7,001
- Date on market: 7/15/2026
- Cumulative days on market: 73 days
- Listing agreement: Exclusive Right To Sell
- Electric utility on property: Yes
Estimated market value
$1,280,100
$1.22M - $1.34M
$5,221/mo
Price history
| Date | Event | Price |
|---|---|---|
| 7/15/2026 | Listed for sale | $1,299,000+664.1%$710/sqft |
Source:  OneKey® MLS as distributed by MLS GRID #1026488 Report a problem OneKey® MLS as distributed by MLS GRID #1026488 Report a problem | ||
| 4/7/2008 | Sold | $170,000$93/sqft |
Source: Public Record Report a problem | ||
Public tax history
| Year | Property taxes | Tax assessment |
|---|---|---|
| 2025 | -- | $49,740 -1.7% |
| 2024 | -- | $50,580 -6.9% |
| 2023 | -- | $54,300 +6.2% |
| 2022 | -- | $51,120 +4.2% |
| 2021 | -- | $49,080 +5.5% |
| 2020 | $6,004 +6.3% | $46,500 -5.1% |
| 2019 | $5,647 -3.9% | $49,020 +74.6% |
| 2018 | $5,874 +3.4% | $28,080 +0.8% |
| 2017 | $5,681 +17.4% | $27,869 +6% |
| 2016 | $4,838 | $26,292 +6% |
| 2015 | $4,838 +62.9% | $24,804 +6% |
| 2014 | $2,970 | $23,400 -2.3% |
| 2013 | -- | $23,940 +2.5% |
| 2012 | -- | $23,361 |
| 2011 | -- | $23,361 +0.8% |
| 2010 | -- | $23,185 +6% |
| 2009 | -- | $21,873 +6% |
| 2008 | -- | $20,636 +6% |
| 2007 | -- | $19,468 |
| 2006 | -- | $19,468 +0.8% |
| 2005 | -- | $19,321 +6% |
| 2004 | -- | $18,228 +6% |
| 2003 | -- | $17,197 +6% |
| 2002 | -- | $16,224 |
| 2001 | -- | $16,224 +0.8% |
| 2000 | -- | $16,101 |
Find assessor info on the county website
Monthly payment
Climate risks
Neighborhood: Glendale
Nearby schools
Schools provided by the listing agent
- Elementary: Ps/Is 113 Anthony J Pranzo
- Middle: PS/IS 119 Glendale
- High: Grover Cleveland High School
Source: OneKey® MLS as distributed by MLS GRID. This data may not be complete. We recommend contacting the local school district to confirm school assignments for this home.
Similar homes
- $1,160,0004 bd3 ba1.6k sqft64-23 84th Street, Middle Village, NY 11379For Sale
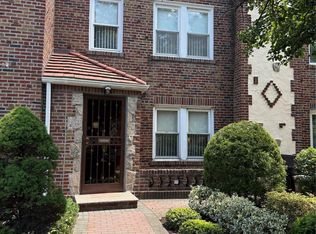
 MLS ID #1023100, Gaspare J. Mistretta, Listing by: City View Real Estate. OneKey® MLS as distributed by MLS GRID
 - $1,198,0004 bd2 ba1.4k sqft4735 196th Place, Flushing, NY 11358For Sale
 MLS ID #991266, Daniel J. Regan CBR, Listing by: Howard Hanna Coach. OneKey® MLS as distributed by MLS GRID
 - $849,0003 bd2 ba1.2k sqft7431 64th Street, Glendale, NY 11385For Sale
 MLS ID #1046293, Danielle J. Frank, Listing by: O Kane Realty. OneKey® MLS as distributed by MLS GRID
 - $1,198,0004 bd3 ba2.4k sqft3007 84th Street, East Elmhurst, NY 11370For Sale
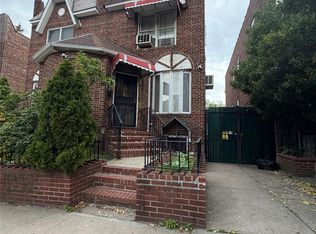 MLS ID #1000698, Hui Xin Wong, Listing by: Skynado LLC. OneKey® MLS as distributed by MLS GRID
 - $1,125,0003 bd3 ba1.1k sqft39-68 59th Street, Woodside, NY 11377For SaleMLS ID #1047084, Kunga Thinley, Listing by: Winzone Realty Inc. OneKey® MLS as distributed by MLS GRID
- $1,099,0002 bd2 ba2.1k sqft7314 69th Avenue, Middle Village, NY 11379For SaleMLS ID #1030884, Denisse Mirauti, Listing by: Keller Williams Hudson Valley. OneKey® MLS as distributed by MLS GRID
- $1,450,0006 bd4 ba2k sqft15744 Quince Avenue, Flushing, NY 11355For SaleMLS ID #1036324, Xiao H. Chen, Listing by: E Realty International Corp. OneKey® MLS as distributed by MLS GRID
- $1,050,0003 bd3 ba1.8k sqft2434 87th Street, East Elmhurst, NY 11369For SaleMLS ID #1035902, Nuruzzaman Sarder, Listing by: Keller Williams Landmark II. OneKey® MLS as distributed by MLS GRID
- $849,0003 bd3 ba1.3k sqft91-53 96th Street, Woodhaven, NY 11421For SaleMLS ID #1043963, Ana Maria M. Buitrago, Listing by: Winzone Realty Inc. OneKey® MLS as distributed by MLS GRID
- $999,0003 bd5 ba1.4k sqft25-18 82nd Street, Jackson Heights, NY 11370For SaleMLS ID #1043092, Saundra C. Avalos, Listing by: NY Superior Realty. OneKey® MLS as distributed by MLS GRID
- $1,390,0004 bd4 ba2.2k sqft34 Marlowe Road, Valley Stream, NY 11580For SaleMLS ID #1030645, Philippe Estanislas, Listing by: Our Place Realty. OneKey® MLS as distributed by MLS GRID
- $1,199,9995 bd2 ba1.7k sqft4139 248th Street, Little Neck, NY 11363For SaleMLS ID #1036899, Steven Pacchiano, Listing by: Connexion I Rl Est Svcs Inc. OneKey® MLS as distributed by MLS GRID
- $929,0003 bd2 ba1.6k sqft12302 116th Avenue, South Ozone Park, NY 11420For SaleMLS ID #1050032, Phyllis J. Mahmoud, Listing by: Husain Mahmoud Realty. OneKey® MLS as distributed by MLS GRID
- $1,070,0004 bd2 ba1.6k sqft8622 251st Street, Bellerose, NY 11426For SaleMLS ID #1033887, Qin Lin, Listing by: Canaan Realty International. OneKey® MLS as distributed by MLS GRID
- $989,0004 bd4 ba1.3k sqft88-47 201st Street, Hollis, NY 11423For SaleMLS ID #1043266, Nazim K. Mohamed, Listing by: Affordable Realty Corp. OneKey® MLS as distributed by MLS GRID
- $1,060,0003 bd2 ba1.1k sqft16029 76th Avenue, Fresh Meadows, NY 11366For SaleMLS ID #1014057, Tong Jiang CBR, Listing by: Prospes Real Estate Corp. OneKey® MLS as distributed by MLS GRID
- $1,100,0005 bd2 ba1.7k sqft11412 142nd Street, South Ozone Park, NY 11436For SaleMLS ID #1044980, Richard Marin SFR, Listing by: Coldwell Banker American Homes. OneKey® MLS as distributed by MLS GRID
