Do Not Miss this opportunity to own this Stunning Colonial, completely updated with everything new from 2020 including siding, roofing, windows, floors, doors, walls, 200 amp electric service, kitchen, bathrooms - nothing needed - move into this beautiful home with your clothes and relax. Walking distance and minutes away from the Valley Stream Train Station (LIRRR) with a 15 minute ride to Jamaica and 30 minute ride to Penn Station or Grand Central Station, NYC. Close to shopping, Green Acres Mall and restaurants. This home features an open floorplan with gleaming hardwood floors, a stunning and massive white eat-in-kitchen with stainless steel Appliances, gas cooking, Stainless Steel Farm Sink and a huge island that seats 6-8 people, Central Air Conditioning, Recessed lighting throughout, Two-zone gas baseboard heat, four nice sized bedrooms with ample closet space, 2 1/2 fully updated bathrooms; a full finished basement with separate entrance; laundry room and storage room; a walk up attic with stairs to tremendous storage space plus a 1 1/2 car garage and driveway that can hold up to 7 vehicles, as well as large yard partially grassed and partially cemented with Patio that includes ceiling fan, outdoor lights and outdoor gas line for hook up to a gas grill if desired. Perfect for outdoor entertaining. It also offers Inground sprinklers and a sump pump in the drywell of the outdoor staircase. so that there is never a worry about standing water! Located in the Incorporated Village of Valley Stream. Village taxes are included but all should be verified.
For sale
$979,000
65 Hamilton Avenue, Valley Stream, NY 11580
4beds
1,402sqft
Single Family Residence, Residential
Built in 1929
4,521 Square Feet Lot
$-- Zestimate®
$698/sqft
$-- HOA
What's special
Inground sprinklersCentral air conditioningTwo-zone gas baseboard heatLaundry roomOpen floorplanStainless steel farm sinkStainless steel appliances
- 2 days
- 412
- 29
Zillow last checked:
Listing updated:
Listed by:
Stephen Joseph Properties 516-809-9288,
Gina A. Blum,
Ashley Blum 516-660-3184,
Stephen Joseph Properties
Source: OneKey® MLS as distributed by MLS GRID,MLS#: 1074890
Facts & features
Interior
Bedrooms & bathrooms
- Bedrooms: 4
- Bathrooms: 3
- Full bathrooms: 2
- 1/2 bathrooms: 1
Bedroom 1
- Description: Spacious Bedroom, updated windows with hardwood floors and large closet
- Level: Second
Bedroom 2
- Description: Spacious Bedroom, updated windows with hardwood floors and large closet
- Level: Second
Bedroom 3
- Description: Spacious Bedroom, updated windows with hardwood floors and large closet
- Level: Second
Bedroom 4
- Description: Spacious Bedroom, updated windows with hardwood floors and large closet
- Level: Second
Bathroom 1
- Description: Updated Half Bath includes a tile floor, modern white vanity, toilet bowl, modern light fixture; and all new accents including faucet, towel bar, and mirrored medicine cabinet
- Level: First
Bathroom 2
- Description: Very Spacious and completely updated Full Bathroom fully tiled with Vanity, tub and huge separate shower stall with glass door
- Level: Second
Bathroom 3
- Description: Full Updated bathroom fully tiled with glass shower enclosure, white vanity and bowl
- Level: Basement
Basement
- Description: Full Spacious Finished Basement with Separate entrance; tiled floor and recessed lighting, separate heating zone, Large Storage Room; Utility Room
- Level: Basement
Dining room
- Description: Open and spacious Dining Room with Hardwood Floors and unique light fixture; room for hosting large family dinners and holidays
- Level: First
Kitchen
- Description: Open gorgeous Kitchen with white cabinetry, Stainless Steel Appliances, Gas Cooking, Stainless Steel Farm Sink, tremendous Island with light fixtures seats 6-8. hardwood floors, new windows
- Level: First
Living room
- Description: Very Large Living Room with recessed lighting and hardwood floors opens to dining room, bright and airy with new windows, great for entertaining
- Level: First
Heating
- Natural Gas
Cooling
- Central Air
Appliances
- Included: Dishwasher, Dryer, Gas Cooktop, Gas Oven, Microwave, Stainless Steel Appliance(s), Washer, Gas Water Heater
- Laundry: In Basement, Laundry Room
Features
- Eat-in Kitchen, Kitchen Island, Open Floorplan, Open Kitchen, Quartz/Quartzite Counters, Recessed Lighting
- Flooring: Hardwood, Tile
- Basement: Finished,Full,Storage Space,Walk-Out Access
- Attic: Full,Stairs,Walkup
- Has fireplace: No
Interior area
- Total structure area: 1,402
- Total interior livable area: 1,402 sqft
Property
Parking
- Total spaces: 1
- Parking features: Driveway, Garage, Private
- Garage spaces: 1
- Has uncovered spaces: Yes
Lot
- Size: 4,521 Square Feet
Details
- Parcel number: 2035373530000400
- Special conditions: None
Construction
Type & style
- Home type: SingleFamily
- Architectural style: Colonial
- Property subtype: Single Family Residence, Residential
Materials
- Vinyl Siding
Condition
- Year built: 1929
- Major remodel year: 2020
Utilities & green energy
- Sewer: Public Sewer
- Water: Public
- Utilities for property: Cable Connected, Electricity Connected, Natural Gas Connected, Sewer Connected, Trash Collection Public, Water Connected
Community & HOA
HOA
- Has HOA: No
Location
- Region: Valley Stream
Financial & listing details
- Price per square foot: $698/sqft
- Tax assessed value: $405
- Annual tax amount: $9,774
- Date on market: 11/17/2026
- Cumulative days on market: 3 days
- Listing agreement: Exclusive Right To Sell
- Electric utility on property: Yes
Estimated market value
Not available
Estimated sales range
Not available
Not available
Price history
| Date | Event | Price |
|---|---|---|
| 11/18/2026 | Listed for sale | $979,000$698/sqft |
Source:  OneKey® MLS as distributed by MLS GRID #1074890 Report a problem | ||
Public tax history
| Year | Property taxes | Tax assessment |
|---|---|---|
| 2024 | -- | $405 |
| 2023 | -- | $405 |
| 2022 | -- | $405 |
| 2021 | $6,988 +12.6% | -- |
| 2020 | $6,204 -16.3% | $545 -6.7% |
| 2019 | $7,409 | $584 -20.9% |
| 2018 | $7,409 -2.6% | $738 |
| 2017 | $7,604 +11.7% | $738 |
| 2016 | $6,808 +311.8% | $738 |
| 2015 | $1,653 +7.5% | $738 |
| 2013 | $1,538 +5.1% | $738 |
| 2012 | $1,463 -63.3% | $738 |
| 2011 | $3,986 -0.1% | $738 -14.4% |
| 2010 | $3,991 | $862 -16.6% |
| 2009 | -- | $1,034 +5.9% |
| 2008 | -- | $976 +6% |
| 2006 | -- | $921 -37.9% |
| 2005 | -- | $1,484 -38.1% |
| 2004 | -- | $2,399 |
| 2003 | -- | $2,399 -43% |
| 2002 | -- | $4,210 |
| 2001 | -- | $4,210 |
| 2000 | -- | $4,210 |
Find assessor info on the county website
Monthly payment
Climate risks
Neighborhood: 11580
Nearby schools
Schools provided by the listing agent
- Elementary: Clearstream Avenue School
- Middle: Valley Stream Memorial Junior High School
- High: Valley Stream Central High School
Source: OneKey® MLS as distributed by MLS GRID. This data may not be complete. We recommend contacting the local school district to confirm school assignments for this home.


Similar homes
- $879,0004 bd2 ba1.2k sqft90 Clearstream Avenue, Valley Stream, NY 11580For Sale
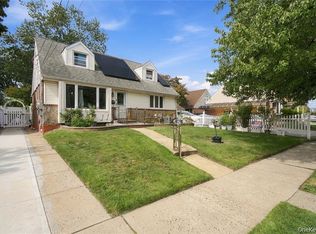
 MLS ID #1075455, Sayed A. Islam CBR, Listing by: RE/MAX Southshore Realty. OneKey® MLS as distributed by MLS GRID
- $799,9955 bd2 ba1.2k sqft24 N Montgomery Street, Valley Stream, NY 11580For Sale
 MLS ID #1059704, Amandeep Gaubaria, Listing by: Property Professionals Realty. OneKey® MLS as distributed by MLS GRID
- $799,0003 bd3 ba1.7k sqft50 E Saint Marks Place, Valley Stream, NY 11580For Sale
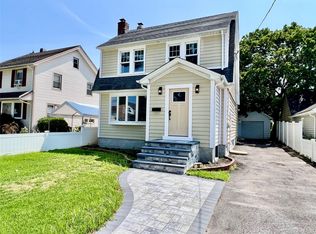 MLS ID #1027906, Michael A. Gregoretti, Listing by: Michael A Gregoretti. OneKey® MLS as distributed by MLS GRID
- $829,0004 bd2 ba1.5k sqft70 Rockaway Parkway, Valley Stream, NY 11580For Sale
 MLS ID #1058015, Keith Crichlow, Listing by: LAFFEY REAL ESTATE. OneKey® MLS as distributed by MLS GRID
- $799,0004 bd2 ba1.9k sqft1111 Franklin Avenue, North Valley Stream, NY 11580For SaleMLS ID #1065111, Sarbdeep Singh, Listing by: Property Professionals Realty. OneKey® MLS as distributed by MLS GRID
- $829,0003 bd2 ba1.1k sqft251 John Street, Lawrence, NY 11559For SaleMLS ID #1072069, Mark Lipner GRI, Listing by: BERKSHIRE HATHAWAY. OneKey® MLS as distributed by MLS GRID
- $829,0004 bd3 ba1.2k sqft10753 124TH Street, Richmond Hill, NY 11419For SaleMLS ID #998611, Mohamed R. Haniff, Listing by: Realty Masters Inc. OneKey® MLS as distributed by MLS GRID
- $999,9994 bd2 ba899 sqft723 W Olive Street, Long Beach, NY 11561For SaleMLS ID #1041983, Paul J. Gomez, Listing by: Point Realty. OneKey® MLS as distributed by MLS GRID
- $799,0004 bd2 ba1.4k sqft18702 Mangin Avenue, Saint Albans, NY 11412For SaleMLS ID #1067205, Gabriel Gutierrez, Listing by: One Residence Realty LLC. OneKey® MLS as distributed by MLS GRID
- $929,9994 bd4 ba1.3k sqft88-47 201st Street, Hollis, NY 11423For SaleMLS ID #1043266, Nazim K. Mohamed, Listing by: Affordable Realty Corp. OneKey® MLS as distributed by MLS GRID
- $929,0003 bd2 ba1.6k sqft12302 116th Avenue, South Ozone Park, NY 11420For SaleMLS ID #1050032, Phyllis J. Mahmoud, Listing by: Husain Mahmoud Realty. OneKey® MLS as distributed by MLS GRID
- $968,0003 bd3 ba1.5k sqft21417 45th Drive, Bayside, NY 11361For SaleMLS ID #1054320, Priscilla Chan-Ho, Listing by: Royalux Realty LLC. OneKey® MLS as distributed by MLS GRID
- $999,0005 bd2 ba1.8k sqft21911 131st Avenue, Laurelton, NY 11413For SaleMLS ID #990510, Pedro J. Padilla SFR SRS, Listing by: Winzone Realty Inc. OneKey® MLS as distributed by MLS GRID
- $889,0004 bd3 ba1.2k sqft107-29 118th Street, Richmond Hill S., NY 11419For SaleMLS ID #1024538, Muhammad Bajwa, Listing by: Baring Homes Corp. OneKey® MLS as distributed by MLS GRID
- $769,0003 bd3 ba1.5k sqft2517 Rockville Centre Parkway, Oceanside, NY 11572For SaleMLS ID #1046547, Michael L. Karlen, Listing by: Signature Premier Properties. OneKey® MLS as distributed by MLS GRID
- $799,9994 bd3 ba1.5k sqft706 Partridge Avenue, West Hempstead, NY 11552For SaleMLS ID #1017950, Faride J. Francklin, Listing by: Jortevsky Real Estate Firm. OneKey® MLS as distributed by MLS GRID
- $799,9903 bd2 ba1.6k sqft194-35 109th Road, Saint Albans, NY 11412For SaleMLS ID #1069414, Kenny Kamil Sattaur, Listing by: RE/MAX Southshore Realty. OneKey® MLS as distributed by MLS GRID
- $789,9994 bd2 ba1.3k sqft18103 145th Road, Springfield Gardens, NY 11413For SaleMLS ID #1021588, Patrick Dominique, Listing by: One Stop Agency. OneKey® MLS as distributed by MLS GRID
- $820,0006 bd3 ba1.9k sqft130 Elizabeth Avenue, Hempstead, NY 11550For SaleMLS ID #1072389, Lillie Meier, Listing by: Douglas Elliman Real Estate. OneKey® MLS as distributed by MLS GRID
