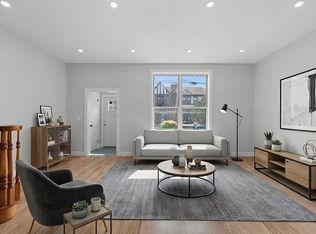
TIMELESS TUDOR—This 20-foot wide 3 bedroom, 2 and a half bathroom home in Laurelton—one of the most sort out neighborhoods in Queens has all the amenities families want—an eat-in kitchen with stone countertops, stainless steel appliances, plenty of wall cabinets, a large picturesque window looking out to a beautiful fenced in backyard ideal for entertaining, a windowed Sun porch off the kitchen. Main floor half bath, formal dining room—for those large family gatherings. Sunken living room with 10 feet high ceiling with beautiful exposed wooden beams and a rare functional fireplace for those cold winter nights—a Tudor styled home at its best. Original hardwood floors throughout. Upstairs you have a large master bath with twin sinks, shower enclosure with clear glass shower doors and a separate soaking tub, a dedicated entry into a large primary bedroom. The second floor also has two more sizable bedrooms. Lastly, you have a finished basement you can use as an office, a gym or recreation room. There is also another functional fireplace, full bath and laundry room. This home is a must see. This home's owner is a licensed real estate salesperson.
For sale
$849,000
130-20 227th Street, New York City, NY 11413
3beds
1,456sqft
Single Family Residence
Built in 1930
2,000 Square Feet Lot
$842,200 Zestimate®
$583/sqft
$-- HOA
What's special
Rare functional fireplaceLaundry roomBeautiful exposed wooden beamsStainless steel appliancesSeparate soaking tubMain floor half bathOriginal hardwood floors throughout
- 11 days
- 220
- 14
Likely to sell faster than
Zillow last checked:
Listing updated:
Listed by:
EXP Realty NYC 917-755-1414,
Kelvin Oden
Source: eXp Realty,MLS#: RLS20123015
Facts & features
Interior
Bedrooms & bathrooms
- Bedrooms: 3
- Bathrooms: 2
- Full bathrooms: 2
- 1/2 bathrooms: 1
Cooling
- Window Units
Appliances
- Laundry: Common Area
Features
- Number of fireplaces: 2
- Fireplace features: Decorative
Interior area
- Total structure area: 1,456
- Total interior livable area: 1,456 sqft
Property
Lot
- Size: 2,000 Square Feet
- Dimensions: 20.00 x 100.00
Details
- Foundation area: 0
Construction
Type & style
- Home type: SingleFamily
- Architectural style: Prewar, Walk Up
- Property subtype: Single Family Residence
Condition
- New construction: No
- Year built: 1930
Community & HOA
Community
- Subdivision: Laurelton
Location
- Region: Springfield Gardens
Financial & listing details
- Price per square foot: $583/sqft
- Annual tax amount: $6,137
- Date on market: 10/27/2026
- Listing agreement: Exclusive Agency
Estimated market value
$842,200
$800,000 - $884,000
$3,919/mo
Price history
| Date | Event | Price |
|---|---|---|
| 10/27/2026 | Listed for sale | $849,000$583/sqft |
Source: eXp Realty #RLS20123015 Report a problem | ||
| 9/27/2026 | Listing removed | -- |
Source: Owner Report a problem | ||
| 6/27/2026 | Listed for sale | $849,000$583/sqft |
Source: Owner Report a problem | ||
Public tax history
Tax history is unavailable.
Monthly payment
Climate risks
Neighborhood: Laurelton
- $693,5003 bd2 ba1.4k sqft13020 227th St, Springfield Gardens, NY 11413Off Market
- $686,900-- bd-- ba1.5k sqft13021 227th St, Springfield Gardens, NY 11413Off Market
- $691,6003 bd1 ba2k sqft13020 227th St, Springfield Gardens, NY 11413Off Market

- $829,0003 bd4 ba-- sqft13018 227th St, Springfield Gardens, NY 11413For Sale
Similar homes
- $799,9903 bd2 ba1.6k sqft194-35 109th Road, Saint Albans, NY 11412For Sale
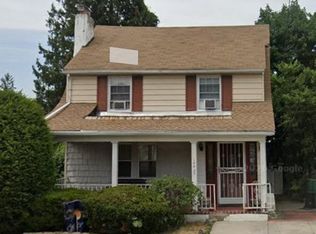
 MLS ID #1069414, Kenny Kamil Sattaur, Listing by: RE/MAX Southshore Realty. OneKey® MLS as distributed by MLS GRID
- $738,0003 bd2 ba1k sqft13121 223rd Street, Laurelton, NY 11413For Sale
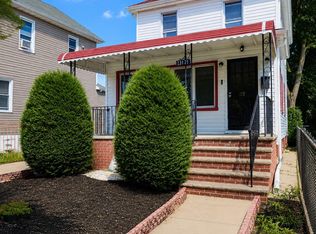 MLS ID #1014617, Moniqua McCoy, Listing by: Here 2 Serve Realty Inc. OneKey® MLS as distributed by MLS GRID
- $899,0004 bd2 ba1.2k sqft13880 Francis Lewis Boulevard, Rosedale, NY 11422For Sale
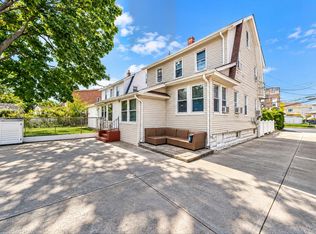 MLS ID #1061495, Christopher DiTullio, Listing by: eXp Realty. OneKey® MLS as distributed by MLS GRID
- $849,0002 bd3 ba1k sqft13040 Van Wyck Expressway, South Ozone Park, NY 11420For Sale
 MLS ID #1068529, Joshua L. Jaikissoon, Listing by: LAFFEY REAL ESTATE. OneKey® MLS as distributed by MLS GRID
- $759,0003 bd3 ba1k sqft10916 143rd Street, Jamaica, NY 11435For SaleMLS ID #1068096, Devi N. Yee, Listing by: North Star Realty Assoc LLC. OneKey® MLS as distributed by MLS GRID
- $999,0005 bd2 ba1.8k sqft21911 131st Avenue, Laurelton, NY 11413For SaleMLS ID #990510, Pedro J. Padilla SFR SRS, Listing by: Winzone Realty Inc. OneKey® MLS as distributed by MLS GRID
- $825,0003 bd2 ba1.7k sqft160-41 99th Street, Howard Beach, NY 11414For SaleMLS ID #1046429, Brina Ciaramella, Listing by: Esquire Realty Ciaramella & Co. OneKey® MLS as distributed by MLS GRID
- $849,0003 bd3 ba1.3k sqft91-53 96th Street, Woodhaven, NY 11421For SaleMLS ID #1043963, Ana Maria M. Buitrago, Listing by: Winzone Realty Inc. OneKey® MLS as distributed by MLS GRID
- $828,9003 bd2 ba1.1k sqft9726 133 Street, Richmond Hill S., NY 11419For SaleMLS ID #959548, Rommel L. Vazquez, Listing by: Winzone Realty Inc. OneKey® MLS as distributed by MLS GRID
- $949,9904 bd3 ba2k sqft243-15 132nd Avenue, Rosedale, NY 11422For SaleMLS ID #1064516, Kenny Kamil Sattaur, Listing by: RE/MAX Southshore Realty. OneKey® MLS as distributed by MLS GRID
- $825,0004 bd2 ba1.4k sqft121-13 Hillside Avenue, Richmond Hill, NY 11418For SaleMLS ID #1048250, Sonia P. Thompson CBR SFR GRI, Listing by: Century 21 Milestone Team Rlty. OneKey® MLS as distributed by MLS GRID
- $929,0003 bd2 ba1.6k sqft12302 116th Avenue, South Ozone Park, NY 11420For SaleMLS ID #1050032, Phyllis J. Mahmoud, Listing by: Husain Mahmoud Realty. OneKey® MLS as distributed by MLS GRID
- $785,0003 bd3 ba1.1k sqft8936 90th Street, Woodhaven, NY 11421For SaleMLS ID #972268, Sau Lam Chan, Listing by: Royalux Realty LLC. OneKey® MLS as distributed by MLS GRID
- $824,8885 bd2 ba1.2k sqft24 N Montgomery Street, Valley Stream, NY 11580For SaleMLS ID #1059704, Amandeep Gaubaria, Listing by: Property Professionals Realty. OneKey® MLS as distributed by MLS GRID
- $809,0003 bd3 ba1.4k sqft202-12 100th Avenue, Hollis, NY 11423For SaleMLS ID #971429, Nick R. Leon SFR, Listing by: Century 21 Milestone Team Rlty. OneKey® MLS as distributed by MLS GRID
- $899,9993 bd2 ba1.4k sqft21 Lincoln Avenue, Roslyn Heights, NY 11577For SaleMLS ID #1070401, Chao Ling Yeh CBR, Listing by: A & A Associates. OneKey® MLS as distributed by MLS GRID
- $799,0004 bd2 ba1.9k sqft1111 Franklin Avenue, North Valley Stream, NY 11580For SaleMLS ID #1065111, Sarbdeep Singh, Listing by: Property Professionals Realty. OneKey® MLS as distributed by MLS GRID
- $775,0003 bd1 ba1.3k sqft158-13 102nd Street, Howard Beach, NY 11414For SaleMLS ID #1029116, Brina Ciaramella, Listing by: Esquire Realty Ciaramella & Co. OneKey® MLS as distributed by MLS GRID
- $729,0004 bd3 ba1.6k sqft160-06 111th Avenue, Jamaica, NY 11433For SaleMLS ID #1024139, Margaret Gilhooly Pidala, Listing by: Century 21 Milestone Team Rlty. OneKey® MLS as distributed by MLS GRID
- $968,0003 bd3 ba1.5k sqft21417 45th Drive, Bayside, NY 11361For SaleMLS ID #1054320, Priscilla Chan-Ho, Listing by: Royalux Realty LLC. OneKey® MLS as distributed by MLS GRID
