Whether you're looking for a home that accommodates multiple generations under one roof or simply need extra space for family and guests, this property offers endless possibilities.
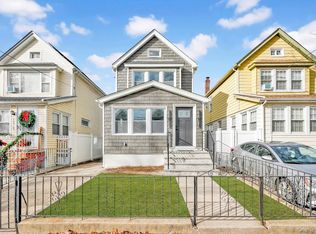
Experience modern living at its finest in this stunning, newly renovated, turn key, move in ready 100% brick property. Sitting on a beautiful, quiet, tree lined street of Laurelton.
Welcome to 130-18-227 Street! This meticulously renovated Tudor spans over 2,000 sq/ft of living space and will captivate you from the moment you arrive with its warm & welcoming energy.
As you enter you are greeted by the welcoming foyer, equipped with a coat closet. Step into the massive, sun drenched formal living area which provides great space for entertaining. The formal dining area leads into the designer granite kitchen any chef will love. Kitchen features floor to ceiling custom cabinetry, adorned with a full fleet of stainless steel appliances, and leads out into lush rear yard. Powder room on 1st floor for your guest.
Up a flight of stairs onto the second floor 3 well proportioned spacious bedrooms awaits you, each equipped with ample closet space. The elegant primary suite is equipped with a private en suite that boast spa like finishes. Down the hall a fully tiled bathroom is adorned with state of the art wall & floor tiles and is shared between the additional bedrooms.
The high ceiling full finished basement has both interior and exterior access. With its unique setup this space can be used as the perfect ADU, Guest quarters, In-law suite, media den, home office, storage space, or additional recreational space.
Prime Laurelton location. Conveniently located with close proximity to major transportation which makes commuting a breeze. Just off Francis Lewis Blvd, Merrick Blvd. Short blocks to Belt Parkway, Cross Island Expressway, Southern State Parkway, schools, shopping centers, restaurants, cafes, parks and many other vibrant neighborhood amenities.
Come explore all the possibilities of 130-18 227 Street and grab your opportunity to be apart of the Laurelton Vibe.
For sale
Price cut: $40K (8/24)
$849,000
13018 227th Street, Laurelton, NY 11413
3beds
2,040sqft
Single Family Residence, Residential
Built in 1930
2,000 Square Feet Lot
$-- Zestimate®
$416/sqft
$-- HOA
What's special
Newly renovatedMeticulously renovated tudorLush rear yardWelcoming foyerCoat closetElegant primary suiteFormal dining area
- 46 days
- 333
- 18
Zillow last checked:
Listing updated:
Listed by:
Keystone Realty USA Corp 631-261-2800,
Gabriel Kashi 347-419-5268,
Daechaun Freeman-Alexander 718-736-3621,
Keystone Realty USA Corp
Source: OneKey® MLS as distributed by MLS GRID,MLS#: 1038205
Facts & features
Interior
Bedrooms & bathrooms
- Bedrooms: 3
- Bathrooms: 4
- Full bathrooms: 3
- 1/2 bathrooms: 1
Heating
- Baseboard
Cooling
- Wall/Window Unit(s)
Appliances
- Included: Stainless Steel Appliance(s)
- Laundry: Washer/Dryer Hookup
Features
- Chefs Kitchen, Formal Dining, Granite Counters, Open Kitchen, Primary Bathroom, Quartz/Quartzite Counters, Recessed Lighting, Walk Through Kitchen
- Basement: Finished,Full,Walk-Out Access
- Attic: None
Interior area
- Total structure area: 2,040
- Total interior livable area: 2,040 sqft
Property
Parking
- Total spaces: 1
- Parking features: Assigned, Driveway, Garage, Private
- Garage spaces: 1
- Has uncovered spaces: Yes
Lot
- Size: 2,000 Square Feet
Details
- Parcel number: 129040046
- Special conditions: None
Construction
Type & style
- Home type: SingleFamily
- Architectural style: Tudor
- Property subtype: Single Family Residence, Residential
- Attached to another structure: Yes
Materials
- Brick
Condition
- Year built: 1930
Utilities & green energy
- Sewer: Public Sewer
- Water: Public
- Utilities for property: Natural Gas Available
Community & HOA
HOA
- Has HOA: No
Location
- Region: Springfield Gardens
Financial & listing details
- Price per square foot: $416/sqft
- Tax assessed value: $41,580
- Annual tax amount: $6,086
- Date on market: 8/12/2026
- Cumulative days on market: 47 days
- Listing agreement: Exclusive Right To Sell
Estimated market value
Not available
Estimated sales range
Not available
Not available
Price history
| Date | Event | Price |
|---|---|---|
| 8/24/2026 | Price change | $849,000-4.5%$416/sqft |
Source:  OneKey® MLS as distributed by MLS GRID #1038205 Report a problem OneKey® MLS as distributed by MLS GRID #1038205 Report a problem | ||
| 8/13/2026 | Listed for sale | $889,000+274.3%$436/sqft |
Source: OneKey® MLS as distributed by MLS GRID #1038205 Report a problem | ||
| 6/2/2026 | Sold | $237,500$116/sqft |
Source: Public Record Report a problem | ||
Public tax history
| Year | Property taxes | Tax assessment |
|---|---|---|
| 2025 | -- | $37,380 +5.1% |
| 2024 | -- | $35,580 -14.8% |
| 2023 | -- | $41,760 +20% |
| 2022 | -- | $34,800 +10.1% |
| 2021 | -- | $31,620 +10.3% |
| 2020 | $1,115 -53.6% | $28,680 -0.8% |
| 2019 | $2,404 -52.3% | $28,920 +20.2% |
| 2018 | $5,035 +2.6% | $24,067 |
| 2017 | $4,906 +17.8% | $24,067 +5.3% |
| 2016 | $4,166 | $22,856 +6% |
| 2015 | $4,166 +65.4% | $21,565 +1.4% |
| 2014 | $2,519 | $21,259 +6% |
| 2013 | -- | $20,056 |
| 2012 | -- | $20,056 +5.3% |
| 2011 | -- | $19,047 +6% |
| 2010 | -- | $17,971 +1.4% |
| 2009 | -- | $17,716 +6% |
| 2008 | -- | $16,714 |
| 2007 | -- | $16,714 +5.3% |
| 2006 | -- | $15,873 +6% |
| 2005 | -- | $14,976 +1.4% |
| 2004 | -- | $14,764 +6% |
| 2003 | -- | $13,929 |
| 2002 | -- | $13,929 +5.3% |
| 2001 | -- | $13,228 +6% |
| 2000 | -- | $12,480 |
Find assessor info on the county website
Monthly payment
Climate risks
Neighborhood: Laurelton
Nearby schools
Schools provided by the listing agent
- Elementary: Contact Agent
- High: Contact Agent
Source: OneKey® MLS as distributed by MLS GRID. This data may not be complete. We recommend contacting the local school district to confirm school assignments for this home.
- $681,0003 bd2 ba1.5k sqft13019 227th St, Springfield Gardens, NY 11413Off Market
- $870,0003 bd3 ba1.4k sqft13016 227th St, Springfield Gardens, NY 11413Sold
- $656,9003 bd2 ba1.5k sqft13017 227th St, Springfield Gardens, NY 11413Off Market
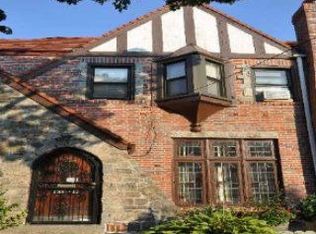
- $698,5003 bd2 ba1.4k sqft13020 227th St, Springfield Gardens, NY 11413Off Market
Similar homes
- $799,0003 bd3 ba1.5k sqft137-64 Westgate Street, Springfield Gardens, NY 11413For Sale
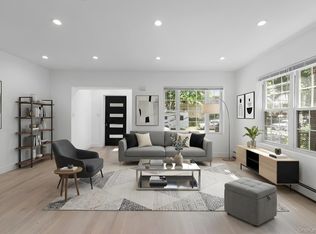
 MLS ID #1043588, Joshua Haiimpour, Listing by: Keystone Realty USA Corp. OneKey® MLS as distributed by MLS GRID
 - $794,9994 bd4 ba1.3k sqft21933 Edgewood Avenue, Laurelton, NY 11413For Sale
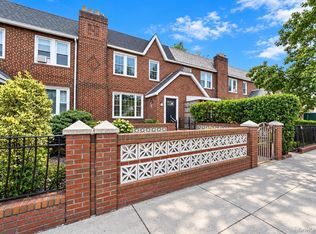 MLS ID #1049246, Md A. Huda, Listing by: Elite Synergy Realty Inc. OneKey® MLS as distributed by MLS GRID
 - $949,9995 bd4 ba1.4k sqft122-19 Lucas Street, Springfield Gardens, NY 11413For Sale
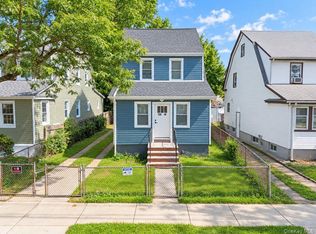 MLS ID #1049348, Marianna Niyazova, Listing by: Exit Realty First Choice. OneKey® MLS as distributed by MLS GRID
 - $879,0004 bd3 ba1.7k sqft109-20 221st Street, Queens Village, NY 11429For Sale
 MLS ID #1043386, Yoram Monus, Listing by: Century 21 KR Realty. OneKey® MLS as distributed by MLS GRID
 - $869,0003 bd3 ba1.8k sqft11934 145th Street, Jamaica, NY 11436For SaleMLS ID #1037577, Gabriel Kashi, Listing by: Keystone Realty USA Corp. OneKey® MLS as distributed by MLS GRID
- $779,0003 bd3 ba1.9k sqft114-25 200th Street, Saint Albans, NY 11412For SaleMLS ID #1029137, Gabriel Kashi, Listing by: Keystone Realty USA Corp. OneKey® MLS as distributed by MLS GRID
- $779,0003 bd3 ba1.6k sqft11464 204th Street, Saint Albans, NY 11412For SaleMLS ID #1046391, Gabriel Kashi, Listing by: Keystone Realty USA Corp. OneKey® MLS as distributed by MLS GRID
- $929,0004 bd3 ba1.6k sqft105-19 189th Street, Hollis, NY 11412For SaleMLS ID #1050545, Amit Nidam, Listing by: Exclusive Homes Group Inc. OneKey® MLS as distributed by MLS GRID
- $849,0003 bd3 ba1.8k sqft4 Crosby Avenue, Brooklyn, NY 11207For SaleMLS ID #1051347, Gabriel Kashi, Listing by: Keystone Realty USA Corp. OneKey® MLS as distributed by MLS GRID
- $819,0004 bd4 ba1.2k sqft11614 141st Street, Jamaica, NY 11436For SaleMLS ID #1038160, Eric Rashtian, Listing by: Keystone Realty USA Corp. OneKey® MLS as distributed by MLS GRID
- $799,0004 bd2 ba1.3k sqft20 Dewitt Street, Valley Stream, NY 11580For SaleMLS ID #1037706, Gabriel Kashi, Listing by: Keystone Realty USA Corp. OneKey® MLS as distributed by MLS GRID
- $879,0004 bd3 ba1.5k sqft131-19 86th Road, Richmond Hill, NY 11418For SaleMLS ID #1035799, Gabriel Kashi, Listing by: Keystone Realty USA Corp. OneKey® MLS as distributed by MLS GRID
- $819,0003 bd3 ba2.2k sqft136 Elm Street, Valley Stream, NY 11580For SaleMLS ID #1018627, Amit Nidam, Listing by: Exclusive Homes Group Inc. OneKey® MLS as distributed by MLS GRID
- $840,0004 bd3 ba1.6k sqft9558 113th Street, Richmond Hill S., NY 11419For SaleMLS ID #979870, Nico Seepersaud, Listing by: Voro LLC. OneKey® MLS as distributed by MLS GRID
- $818,0003 bd3 ba1.4k sqft13531 117th Street, South Ozone Park, NY 11420For SaleMLS ID #1044448, Gabriel Kashi, Listing by: Keystone Realty USA Corp. OneKey® MLS as distributed by MLS GRID
- $849,0005 bd5 ba1.1k sqft12917 135th Place, South Ozone Park, NY 11420For SaleMLS ID #1016006, Gabriel Kashi, Listing by: Keystone Realty USA Corp. OneKey® MLS as distributed by MLS GRID
- $850,0005 bd3 ba2.2k sqft263 Quincy Avenue, Bronx, NY 10465For SaleMLS ID #1055129, Eyal Sagi, Listing by: WW Realty Group Inc. OneKey® MLS as distributed by MLS GRID
- $819,0005 bd3 ba1.7k sqft145-33 157th Street, Rochdale, NY 11434For SaleMLS ID #996215, Gabriel Kashi, Listing by: Keystone Realty USA Corp. OneKey® MLS as distributed by MLS GRID
- $899,0005 bd2 ba2.1k sqft11481 178th Street, Saint Albans, NY 11434For SaleMLS ID #1024554, Gabriel Kashi, Listing by: Keystone Realty USA Corp. OneKey® MLS as distributed by MLS GRID
- $828,0003 bd3 ba1.2k sqft42 Satterie Avenue, Valley Stream, NY 11580For SaleMLS ID #1031118, Etan Hakimi, Listing by: Mitra Hakimi Realty Group LLC. OneKey® MLS as distributed by MLS GRID
