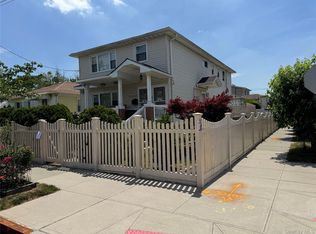
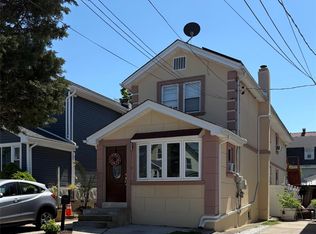
Beautiful 2-family house for sale, in excellent condition, located in Laurelton, Queens County, delivered vacant, close to schools, highways, malls, and public transportation. 5 bedrooms, finished basement with outside entrance, HVAC system, garage for 2 cars, driveway for 2-3 cars, patio, gazebo, fenced back yard.
For sale
$1,075,000
21911 131st Avenue, Laurelton, NY 11413
5beds
1,884sqft
Duplex, Multi Family
Built in 1930
-- sqft lot
$-- Zestimate®
$571/sqft
$-- HOA
What's special
Hvac system
- 19 days
- 389
- 33
Zillow last checked:
Listing updated:
Listed by:
Winzone Realty Inc 718-899-7000,
Pedro J. Padilla SFR SRS 646-281-9532
Source: OneKey® MLS as distributed by MLS GRID,MLS#: 990510
Facts & features
Interior
Bedrooms & bathrooms
- Bedrooms: 5
- Bathrooms: 2
- Full bathrooms: 2
Heating
- ENERGY STAR Qualified Equipment, Natural Gas
Cooling
- Ductless
Appliances
- Laundry: In Basement
Features
- First Floor Bedroom, First Floor Full Bath, Breakfast Bar, Eat-in Kitchen, Kitchen Island, Marble Counters, Open Floorplan, Open Kitchen
- Flooring: Combination, Hardwood
- Basement: Finished,Walk-Out Access
- Attic: Finished
- Has fireplace: No
Interior area
- Total structure area: 1,884
- Total interior livable area: 1,884 sqft
Property
Parking
- Total spaces: 4
- Parking features: Alley Access, Driveway, Garage
- Garage spaces: 2
- Has uncovered spaces: Yes
Features
- Patio & porch: Patio
- Fencing: Fenced,Full
Lot
- Size: 4,520 Square Feet
- Dimensions: 45' x 113"
Details
- Additional structures: Gazebo
- Parcel number: 128950073
- Special conditions: None
Construction
Type & style
- Home type: MultiFamily
- Architectural style: Colonial
- Property subtype: Duplex, Multi Family
Materials
- Frame
Condition
- Actual
- Year built: 1930
Utilities & green energy
- Gas: Separate Gas Meters: 2
- Sewer: Public Sewer
- Water: Public
- Utilities for property: Cable Available, Electricity Connected, Natural Gas Connected
Community & HOA
Community
- Security: Video Cameras
Location
- Region: Springfield Gardens
Financial & listing details
- Price per square foot: $571/sqft
- Tax assessed value: $52,860
- Annual tax amount: $7,062
- Date on market: 4/27/2026
- Cumulative days on market: 148 days
- Listing agreement: Exclusive Right To Sell
- Listing terms: Cash,Contract,Conventional,FHA
- Electric utility on property: Yes
Estimated market value
Not available
Estimated sales range
Not available
Not available
Price history
| Date | Event | Price |
|---|---|---|
| 9/18/2026 | Listed for sale | $1,075,000$571/sqft |
Source:  OneKey® MLS as distributed by MLS GRID #990510 Report a problem OneKey® MLS as distributed by MLS GRID #990510 Report a problem | ||
| 9/2/2026 | Listing removed | $1,075,000$571/sqft |
Source: OneKey® MLS as distributed by MLS GRID #990510 Report a problem | ||
| 7/27/2026 | Price change | $1,075,000-2.2%$571/sqft |
Source: OneKey® MLS as distributed by MLS GRID #990510 Report a problem | ||
| 6/30/2026 | Price change | $1,099,000-4.4%$583/sqft |
Source: OneKey® MLS as distributed by MLS GRID #990510 Report a problem | ||
| 6/11/2026 | Price change | $1,149,000-4.2%$610/sqft |
Source: OneKey® MLS as distributed by MLS GRID #990510 Report a problem | ||
| 4/27/2026 | Listed for sale | $1,199,000+124.1%$636/sqft |
Source: OneKey® MLS as distributed by MLS GRID #990510 Report a problem | ||
| 3/17/2016 | Sold | $535,000-6.1%$284/sqft |
Source: Public Record Report a problem | ||
| 3/14/2016 | Listing removed | $1,800$1/sqft |
Source: iHOUSEweb, Inc. #2834595 Report a problem | ||
| 3/12/2016 | Listed for rent | $1,800$1/sqft |
Source: iHOUSEweb, Inc. #2834595 Report a problem | ||
| 10/7/2015 | Listing removed | $569,900$302/sqft |
Source: ANALEX REALTY #10260543 Report a problem | ||
| 8/19/2015 | Listed for sale | $569,900+50%$302/sqft |
Source: ANALEX REALTY #10260543 Report a problem | ||
| 5/28/2015 | Sold | $380,000-2.1%$202/sqft |
Source: OneKey® MLS as distributed by MLS GRID #L2754834 Report a problem | ||
| 1/13/2014 | Sold | $388,067+497%$206/sqft |
Source: Public Record Report a problem | ||
| 10/30/2013 | Listed for sale | -- |
Source: Auction.com Report a problem | ||
| 1/29/1999 | Sold | $65,000$35/sqft |
Source: Public Record Report a problem | ||
Public tax history
| Year | Property taxes | Tax assessment |
|---|---|---|
| 2025 | -- | $52,860 -6.1% |
| 2024 | -- | $56,280 +11.1% |
| 2023 | -- | $50,640 +20.1% |
| 2022 | -- | $42,180 +18.8% |
| 2021 | -- | $35,520 -9.1% |
| 2020 | $6,355 +6% | $39,060 -3% |
| 2019 | $5,996 +7.3% | $40,260 +50.7% |
| 2018 | $5,590 +8.8% | $26,724 +6% |
| 2017 | $5,140 +4.3% | $25,214 |
| 2016 | $4,930 | $25,214 +0.8% |
| 2015 | $4,930 +86.1% | $25,021 +6% |
| 2014 | $2,649 | $23,605 +6% |
| 2013 | -- | $22,270 +6% |
| 2012 | -- | $21,012 |
| 2011 | -- | $21,012 +0.8% |
| 2010 | -- | $20,851 +6% |
| 2009 | -- | $19,671 +6% |
| 2008 | -- | $18,559 |
Find assessor info on the county website
Monthly payment
Climate risks
Neighborhood: Laurelton
Nearby schools
Schools provided by the listing agent
- Elementary: Ps 132 Ralph Bunche
- Middle: Collaborative Arts Middle School
- High: Excelsior Prep High School
Source: OneKey® MLS as distributed by MLS GRID. This data may not be complete. We recommend contacting the local school district to confirm school assignments for this home.
- $767,600-- bd-- ba1.2k sqft21912 131st Ave, Springfield Gardens, NY 11413Off Market
- $788,300-- bd-- ba1.1k sqft21916 131st Ave, Springfield Gardens, NY 11413Off Market
- $973,500-- bd-- ba2.2k sqft21920 131st Ave, Springfield Gardens, NY 11413Off Market
- $761,400-- bd-- ba1.7k sqft21905 131st Ave, Springfield Gardens, NY 11413Off Market
Similar homes
- $1,199,9996 bd5 ba2.1k sqft228-04 145th Avenue, Springfield Gardens, NY 11413For Sale
 MLS ID #1014039, Yvette S. Kearse Momplaisir, Listing by: Century 21 Milestone Team Rlty. OneKey® MLS as distributed by MLS GRID
 - $1,154,0006 bd2 ba2.1k sqft21830 110th Avenue, Queens Village, NY 11429For Sale
 MLS ID #963956, Ardiana K. Serrano, Listing by: Lajara Realty Inc. OneKey® MLS as distributed by MLS GRID
 - $1,175,0006 bd4 ba2.2k sqft14615 223rd Street, Springfield Gardens, NY 11413For Sale
 MLS ID #1012939, Waheeda Bacchus CBR, Listing by: Triangle Premier Advisors Grp. OneKey® MLS as distributed by MLS GRID
 - $1,070,0004 bd2 ba1.6k sqft8622 251st Street, Bellerose, NY 11426For Sale
 MLS ID #1033887, Qin Lin, Listing by: Canaan Realty International. OneKey® MLS as distributed by MLS GRID
 - $919,0007 bd4 ba1.6k sqft11715 200th Street, Saint Albans, NY 11412For SaleMLS ID #940305, Clovis B. Nelson, Listing by: North Star Realty Assoc LLC. OneKey® MLS as distributed by MLS GRID
- $1,099,0004 bd2 ba1.8k sqft7330 67th Drive, Middle Village, NY 11379For SaleMLS ID #979280, Nicholas Vittorino, Listing by: Signature Spaces NYC Corp. OneKey® MLS as distributed by MLS GRID
- $899,9005 bd2 ba1.4k sqft10138 131st Street, Richmond Hill S., NY 11419For SaleMLS ID #1030877, Shamim Ahmed, Listing by: Max It Realty. OneKey® MLS as distributed by MLS GRID
- $1,198,0004 bd2 ba1.4k sqft4735 196th Place, Flushing, NY 11358For SaleMLS ID #991266, Daniel J. Regan CBR, Listing by: Howard Hanna Coach. OneKey® MLS as distributed by MLS GRID
- $738,0003 bd2 ba1k sqft13121 223rd Street, Laurelton, NY 11413For SaleMLS ID #1014617, Moniqua McCoy, Listing by: Here 2 Serve Realty Inc. OneKey® MLS as distributed by MLS GRID
- $1,099,0005 bd3 ba2.1k sqft85-11 164th Avenue, Howard Beach, NY 11414For SaleMLS ID #1045832, Michael A. Gregoretti, Listing by: Michael A Gregoretti. OneKey® MLS as distributed by MLS GRID
- $930,0004 bd2 ba1.6k sqft164-15 98th Street, Howard Beach, NY 11414For SaleMLS ID #1046407, Lucy Palmer, Listing by: Esquire Realty Ciaramella & Co. OneKey® MLS as distributed by MLS GRID
- $790,0004 bd2 ba1.3k sqft18103 145th Road, Springfield Gardens, NY 11413For SaleMLS ID #1021588, Patrick Dominique, Listing by: One Stop Agency. OneKey® MLS as distributed by MLS GRID
- $989,0004 bd4 ba1.3k sqft88-47 201st Street, Hollis, NY 11423For SaleMLS ID #1043266, Nazim K. Mohamed, Listing by: Affordable Realty Corp. OneKey® MLS as distributed by MLS GRID
- $1,200,0007 bd4 ba1.8k sqft13147 134th Street, South Ozone Park, NY 11420For SaleMLS ID #1011424, Neal J. Khoorchand, Listing by: Century 21 Professional Realty. OneKey® MLS as distributed by MLS GRID
- $820,0006 bd2 ba2k sqft175 Beach 29th Street Street, Far Rockaway, NY 11691For SaleMLS ID #1057311, Jenny A. Aguero Rios, Listing by: Winzone Realty Inc. OneKey® MLS as distributed by MLS GRID
- $1,295,0006 bd4 ba1.2k sqft9528 132nd Street, Richmond Hill S., NY 11419For SaleMLS ID #1034534, Ryan Singh, Listing by: Baring Homes Corp. OneKey® MLS as distributed by MLS GRID
- $669,0002 bd3 ba1.1k sqft(Undisclosed Address), Springfield Gardens, NY 11413For SaleMLS ID #961672, Fidel Lloyd, Listing by: Home Affordable Realty Corp. OneKey® MLS as distributed by MLS GRID
- $1,100,0004 bd2 ba2.3k sqft15936 88th Street, Howard Beach, NY 11414For SaleMLS ID #964488, Gerald R. Fink, Listing by: Jerry Fink Real Estate Inc. OneKey® MLS as distributed by MLS GRID
