Space like this is hard to find! This beautifully maintained two-family offers exceptionally large bedrooms in both apartments, including rare primary suites with private en-suite bathrooms. Enjoy oversized living rooms with plenty of room to gather, entertain or simply spread out in comfort. The sun-filled exterior highlights beautifully landscaped grounds, adding charm and curb appeal to this already impressive property. Thoughtfully designed for accessibility, the first-floor unit features a wheelchair ramp and a primary bathroom with a supportive shower. The driveway fits three cars comfortably. This is a unique opportunity for buyers seeking space, comfort and versatility in one exceptional home.
For sale
$1,199,999
228-04 145th Avenue, Springfield Gardens, NY 11413
6beds
2,145sqft
Duplex, Multi Family
Built in 1955
-- sqft lot
$-- Zestimate®
$559/sqft
$-- HOA
What's special
Exceptionally large bedroomsCharm and curb appealBeautifully landscaped groundsSun-filled exterior
- 125 days
- 469
- 27
Zillow last checked:
Listing updated:
Listed by:
Century 21 Milestone Team Rlty 718-291-7000,
Yvette S. Kearse Momplaisir
Source: OneKey® MLS as distributed by MLS GRID,MLS#: 1014039
Facts & features
Interior
Bedrooms & bathrooms
- Bedrooms: 6
- Bathrooms: 5
- Full bathrooms: 5
Heating
- Baseboard, Natural Gas
Cooling
- Multi Units, Wall/Window Unit(s)
Appliances
- Laundry: In Basement, Washer Hookup
Features
- First Floor Bedroom, First Floor Full Bath, Ceiling Fan(s)
- Flooring: Hardwood
- Basement: Finished,Full
- Attic: None
Interior area
- Total structure area: 2,145
- Total interior livable area: 2,145 sqft
Property
Parking
- Total spaces: 3
- Parking features: Driveway, Off Street, On Street, Private
- Has uncovered spaces: Yes
Accessibility
- Accessibility features: Accessible Approach with Ramp, Accessible Bedroom, Accessible Entrance, Accessible Full Bath
Features
- Patio & porch: Porch
- Fencing: Back Yard,Fenced,Front Yard,Full
Lot
- Size: 4,000 Square Feet
- Dimensions: 40 x 100
- Features: Back Yard, Cleared, Corner Lot, Front Yard, Garden, Landscaped, Level, Other, Private, See Remarks
Details
- Parcel number: 134850040
- Special conditions: None
Construction
Type & style
- Home type: MultiFamily
- Architectural style: Hi Ranch
- Property subtype: Duplex, Multi Family
Materials
- Vinyl Siding
- Foundation: Brick/Mortar
Condition
- Actual
- Year built: 1955
Utilities & green energy
- Gas: Separate Gas Meters: 2
- Sewer: Public Sewer
- Water: Public
- Utilities for property: Electricity Connected, Natural Gas Available, Sewer Connected
Community & HOA
Community
- Security: Other, Video Cameras
Location
- Region: Springfield Gardens
Financial & listing details
- Price per square foot: $559/sqft
- Tax assessed value: $61,560
- Annual tax amount: $8,677
- Date on market: 6/16/2026
- Cumulative days on market: 125 days
- Listing agreement: Exclusive Right To Sell
- Electric utility on property: Yes
Estimated market value
Not available
Estimated sales range
Not available
Not available
Price history
| Date | Event | Price |
|---|---|---|
| 7/14/2026 | Price change | $1,199,999-7%$559/sqft |
Source:  OneKey® MLS as distributed by MLS GRID #1014039 Report a problem OneKey® MLS as distributed by MLS GRID #1014039 Report a problem | ||
| 6/16/2026 | Listed for sale | $1,290,000$601/sqft |
Source: OneKey® MLS as distributed by MLS GRID #1014039 Report a problem | ||
Public tax history
Tax history is unavailable.
Monthly payment
Climate risks
Neighborhood: Brookville
Nearby schools
Schools provided by the listing agent
- Elementary: Ps 52
- Middle: Is 59 Springfield Gardens
- High: Queens Prep Academy
Source: OneKey® MLS as distributed by MLS GRID. This data may not be complete. We recommend contacting the local school district to confirm school assignments for this home.
Similar homes
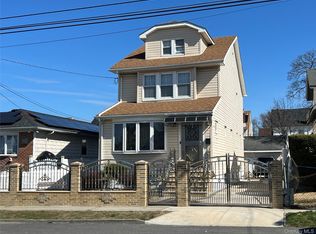
- $1,175,0006 bd4 ba2.2k sqft14615 223rd Street, Springfield Gardens, NY 11413For Sale

 MLS ID #1012939, Waheeda Bacchus CBR, Listing by: Triangle Premier Advisors Grp. OneKey® MLS as distributed by MLS GRID
 - $1,029,8885 bd2 ba1.8k sqft21911 131st Avenue, Laurelton, NY 11413For Sale
 MLS ID #990510, Pedro J. Padilla SFR SRS, Listing by: Winzone Realty Inc. OneKey® MLS as distributed by MLS GRID
 - $1,139,0006 bd2 ba2k sqft11029 107th Street, Ozone Park, NY 11417For Sale
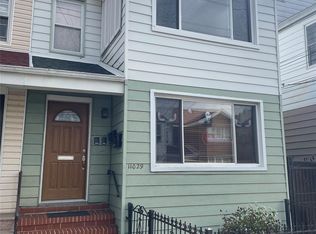 MLS ID #1057190, Arthur F. Martinez SFR, Listing by: EXIT Realty Central. OneKey® MLS as distributed by MLS GRID
 - $1,290,0005 bd4 ba3.2k sqft114-63 Dalian Court, College Point, NY 11356For Sale
 MLS ID #1064162, Ying Jian Fung, Listing by: Century Homes Realty Group LLC. OneKey® MLS as distributed by MLS GRID
 - $1,198,0004 bd2 ba1.4k sqft4735 196th Place, Flushing, NY 11358For SaleMLS ID #991266, Daniel J. Regan CBR, Listing by: Howard Hanna Coach. OneKey® MLS as distributed by MLS GRID
- $1,195,0004 bd3 ba1.3k sqft8333 251st Street, Bellerose, NY 11426For SaleMLS ID #1057790, Jatinder P. Singh, Listing by: Voro LLC. OneKey® MLS as distributed by MLS GRID
- $790,0004 bd2 ba1.3k sqft18103 145th Road, Springfield Gardens, NY 11413For SaleMLS ID #1021588, Patrick Dominique, Listing by: One Stop Agency. OneKey® MLS as distributed by MLS GRID
- $800,0005 bd3 ba2.2k sqft29-64 Ocean Crest Boulevard, Far Rockaway, NY 11691For SaleMLS ID #1024774, Aidan Kelly, Listing by: Real Estate Plan LLC. OneKey® MLS as distributed by MLS GRID
- $1,250,0004 bd2 ba1.7k sqft108-52 63rd Road, Forest Hills, NY 11375For SaleMLS ID #1027023, Zhaohua Zhang, Listing by: Douglas Elliman Real Estate. OneKey® MLS as distributed by MLS GRID
- $1,129,0005 bd2 ba1.7k sqft4139 248th Street, Little Neck, NY 11363For SaleMLS ID #1036899, Steven Pacchiano, Listing by: Connexion I Rl Est Svcs Inc. OneKey® MLS as distributed by MLS GRID
- $899,9005 bd2 ba1.4k sqft10138 131st Street, Richmond Hill S., NY 11419For SaleMLS ID #1030877, Shamim Ahmed, Listing by: Max It Realty. OneKey® MLS as distributed by MLS GRID
- $999,9995 bd4 ba2.9k sqft165 Commodore Circle W, Arverne, NY 11692For SaleMLS ID #1030502, Luisa Then, Listing by: First Home Equity Realty. OneKey® MLS as distributed by MLS GRID
- $1,070,0004 bd2 ba1.6k sqft8622 251st Street, Bellerose, NY 11426For SaleMLS ID #1033887, Qin Lin, Listing by: Canaan Realty International. OneKey® MLS as distributed by MLS GRID
- $1,099,0005 bd3 ba2.4k sqft112 Ivy Lane, Lido Beach, NY 11561For SaleMLS ID #1059333, Michael A. Gregoretti, Listing by: Michael A Gregoretti. OneKey® MLS as distributed by MLS GRID
- $1,249,0004 bd3 ba1.8k sqft8114 Margaret Place, Glendale, NY 11385For SaleMLS ID #1026488, Matthew A. Spezzano, Listing by: Selective Properties Rl Est. OneKey® MLS as distributed by MLS GRID
- $1,390,0004 bd4 ba2.2k sqft34 Marlowe Road, Valley Stream, NY 11580For SaleMLS ID #1030645, Philippe Estanislas, Listing by: Our Place Realty. OneKey® MLS as distributed by MLS GRID
- $869,0004 bd2 ba1.5k sqft70 Rockaway Parkway, Valley Stream, NY 11580For SaleMLS ID #1058015, Keith Crichlow, Listing by: LAFFEY REAL ESTATE. OneKey® MLS as distributed by MLS GRID
- $1,125,0008 bd3 ba3.1k sqft1849 White Plains Road, Bronx, NY 10462For SaleMLS ID #1049823, Vedwati Singh-Ragbar, Listing by: Signature Premier Properties. OneKey® MLS as distributed by MLS GRID
- $849,0005 bd2 ba1.2k sqft24 N Montgomery Street, Valley Stream, NY 11580For SaleMLS ID #1059704, Amandeep Gaubaria, Listing by: Property Professionals Realty. OneKey® MLS as distributed by MLS GRID
- $835,0003 bd2 ba1.7k sqft160-41 99th Street, Howard Beach, NY 11414For SaleMLS ID #1046429, Brina Ciaramella, Listing by: Esquire Realty Ciaramella & Co. OneKey® MLS as distributed by MLS GRID
