1849 White Plains Road | Bronx, NY
BEAUTIFUL BROWNSTONE BRICK • EXTENDED FAMILY • INVESTMENT OPPORTUNITY
Welcome to 1849 White Plains Road, Semi Attached spacious and versatile property offering an incredible opportunity for an extended family or savvy investor.
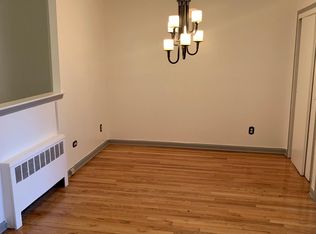

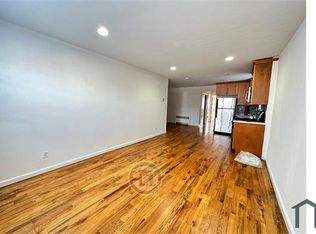
This beautiful brick home features three bedrooms on each floor, with both floors offering an identical layout. Each level includes an Eat-In Kitchen (EIK), generous living spaces, and walk-in closets for plenty of storage.
The oversized family room provides the perfect space to gather, entertain, and create lasting memories.
The property also offers a fully finished basement with a separate outside entrance, providing additional flexible living and recreational space.
Close to Morris Park.
Conveniently located just a 7-minute walk to the #2 and #5 subway trains, making commuting to NYC a breeze—approximately 30 minutes to Manhattan.
Close to multiple bus routes, including BX41, BX42, BX21, BX22, BXM10 and BX36.
Enjoy easy access to major highways, including:
* Hutchinson River Parkway
* Bronx River Parkway
* Cross Bronx Expressway
The property is also conveniently located near major colleges and universities, including Lehman College, Fordham University, and Mercy College.
A spacious property with incredible potential in a highly convenient Bronx location—perfect for creating memories or building your investment portfolio!
Don’t miss this opportunity!
Coming soon 09/23
$1,125,000
1849 White Plains Road, Bronx, NY 10462
8beds
3,121sqft
Duplex, Multi Family
Built in 1970
-- sqft lot
$-- Zestimate®
$360/sqft
$-- HOA
What's special
- 9 days
- 755
- 37
Zillow last checked:
Listing updated:
Listed by:
Signature Premier Properties 631-751-2111,
Vedwati Singh-Ragbar 917-517-0627
Source: OneKey® MLS as distributed by MLS GRID,MLS#: 1049823
Facts & features
Interior
Bedrooms & bathrooms
- Bedrooms: 8
- Bathrooms: 3
- Full bathrooms: 3
Heating
- Baseboard, Hot Water, Natural Gas
Cooling
- Wall/Window Unit(s)
Features
- First Floor Bedroom, First Floor Full Bath, Breakfast Bar, Ceiling Fan(s), Eat-in Kitchen, Granite Counters, Kitchen Island, Natural Woodwork, Open Kitchen, Pantry, Primary Bathroom, Master Downstairs, Quartz/Quartzite Counters, Storage, Walk Through Kitchen, Walk-In Closet(s)
- Flooring: Hardwood
- Basement: Finished,Full
- Attic: Pull Stairs,Storage
- Has fireplace: No
Interior area
- Total structure area: 3,121
- Total interior livable area: 3,121 sqft
Property
Parking
- Total spaces: 4
- Parking features: Driveway, Garage, Garage Door Opener
- Garage spaces: 1
- Has uncovered spaces: Yes
Accessibility
- Accessibility features: Accessible Stairway
Features
- Patio & porch: None
- Exterior features: Awning(s), Garden, Mailbox, Rain Gutters
- Fencing: Back Yard,Chain Link,Front Yard,Full
- Has view: Yes
- View description: Neighborhood
Lot
- Size: 3,359 Square Feet
- Dimensions: 50 x 67.25
- Features: Back Yard, Cleared, Front Yard, Garden, Near Public Transit, Near School, Stone/Brick Wall
Details
- Parcel number: 040490047
- Special conditions: None
Construction
Type & style
- Home type: MultiFamily
- Architectural style: Colonial
- Property subtype: Duplex, Multi Family
- Attached to another structure: Yes
Materials
- Brownstone
- Foundation: Concrete Perimeter
Condition
- Actual
- Year built: 1970
Utilities & green energy
- Gas: Separate Gas Meters: 2
- Sewer: Public Sewer
- Water: Public
- Utilities for property: Sewer Connected, Trash Collection Public, Water Connected
Community & HOA
Location
- Region: Bronx
Financial & listing details
- Price per square foot: $360/sqft
- Tax assessed value: $57,900
- Annual tax amount: $7,626
- Date on market: 9/23/2026
- Listing agreement: Exclusive Right To Sell
- Listing terms: Contract
- Tenant pays: Electricity, Gas
Estimated market value
Not available
Estimated sales range
Not available
Not available
Price history
| Date | Event | Price |
|---|---|---|
| 3/7/2011 | Sold | $475,000-4.8%$152/sqft |
Source: Public Record Report a problem | ||
| 1/26/2011 | Price change | $499,000-16.7%$160/sqft |
Source: Century 21 Future Homes Realty #3031701 Report a problem | ||
| 1/20/2011 | Price change | $599,000+20%$192/sqft |
Source: ERA Besmatch Real Estate, Inc. #1849whiteplainsrd Report a problem | ||
| 11/23/2010 | Listed for sale | $499,000-16.7%$160/sqft |
Source: Century 21 Future Homes Realty #3031701 Report a problem | ||
| 10/19/2010 | Listing removed | $599,000$192/sqft |
Source: ERA Besmatch Real Estate, Inc. #1849whiteplainsrd Report a problem | ||
| 9/9/2010 | Listed for sale | $599,000$192/sqft |
Source: ERA Besmatch Real Estate, Inc. #1849whiteplainsrd Report a problem | ||
| 2/20/2010 | Listing removed | $599,000$192/sqft |
Source: ERA BESMATCH REAL ESTATE #2937348 Report a problem | ||
| 1/30/2010 | Price change | $599,000-3.2%$192/sqft |
Source: ERA BESMATCH REAL ESTATE #2937348 Report a problem | ||
| 1/3/2010 | Price change | $619,000-1%$198/sqft |
Source: ERA BESMATCH REAL ESTATE #2937348 Report a problem | ||
| 9/30/2009 | Listed for sale | $625,000+108.3%$200/sqft |
Source: Exit Realty Search #2929993 Report a problem | ||
| 4/17/2001 | Sold | $300,000$96/sqft |
Source: Public Record Report a problem | ||
Public tax history
| Year | Property taxes | Tax assessment |
|---|---|---|
| 2025 | $7,818 +6% | $60,180 +19.1% |
| 2024 | $7,375 -1.1% | $50,520 +16.6% |
| 2023 | $7,457 | $43,320 -6.6% |
| 2022 | -- | $46,380 +12% |
| 2021 | -- | $41,400 +15.6% |
| 2020 | $6,866 +6% | $35,820 +17.1% |
| 2019 | $6,477 +1.2% | $30,600 |
| 2018 | $6,401 -0.4% | $30,600 -2.9% |
| 2017 | $6,425 +8.1% | $31,519 +6% |
| 2016 | $5,945 | $29,736 |
| 2015 | $5,945 +76.6% | $29,736 +2.8% |
| 2014 | $3,367 | $28,920 +3.9% |
| 2013 | -- | $27,841 +6% |
| 2012 | -- | $26,266 +6% |
| 2011 | -- | $24,780 -12.1% |
| 2010 | -- | $28,200 -0.9% |
| 2009 | -- | $28,454 +5.9% |
| 2008 | -- | $26,864 +6% |
| 2007 | -- | $25,344 |
| 2006 | -- | $25,344 +0.8% |
| 2005 | -- | $25,134 +6% |
| 2004 | -- | $23,712 +5.9% |
| 2003 | -- | $22,387 +6% |
| 2002 | -- | $21,120 |
| 2001 | -- | $21,120 +0.8% |
| 2000 | -- | $20,945 |
Find assessor info on the county website
Monthly payment
Climate risks
Neighborhood: Van Nest
Nearby schools
Schools provided by the listing agent
- Elementary: Contact Agent
- High: Contact Agent
Source: OneKey® MLS as distributed by MLS GRID. This data may not be complete. We recommend contacting the local school district to confirm school assignments for this home.
Similar homes
- $1,050,0005 bd5 ba2.3k sqft2356 Waterbury Ave, Bronx, NY 10462Active
 MLS ID #S1848710, Modasser Khosseine, Listing by: Image Homes Realty Inc. StreetEasy
 - $1,200,0006 bd5 ba3.1k sqft2730 Kingsbridge Terrace, Bronx, NY 10463For SaleMLS ID #1051162, Tristan Dillon McCallum, Listing by: YourHomeSold Guaranteed Realty. OneKey® MLS as distributed by MLS GRID
- $989,9007 bd3 ba2.8k sqft2016 Lafayette Avenue, Bronx, NY 10473For Sale
 MLS ID #1048781, Marc Giles, Listing by: eXp Realty. OneKey® MLS as distributed by MLS GRID
 - $1,150,0007 bd2 ba2.1k sqft1285 Saint Lawrence Avenue, Bronx, NY 10472For Sale
 MLS ID #1034582, Shahedul Islam, Listing by: Winzone Realty Inc. OneKey® MLS as distributed by MLS GRID
 - $1,150,00010 bd7 ba4.1k sqft1988 Marmion Avenue, Bronx, NY 10460For SaleMLS ID #1020654, Luis A. Lema, Listing by: Winzone Realty Inc. OneKey® MLS as distributed by MLS GRID
- $1,395,0005 bd2 ba3.9k sqft1871 Matthews Avenue, Bronx, NY 10462For SaleMLS ID #994900, Tereza Barry, Listing by: Coldwell Banker Realty. OneKey® MLS as distributed by MLS GRID
- $1,150,0007 bd3 ba3.7k sqft1139 Noble Avenue, Bronx, NY 10472For SaleMLS ID #964086, Carina M. Alvarez Rodriguez, Listing by: Motivated Access Realty Corp.. OneKey® MLS as distributed by MLS GRID
- $1,189,0007 bd4 ba3.2k sqft3643 Paulding Avenue, Bronx, NY 10469For SaleMLS ID #1005674, Maurice A. Banton, Listing by: Strive Realty Inc.. OneKey® MLS as distributed by MLS GRID
- $999,0007 bd3 ba1.9k sqft645 Mead Street #Two Family, Bronx, NY 10460For SaleMLS ID #1037466, Kazi Alom, Listing by: Keller Williams Realty NYC Grp. OneKey® MLS as distributed by MLS GRID
- $915,0007 bd4 ba3k sqft3304 Wickham Avenue, Bronx, NY 10469For SaleMLS ID #1029837, Sonny Vataj, Listing by: Exit Realty Group. OneKey® MLS as distributed by MLS GRID
- $1,190,0007 bd4 ba2.1k sqft14-18 114th Street, College Point, NY 11356For SaleMLS ID #1031472, Emmy D. Cai CBR, Listing by: City Realty Group. OneKey® MLS as distributed by MLS GRID
- $875,0005 bd3 ba1.8k sqft925 E 227th Street, Bronx, NY 10466For SaleMLS ID #1048519, Bakary Camara, Listing by: YourHomeSold Guaranteed Realty. OneKey® MLS as distributed by MLS GRID
- $1,300,0009 bd7 ba3.1k sqft877 Elsmere Place, Bronx, NY 10460For SaleMLS ID #1030899, Abdus Salam, Listing by: New Dream Realty Inc. OneKey® MLS as distributed by MLS GRID
- $1,350,0006 bd4 ba3.3k sqft3236 Radio Drive, Bronx, NY 10465For SaleMLS ID #1037782, Kelly Borbon, Listing by: Borbon Kelly Nilza. OneKey® MLS as distributed by MLS GRID
- $1,400,0007 bd2 ba2.3k sqft3210 81st Street, East Elmhurst, NY 11370For SaleMLS ID #1052999, Cesar M. Portilla, Listing by: Keller Williams Landmark II. OneKey® MLS as distributed by MLS GRID
- $1,186,0006 bd4 ba3k sqft4621 Matilda Avenue, Bronx, NY 10470For SaleMLS ID #1004562, Justin Braithwaite, Listing by: Braithwaite Realty LLC. OneKey® MLS as distributed by MLS GRID
- $899,0007 bd2 ba3.6k sqft3747 Olinville Avenue, Bronx, NY 10467For SaleMLS ID #988777, Carmen Acevedo, Listing by: Century 21 Future Homes Realty. OneKey® MLS as distributed by MLS GRID
- $1,389,00010 bd4 ba3.7k sqft1153 Virginia Avenue, Bronx, NY 10472For SaleMLS ID #1037081, Shakawat Ali, Listing by: Progress Realty Inc.. OneKey® MLS as distributed by MLS GRID
- $1,287,5008 bd5 ba3.7k sqft1297 Clay Avenue, Bronx, NY 10456For SaleMLS ID #1003479, Marina Revnyaga, Listing by: Solid Homes Realty Inc. OneKey® MLS as distributed by MLS GRID
