Welcome to 3236 Radio Drive, a spacious multi-family home located in the desirable Country Club section of The Bronx. Offering approximately 3,364 sq. ft. of living space, this property provides an excellent opportunity for both owner-occupants and investors. Generously sized units, a full basement and garages provide plenty of space and flexibility. Conveniently located near shopping, restaurants, schools, parks, major highways and public transportation. A great opportunity to own a multi-family property in one of the Bronx's most sought-after residential neighborhoods. Schedule your private showing today!
For sale
$1,350,000
3236 Radio Drive, Bronx, NY 10465
6beds
3,364sqft
Duplex, Multi Family
Built in 1965
-- sqft lot
$-- Zestimate®
$401/sqft
$-- HOA
What's special
Full basementGenerously sized unitsSpacious multi-family home
- 27 days
- 1,004
- 10
Zillow last checked:
Listing updated:
Listed by:
Borbon Kelly Nilza 929-949-9939,
Kelly Borbon 929-949-9939
Source: OneKey® MLS as distributed by MLS GRID,MLS#: 1037782
Facts & features
Interior
Bedrooms & bathrooms
- Bedrooms: 6
- Bathrooms: 4
- Full bathrooms: 4
Heating
- Hot Water, Radiant
Cooling
- Electric
Appliances
- Laundry: Laundry Room
Features
- Entrance Foyer, Formal Dining, Smart Thermostat
- Flooring: Wood
- Windows: Blinds, New Windows, Screens
- Basement: Full,Walk-Out Access
- Attic: Pull Stairs
- Has fireplace: No
Interior area
- Total structure area: 3,364
- Total interior livable area: 3,364 sqft
Property
Parking
- Total spaces: 4
- Parking features: Assigned, Attached, Driveway, Garage, Garage Door Opener, Off Street, Parking Lot, Private
- Garage spaces: 2
- Has uncovered spaces: Yes
Features
- Patio & porch: Covered, Patio, Porch
- Fencing: Chain Link,Fenced,Partial
- Has view: Yes
- View description: Neighborhood
Lot
- Size: 3,996 Square Feet
- Dimensions: 27 ft x 148 ft
Details
- Additional structures: Garage(s)
- Parcel number: 054140096
- Special conditions: None
Construction
Type & style
- Home type: MultiFamily
- Architectural style: Colonial
- Property subtype: Duplex, Multi Family
- Attached to another structure: Yes
Materials
- Brick
- Foundation: Brick/Mortar
Condition
- Updated/Remodeled
- Year built: 1965
Utilities & green energy
- Sewer: Public Sewer
- Water: Public
- Utilities for property: Cable Available, Electricity Available, Natural Gas Available, Phone Available, Sewer Available, Trash Collection Public, Underground Utilities
Community & HOA
Community
- Features: Park, Playground, Sidewalks
- Security: Security Lights, Smoke Detector(s)
HOA
- Amenities included: Landscaping, Trash
Location
- Region: Bronx
Financial & listing details
- Price per square foot: $401/sqft
- Tax assessed value: $65,220
- Annual tax amount: $10,255
- Date on market: 8/11/2026
- Cumulative days on market: 28 days
- Listing agreement: Exclusive Right To Sell
- Listing terms: Cash,Conventional,FHA,VA
- Inclusions: Appliances, Light fixtures, Washer & Drier
- Tenant pays: Electricity, Gas
- Electric utility on property: Yes
Estimated market value
Not available
Estimated sales range
Not available
Not available
Price history
| Date | Event | Price |
|---|---|---|
| 8/12/2026 | Listed for sale | $1,350,000$401/sqft |
Source:  OneKey® MLS as distributed by MLS GRID #1037782 Report a problem OneKey® MLS as distributed by MLS GRID #1037782 Report a problem | ||
| 7/18/2024 | Listing removed | -- |
Source: Zillow Rentals Report a problem | ||
| 7/6/2024 | Listed for rent | $2,700$1/sqft |
Source: Zillow Rentals Report a problem | ||
Public tax history
| Year | Property taxes | Tax assessment |
|---|---|---|
| 2025 | $10,256 | $67,380 -1.2% |
| 2024 | $10,256 +1.5% | $68,220 +4.9% |
| 2023 | $10,107 | $65,040 -7.7% |
| 2022 | -- | $70,500 +22.1% |
| 2021 | -- | $57,720 +5% |
| 2020 | $9,007 | $54,960 +14.5% |
| 2019 | $9,007 +3.8% | $48,000 +15.7% |
| 2018 | $8,676 +6.8% | $41,472 +4.1% |
| 2017 | $8,121 +12.7% | $39,838 +6% |
| 2016 | $7,204 | $37,584 +6% |
| 2015 | $7,204 +67% | $35,460 |
| 2014 | $4,313 | $35,460 +2.6% |
| 2013 | -- | $34,560 +4.1% |
| 2012 | -- | $33,199 +6% |
| 2011 | -- | $31,320 -3.2% |
| 2010 | -- | $32,359 +6% |
| 2009 | -- | $30,528 +6% |
| 2008 | -- | $28,800 +2.5% |
| 2007 | -- | $28,108 |
| 2006 | -- | $28,108 +4.2% |
| 2005 | -- | $26,966 +6% |
| 2004 | -- | $25,440 +6% |
| 2003 | -- | $24,000 +2.5% |
| 2002 | -- | $23,424 |
| 2001 | -- | $23,424 +4.2% |
| 2000 | -- | $22,472 |
Find assessor info on the county website
Monthly payment
Climate risks
Neighborhood: Country Club
Nearby schools
Schools provided by the listing agent
- Elementary: Ps 71 Rose E Scala
- Middle: Urban Institute Of Mathematics
- High: Herbert H Lehman High School
Source: OneKey® MLS as distributed by MLS GRID. This data may not be complete. We recommend contacting the local school district to confirm school assignments for this home.

Similar homes
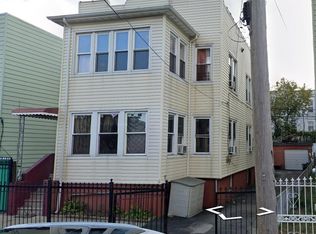
- $1,389,0007 bd3 ba3.7k sqft1153 Virginia Avenue, Bronx, NY 10472For Sale
 MLS ID #1037081, Shakawat Ali, Listing by: Progress Realty Inc.. OneKey® MLS as distributed by MLS GRID
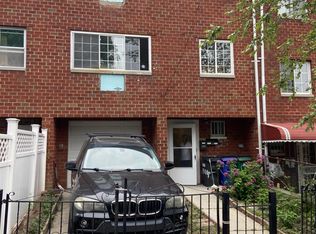
 - $915,0007 bd4 ba3k sqft3304 Wickham Avenue, Bronx, NY 10469For Sale
 MLS ID #1029837, Sonny Vataj, Listing by: Exit Realty Group. OneKey® MLS as distributed by MLS GRID
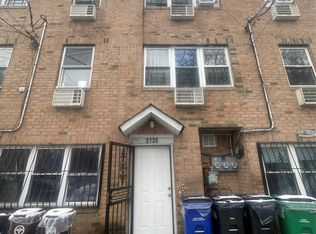
 - $1,250,0006 bd5 ba3.1k sqft2730 Kingsbridge Terrace, Bronx, NY 10463For Sale
 MLS ID #953509, Tristan Dillon McCallum, Listing by: YourHomeSold Guaranteed Realty. OneKey® MLS as distributed by MLS GRID
 - $1,400,0006 bd4 ba3k sqft757 Elton Avenue, Bronx, NY 10451For Sale
 MLS ID #1011518, Pasquale Castaldo, Listing by: HomeSmart Homes & Estates. OneKey® MLS as distributed by MLS GRID
 - $1,300,0007 bd3 ba4.1k sqft1746 Anthony Avenue, Bronx, NY 10457For SaleMLS ID #970040, Rayon Jeffrey, Listing by: eXp Realty. OneKey® MLS as distributed by MLS GRID
- $1,189,0007 bd4 ba3.2k sqft3643 Paulding Avenue, Bronx, NY 10469For SaleMLS ID #1005674, Maurice A. Banton, Listing by: Strive Realty Inc.. OneKey® MLS as distributed by MLS GRID
- $1,390,0006 bd4 ba2.4k sqft13-05 128th Street, College Point, NY 11356For SaleMLS ID #1001872, Dan Dan Tian, Listing by: Century Homes Realty Group LLC. OneKey® MLS as distributed by MLS GRID
- $1,330,0009 bd5 ba3.7k sqft431 Turneur Avenue, Bronx, NY 10473For SaleMLS ID #1030168, Dan Chen, Listing by: Prospes Real Estate Corp. OneKey® MLS as distributed by MLS GRID
- $1,300,0009 bd7 ba3.1k sqft877 Elsmere Place, Bronx, NY 10460For SaleMLS ID #1030899, Abdus Salam, Listing by: New Dream Realty Inc. OneKey® MLS as distributed by MLS GRID
- $1,186,0006 bd4 ba3k sqft4621 Matilda Avenue, Bronx, NY 10470For SaleMLS ID #1004562, Justin Braithwaite, Listing by: Braithwaite Realty LLC. OneKey® MLS as distributed by MLS GRID
- $1,287,5008 bd5 ba3.7k sqft1297 Clay Avenue, Bronx, NY 10456For SaleMLS ID #1003479, Marina Revnyaga, Listing by: Solid Homes Realty Inc. OneKey® MLS as distributed by MLS GRID
- $1,350,0008 bd4 ba1.9k sqft13-03 A 128th St, College Point, NY 11356For SaleMLS ID #993291, Dan Dan Tian, Listing by: Century Homes Realty Group LLC. OneKey® MLS as distributed by MLS GRID
- $1,150,0007 bd2 ba2.1k sqft1285 Saint Lawrence Avenue, Bronx, NY 10472For SaleMLS ID #1034582, Shahedul Islam, Listing by: Winzone Realty Inc. OneKey® MLS as distributed by MLS GRID
- $1,150,0007 bd3 ba3.7k sqft1139 Noble Avenue, Bronx, NY 10472For SaleMLS ID #964086, Carina M. Alvarez Rodriguez, Listing by: Motivated Access Realty Corp.. OneKey® MLS as distributed by MLS GRID
- $1,290,0005 bd3 ba2.7k sqft436 E 141st Street, Bronx, NY 10454For SaleMLS ID #988733, Ghislaine Zakrzewski, Listing by: RE/MAX Team. OneKey® MLS as distributed by MLS GRID
- $1,190,0007 bd4 ba2.1k sqft14-18 114th Street, College Point, NY 11356For SaleMLS ID #1031472, Emmy D. Cai CBR, Listing by: City Realty Group. OneKey® MLS as distributed by MLS GRID
- $1,798,0007 bd3 ba2.7k sqft14615 22nd Avenue, Whitestone, NY 11357For SaleMLS ID #1039434, Priscilla Chan-Ho, Listing by: Royalux Realty LLC. OneKey® MLS as distributed by MLS GRID
- $1,150,0008 bd5 ba3k sqft933 Tilden Street, Bronx, NY 10469For SaleMLS ID #966141, Comfort Usukumah, Listing by: Comfort Homes & Prop. Mgmt LLC. OneKey® MLS as distributed by MLS GRID
- $1,150,0004 bd3 ba2.2k sqft10819 48th Avenue, Corona, NY 11368For SaleMLS ID #1037790, Thinley Yangkyi, Listing by: Annkey Realty, Inc.. OneKey® MLS as distributed by MLS GRID
