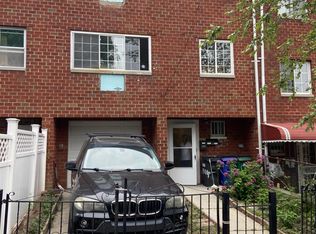
Newer construction. Only 20 years old with modern appliances and two full bathrooms in each of the 2 three bedrooms units. Each has large ensuite master bedroom. All appliances, installations are according to the City's required codes. Private swimming pool installed in the back yard for summertime and barbecue enjoyment. This beautiful building is accessible from both E 213th Street and the main front door entrance on Tilden, is a little set back from Tilden Street. 933 Tilden comes with driveway parking for 4 or more cars. House is very well maintained both inside and out, with flowery plants and shrubs in garden style. Located in a highly sort after Bronxwood Avenue and Paulding Avenue Neighborhoods, this residential home is close to all forms of transportation, Metro North and Subway Stations are only a few minutes' walk away. Walk to shops, Schools and Restaurants, with easy access to Highways. Call Today.
For sale
Price cut: $39K (7/22)
$1,150,000
933 Tilden Street, Bronx, NY 10469
8beds
3,060sqft
Triplex, Multi Family
Built in 2005
-- sqft lot
$-- Zestimate®
$376/sqft
$-- HOA
What's special
- 226 days
- 149
- 10
Zillow last checked:
Listing updated:
Listed by:
Comfort Homes & Prop. Mgmt LLC 914-278-9900,
Comfort Usukumah 914-715-7229
Source: OneKey® MLS as distributed by MLS GRID,MLS#: 966141
Facts & features
Interior
Bedrooms & bathrooms
- Bedrooms: 8
- Bathrooms: 5
- Full bathrooms: 5
Heating
- Electric, ENERGY STAR Qualified Equipment, Forced Air
Cooling
- Electric, ENERGY STAR Qualified Equipment
Features
- Ceiling Fan(s), Chandelier, Granite Counters, In-Law Floorplan, Open Kitchen, Primary Bathroom, Soaking Tub
- Basement: Full
- Has fireplace: No
Interior area
- Total structure area: 3,060
- Total interior livable area: 3,060 sqft
Property
Parking
- Total spaces: 4
- Parking features: Assigned, Carport, Driveway, Off Street
- Carport spaces: 4
- Has uncovered spaces: Yes
Features
- Has private pool: Yes
- Fencing: Back Yard,Chain Link,Cross Fenced,Front Yard
Lot
- Size: 3,811 Square Feet
- Features: Back Yard, Front Yard, Garden, Landscaped, Level, Near Public Transit, Near School, Near Shops, Other, Paved
Details
- Parcel number: 046830063
- Special conditions: None
- Other equipment: Lawn Maintenance Equipment, Negotiable, Other
Construction
Type & style
- Home type: MultiFamily
- Architectural style: Other
- Property subtype: Triplex, Multi Family
Materials
- Block, Brick, Frame
- Foundation: Block
Condition
- Actual
- Year built: 2005
- Major remodel year: 2005
Utilities & green energy
- Gas: Separate Gas Meters: 3
- Sewer: Public Sewer
- Water: Public
- Utilities for property: Electricity Available, Electricity Connected, Natural Gas Available, Natural Gas Connected, Sewer Connected, Trash Collection Public
Community & HOA
Community
- Features: Other
HOA
- Amenities included: None
Location
- Region: Bronx
Financial & listing details
- Price per square foot: $376/sqft
- Tax assessed value: $68,580
- Annual tax amount: $7,633
- Date on market: 3/1/2026
- Cumulative days on market: 227 days
- Listing agreement: Exclusive Right To Sell
- Listing terms: Contract
- Inclusions: All Appliances, Installed Solar and Split Systems still under contract are negotiable.
- Exclusions: Installed Solar System and AC/Heating Split Systems are negotiable.
- Tenant pays: Electricity, Gas, Heat
- Electric utility on property: Yes
Estimated market value
Not available
Estimated sales range
Not available
Not available
Price history
| Date | Event | Price |
|---|---|---|
| 7/22/2026 | Price change | $1,150,000-3.3%$376/sqft |
Source:  OneKey® MLS as distributed by MLS GRID #966141 Report a problem OneKey® MLS as distributed by MLS GRID #966141 Report a problem | ||
| 3/2/2026 | Listed for sale | $1,189,000+143.3%$389/sqft |
Source: OneKey® MLS as distributed by MLS GRID #966141 Report a problem | ||
| 9/1/2010 | Sold | $488,760+132.7%$160/sqft |
Source: Public Record Report a problem | ||
| 4/6/2004 | Sold | $210,000$69/sqft |
Source: Public Record Report a problem | ||
Public tax history
| Year | Property taxes | Tax assessment |
|---|---|---|
| 2025 | $7,634 +6% | $68,580 +8.4% |
| 2024 | $7,202 -1.1% | $63,240 +15.7% |
| 2023 | $7,282 | $54,660 +3.4% |
| 2022 | -- | $52,860 +23.2% |
| 2021 | -- | $42,900 -4.8% |
| 2020 | $6,704 +6% | $45,060 +18.8% |
| 2019 | $6,325 +1.2% | $37,920 +26.9% |
| 2018 | $6,251 +3.4% | $29,880 +0.8% |
| 2017 | $6,045 +8.1% | $29,655 +6% |
| 2016 | $5,593 | $27,977 +6% |
| 2015 | $5,593 +32.3% | $26,394 +6% |
| 2014 | $4,227 | $24,900 -15% |
| 2013 | -- | $29,280 -5.4% |
| 2012 | -- | $30,960 -11.7% |
| 2011 | -- | $35,043 +6% |
| 2010 | -- | $33,060 +2% |
| 2009 | -- | $32,400 -9.2% |
| 2008 | -- | $35,700 -4.4% |
| 2007 | -- | $37,341 +570.8% |
| 2006 | -- | $5,567 |
Find assessor info on the county website
Monthly payment
Climate risks
Neighborhood: Williamsbridge
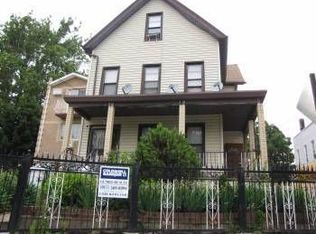
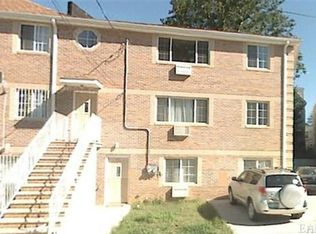
Similar homes
- $1,185,0007 bd4 ba3.2k sqft3643 Paulding Avenue, Bronx, NY 10469For Sale

 MLS ID #1005674, Maurice A. Banton, Listing by: Strive Realty Inc.. OneKey® MLS as distributed by MLS GRID
 - $1,125,0008 bd3 ba3.1k sqft1849 White Plains Road, Bronx, NY 10462For Sale
 MLS ID #1049823, Vedwati Singh-Ragbar, Listing by: Signature Premier Properties. OneKey® MLS as distributed by MLS GRID
 - $915,0007 bd4 ba3k sqft3304 Wickham Avenue, Bronx, NY 10469For Sale
 MLS ID #1029837, Sonny Vataj, Listing by: Exit Realty Group. OneKey® MLS as distributed by MLS GRID
 - $1,250,0007 bd4 ba3.2k sqft2427 Fuller Street, Bronx, NY 10461For Sale
 MLS ID #1054942, Jessica Figueroa, Listing by: Noel Antonio Properties LLC. OneKey® MLS as distributed by MLS GRID
 - $1,200,0006 bd5 ba3.1k sqft2730 Kingsbridge Terrace, Bronx, NY 10463For SaleMLS ID #1051162, Tristan Dillon McCallum, Listing by: YourHomeSold Guaranteed Realty. OneKey® MLS as distributed by MLS GRID
- $1,150,00010 bd7 ba4.1k sqft1988 Marmion Avenue, Bronx, NY 10460For SaleMLS ID #1020654, Luis A. Lema, Listing by: Winzone Realty Inc. OneKey® MLS as distributed by MLS GRID
- $769,0005 bd2 ba2.1k sqft3305 Bronxwood Avenue, Bronx, NY 10469For SaleMLS ID #952392, Pedro A. Castro, Listing by: More Homes Realty. OneKey® MLS as distributed by MLS GRID
- $1,150,0007 bd2 ba2.1k sqft1285 Saint Lawrence Avenue, Bronx, NY 10472For SaleMLS ID #1034582, Shahedul Islam, Listing by: Winzone Realty Inc. OneKey® MLS as distributed by MLS GRID
- $1,186,0006 bd4 ba3k sqft4621 Matilda Avenue, Bronx, NY 10470For SaleMLS ID #1004562, Justin Braithwaite, Listing by: Braithwaite Realty LLC. OneKey® MLS as distributed by MLS GRID
- $899,0007 bd2 ba3.6k sqft3747 Olinville Avenue, Bronx, NY 10467For SaleMLS ID #988777, Carmen Acevedo, Listing by: Century 21 Future Homes Realty. OneKey® MLS as distributed by MLS GRID
- $989,9007 bd3 ba2.8k sqft2016 Lafayette Avenue, Bronx, NY 10473For SaleMLS ID #1048781, Marc Giles, Listing by: eXp Realty. OneKey® MLS as distributed by MLS GRID
- $1,287,5008 bd5 ba3.7k sqft1297 Clay Avenue, Bronx, NY 10456For SaleMLS ID #1003479, Marina Revnyaga, Listing by: Solid Homes Realty Inc. OneKey® MLS as distributed by MLS GRID
- $875,0005 bd3 ba1.8k sqft925 E 227th Street, Bronx, NY 10466For SaleMLS ID #1048519, Bakary Camara, Listing by: YourHomeSold Guaranteed Realty. OneKey® MLS as distributed by MLS GRID
- $1,300,0009 bd7 ba3.1k sqft877 Elsmere Place, Bronx, NY 10460For SaleMLS ID #1030899, Abdus Salam, Listing by: New Dream Realty Inc. OneKey® MLS as distributed by MLS GRID
- $725,0006 bd4 ba1.7k sqft1115 E 214th Street, Bronx, NY 10469For SaleMLS ID #979659, Pascal Okeke, Listing by: Fort Pascal LLC. OneKey® MLS as distributed by MLS GRID
- $1,350,0006 bd4 ba3.3k sqft3236 Radio Drive, Bronx, NY 10465For SaleMLS ID #1037782, Kelly Borbon, Listing by: Borbon Kelly Nilza. OneKey® MLS as distributed by MLS GRID
- $1,150,0008 bd3 ba2.5k sqft568 Drew Street, Brooklyn, NY 11208For SaleMLS ID #896346, Brian McCaffrey, Listing by: Prime Place Realty. OneKey® MLS as distributed by MLS GRID
- $999,0007 bd3 ba1.9k sqft645 Mead Street #Two Family, Bronx, NY 10460For SaleMLS ID #1037466, Kazi Alom, Listing by: Keller Williams Realty NYC Grp. OneKey® MLS as distributed by MLS GRID
- $925,0007 bd4 ba3.5k sqft302 S 5th Avenue, Mount Vernon, NY 10550For SaleMLS ID #971533, Jean O. Christopher, Listing by: Charles Rutenberg Realty, Inc.. OneKey® MLS as distributed by MLS GRID
- $1,139,0006 bd2 ba2k sqft11029 107th Street, Ozone Park, NY 11417For SaleMLS ID #1057190, Arthur F. Martinez SFR, Listing by: EXIT Realty Central. OneKey® MLS as distributed by MLS GRID
