Spacious two-family residence offering 5 bedrooms and 3.5 bathrooms across well-designed living spaces. Features include a private driveway, attached garage, washer and dryer, eat-kitchenm spacious living rooms, and generous storage. Located within an HOA community and conveniently situated near shopping, parks, public transportation, dining, and other neighborhood amenities. A versatile property with a functional layout and ample space!
For sale
Price cut: $50K (9/19)
$999,999
165 Commodore Circle W, Arverne, NY 11692
5beds
2,926sqft
Duplex, Multi Family
Built in 2007
-- sqft lot
$-- Zestimate®
$342/sqft
$-- HOA
What's special
Washer and dryerAttached garageAmple spacePrivate drivewayWell-designed living spacesGenerous storageFunctional layout
- 78 days
- 226
- 8
Zillow last checked:
Listing updated:
Listed by:
First Home Equity Realty 516-965-0159,
Luisa Then 516-965-0159
Source: OneKey® MLS as distributed by MLS GRID,MLS#: 1030502
Facts & features
Interior
Bedrooms & bathrooms
- Bedrooms: 5
- Bathrooms: 4
- Full bathrooms: 4
Heating
- Electric, Natural Gas, Other
Cooling
- Central Air
Appliances
- Laundry: Washer/Dryer Hookup
Features
- Eat-in Kitchen, Other
Interior area
- Total structure area: 2,926
- Total interior livable area: 2,926 sqft
Property
Parking
- Total spaces: 1
- Parking features: Driveway
- Garage spaces: 1
- Has uncovered spaces: Yes
Lot
- Size: 2,109 Square Feet
Details
- Parcel number: 160920081
- Special conditions: None
Construction
Type & style
- Home type: MultiFamily
- Property subtype: Duplex, Multi Family
- Attached to another structure: Yes
Materials
- Frame
Condition
- Year built: 2007
Utilities & green energy
- Sewer: Public Sewer
- Water: Public
- Utilities for property: Electricity Available, Sewer Connected
Community & HOA
Location
- Region: Arverne
Financial & listing details
- Price per square foot: $342/sqft
- Tax assessed value: $60,420
- Annual tax amount: $5,430
- Date on market: 7/24/2026
- Cumulative days on market: 79 days
- Listing agreement: Exclusive Right To Sell
- Electric utility on property: Yes
Estimated market value
Not available
Estimated sales range
Not available
Not available
Price history
| Date | Event | Price |
|---|---|---|
| 9/19/2026 | Price change | $999,999-4.8%$342/sqft |
Source:  OneKey® MLS as distributed by MLS GRID #1030502 Report a problem OneKey® MLS as distributed by MLS GRID #1030502 Report a problem | ||
| 8/26/2026 | Price change | $1,049,999-4.5%$359/sqft |
Source: OneKey® MLS as distributed by MLS GRID #1030502 Report a problem | ||
| 7/24/2026 | Listed for sale | $1,100,000+78.9%$376/sqft |
Source: OneKey® MLS as distributed by MLS GRID #1030502 Report a problem | ||
| 3/10/2016 | Listing removed | $1,800$1/sqft |
Source: Charles Rutenberg Realty Inc Report a problem | ||
| 2/18/2016 | Price change | $1,800-2.7%$1/sqft |
Source: Charles Rutenberg Realty Inc. Report a problem | ||
| 1/18/2016 | Listed for rent | $1,850$1/sqft |
Source: Charles Rutenberg Realty Inc. Report a problem | ||
| 12/30/2015 | Sold | $615,000-2.4%$210/sqft |
Source: Public Record Report a problem | ||
| 9/25/2008 | Sold | $630,296$215/sqft |
Source: Public Record Report a problem | ||
Public tax history
| Year | Property taxes | Tax assessment |
|---|---|---|
| 2025 | -- | $63,060 +11.6% |
| 2024 | -- | $56,520 -6% |
| 2023 | -- | $60,120 +5.7% |
| 2022 | -- | $56,880 +1% |
| 2021 | -- | $56,340 +2.5% |
| 2020 | $1,883 +38.4% | $54,960 +8% |
| 2019 | $1,361 -80.1% | $50,880 +55.3% |
| 2018 | $6,854 +8.8% | $32,763 +6% |
| 2017 | $6,301 +310% | $30,909 +6% |
| 2016 | $1,537 | $29,160 -15% |
| 2015 | $1,537 +79.8% | $34,320 |
| 2014 | $855 | $34,320 |
| 2013 | -- | $34,320 -4.7% |
| 2012 | -- | $36,003 +6% |
| 2011 | -- | $33,966 +6% |
| 2010 | -- | $32,044 +6% |
| 2009 | -- | $30,231 +1427.6% |
| 2008 | -- | $1,979 |
Find assessor info on the county website
Monthly payment
Climate risks
Neighborhood: Arverne
Nearby schools
Schools provided by the listing agent
- Elementary: Lighthouse Elementary School
- Middle: Waterside School For Leadership
- High: Frederick Douglass Acad Vi Hs
Source: OneKey® MLS as distributed by MLS GRID. This data may not be complete. We recommend contacting the local school district to confirm school assignments for this home.
- $634,2002 bd-- ba1k sqft165 Commodore Cir W #B, Arverne, NY 11692Off Market
- $1,040,000-- bd-- ba2.9k sqft163 Commodore Cir W, Far Rockaway, NY 11692Off Market
- $997,000-- bd-- ba2.2k sqft167 Commodore Cir W, Far Rockaway, NY 11692Off Market
- $--1 bd1 ba900 sqft167 Commodore Cir W #2, Arverne, NY 11692Off Market

Similar homes
- $899,9996 bd5 ba2.2k sqft484 Beach 44th Street, Far Rockaway, NY 11691For Sale
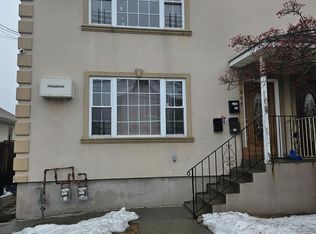
 MLS ID #965820, Dawn Walcott, Listing by: KNS Homes Inc. OneKey® MLS as distributed by MLS GRID
 - $820,0006 bd2 ba2k sqft175 Beach 29th Street Street, Far Rockaway, NY 11691For Sale
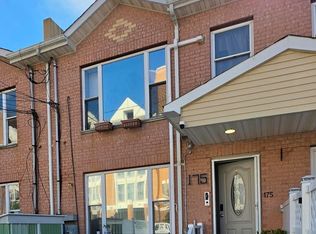 MLS ID #1057311, Jenny A. Aguero Rios, Listing by: Winzone Realty Inc. OneKey® MLS as distributed by MLS GRID
 - $1,050,0006 bd4 ba2.4k sqft133-50 123 STREET #2, South Ozone Park, NY 11420For Sale
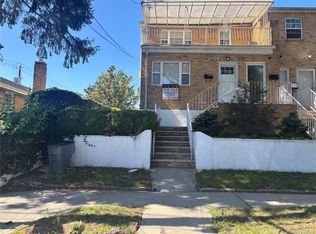 MLS ID #1049689, Dharam R. Sibadan, Listing by: Action Sibadan Real Estate. OneKey® MLS as distributed by MLS GRID
 - $800,0005 bd3 ba2.2k sqft29-64 Ocean Crest Boulevard, Far Rockaway, NY 11691For Sale
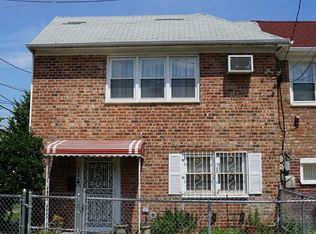 MLS ID #1024774, Aidan Kelly, Listing by: Real Estate Plan LLC. OneKey® MLS as distributed by MLS GRID
 - $995,0006 bd4 ba2.3k sqft21531 Hollis Avenue, Queens Village, NY 11429For SaleMLS ID #1050196, Xavier Beckford SFR, Listing by: VYLLA Home. OneKey® MLS as distributed by MLS GRID
- $1,100,0007 bd4 ba2.9k sqft2268 Strauss Street, Brooklyn, NY 11212For SaleMLS ID #1059226, Nissim Levy, Listing by: Keller Williams Realty Liberty. OneKey® MLS as distributed by MLS GRID
- $949,0005 bd3 ba2.2k sqft12023 164th Street, Jamaica, NY 11434For SaleMLS ID #000167, Carlton L. Hines, Listing by: HomeSmart CrossIsland. OneKey® MLS as distributed by MLS GRID
- $1,139,0006 bd2 ba2k sqft11029 107th Street, Ozone Park, NY 11417For SaleMLS ID #1057190, Arthur F. Martinez SFR, Listing by: EXIT Realty Central. OneKey® MLS as distributed by MLS GRID
- $899,0006 bd2 ba2.4k sqft506 Beach 43rd Street, Far Rockaway, NY 11691For SaleMLS ID #943533, Agustin F. Barreiro, Listing by: Elite Realty International Inc. OneKey® MLS as distributed by MLS GRID
- $1,075,0005 bd2 ba1.8k sqft21911 131st Avenue, Laurelton, NY 11413For SaleMLS ID #990510, Pedro J. Padilla SFR SRS, Listing by: Winzone Realty Inc. OneKey® MLS as distributed by MLS GRID
- $999,0007 bd2 ba2k sqft8675 80th Street, Woodhaven, NY 11421For SaleMLS ID #987221, Rajesh Persaud, Listing by: Century 21 Monticello Realty. OneKey® MLS as distributed by MLS GRID
- $1,189,8985 bd3 ba2.4k sqft145-08 Arlington Terrace, Jamaica, NY 11435For SaleMLS ID #1024726, Karen M. Pratt, Listing by: Century 21 Milestone Team Rlty. OneKey® MLS as distributed by MLS GRID
- $900,0005 bd3 ba1.8k sqft118-33 199th Street, Jamaica, NY 11412For SaleMLS ID #976836, Jonathan Minerick, Listing by: HomeCoin.com. OneKey® MLS as distributed by MLS GRID
- $899,0006 bd4 ba2.6k sqft83 Althouse Avenue, East Rockaway, NY 11518For SaleMLS ID #1050477, Antonio Bocchetti, Listing by: Listing Pro Realty Services. OneKey® MLS as distributed by MLS GRID
- $1,039,0007 bd2 ba2.1k sqft450 Newport Street, Brooklyn, NY 11207For SaleMLS ID #1001572, Qin Wang, Listing by: Sunny Wan Realty Inc. OneKey® MLS as distributed by MLS GRID
- $1,100,0005 bd2 ba3.3k sqft74-14 65th Street, Glendale, NY 11385For SaleMLS ID #998291, Nike Rios, Listing by: Winzone Realty Inc. OneKey® MLS as distributed by MLS GRID
- $1,200,9996 bd3 ba2.3k sqft670 E 98th Street, Brooklyn, NY 11236For SaleMLS ID #1019201, Angela P. Stokes, Listing by: A P S Realty LLC. OneKey® MLS as distributed by MLS GRID
- $989,9007 bd3 ba2.8k sqft2016 Lafayette Avenue, Bronx, NY 10473For SaleMLS ID #1048781, Marc Giles, Listing by: eXp Realty. OneKey® MLS as distributed by MLS GRID
- $1,100,0004 bd-- ba1.7k sqft7012 141st Street, Flushing, NY 11367For SaleMLS ID #1051302, Ishwar Rameshar, Listing by: Besmatch Crosswest Group Corp.. OneKey® MLS as distributed by MLS GRID
- $919,0004 bd3 ba1.4k sqft103-16 89th Street, Ozone Park, NY 11417For SaleMLS ID #1007599, Shahnewaz Qurashi, Listing by: Exit Realty Prime. OneKey® MLS as distributed by MLS GRID
