Welcome to 70-12 141st Street, a unique multifamily opportunity in Kew Gardens Hills, Flushing. Featuring two bedrooms and one bath over two bedrooms and one bath, plus a finished full basement with a separate entrance. The property can be sold with tenants in place or delivered completely vacant, offering flexibility for investors and owner occupants. Current rents are slightly below market, providing potential for future increases. Conveniently located near transportation, shopping, dining, Queens College, Kissena Park, multiple houses of worship and major roadways. A flexible investment opportunity with immediate income potential and long term value. Priced aggressively for a fast sale.
For sale
$1,100,000
7012 141st Street, Flushing, NY 11367
4beds
--baths
1,700sqft
Duplex, Multi Family
Built in 1950
-- sqft lot
$-- Zestimate®
$647/sqft
$-- HOA
What's special
- 15 days
- 479
- 18
Likely to sell faster than
Zillow last checked:
Listing updated:
Listed by:
YourHomeSold Guaranteed Realty 718-324-6060,
Ishwar Rameshar 914-410-1839,
Steven Prashad 646-208-8769,
YourHomeSold Guaranteed Realty
Source: OneKey® MLS as distributed by MLS GRID,MLS#: 1051302
Facts & features
Interior
Bedrooms & bathrooms
- Bedrooms: 4
Heating
- Natural Gas, Other
Cooling
- Ductless, Zoned
Features
- First Floor Bedroom, Built-in Features, Marble Counters, Open Floorplan, Open Kitchen, Other
- Basement: Finished,Full,Walk-Out Access
Interior area
- Total structure area: 1,700
- Total interior livable area: 1,700 sqft
Property
Parking
- Parking features: On Street
- Has uncovered spaces: Yes
Lot
- Size: 1,431 Square Feet
Details
- Parcel number: 065960061
- Special conditions: None
Construction
Type & style
- Home type: MultiFamily
- Property subtype: Duplex, Multi Family
- Attached to another structure: Yes
Materials
- Brick, Frame
Condition
- Year built: 1950
Utilities & green energy
- Sewer: Public Sewer
- Water: Public
- Utilities for property: Electricity Connected, Natural Gas Connected, Sewer Connected, Trash Collection Public, Water Connected
Community & HOA
Location
- Region: Flushing
Financial & listing details
- Price per square foot: $647/sqft
- Tax assessed value: $62,940
- Annual tax amount: $10,521
- Date on market: 9/15/2026
- Cumulative days on market: 88 days
- Listing agreement: Exclusive Right To Sell
- Electric utility on property: Yes
Estimated market value
Not available
Estimated sales range
Not available
Not available
Price history
| Date | Event | Price |
|---|---|---|
| 9/15/2026 | Listed for sale | $1,100,000-7.9%$647/sqft |
Source:  OneKey® MLS as distributed by MLS GRID #1051302 Report a problem OneKey® MLS as distributed by MLS GRID #1051302 Report a problem | ||
| 9/1/2026 | Listing removed | $1,195,000$703/sqft |
Source: OneKey® MLS as distributed by MLS GRID #1016377 Report a problem | ||
| 8/2/2026 | Price change | $1,195,000-6.6%$703/sqft |
Source: OneKey® MLS as distributed by MLS GRID #1016377 Report a problem | ||
| 6/21/2026 | Listed for sale | $1,280,000-13.5%$753/sqft |
Source: OneKey® MLS as distributed by MLS GRID #1016377 Report a problem | ||
| 5/1/2026 | Listing removed | $1,480,000$871/sqft |
Source: OneKey® MLS as distributed by MLS GRID #953856 Report a problem | ||
| 1/20/2026 | Listed for sale | $1,480,000+147999900%$871/sqft |
Source: OneKey® MLS as distributed by MLS GRID #953856 Report a problem | ||
| 3/2/2021 | Sold | $1-85.7% |
Source: Public Record Report a problem | ||
| 4/29/2009 | Sold | $7 |
Source: Public Record Report a problem | ||
Public tax history
| Year | Property taxes | Tax assessment |
|---|---|---|
| 2025 | -- | $60,660 +6.6% |
| 2024 | -- | $56,880 -6.2% |
| 2023 | -- | $60,660 +9.4% |
| 2022 | -- | $55,440 -6% |
| 2021 | -- | $58,980 -9.1% |
| 2020 | $9,468 +6% | $64,860 +8.6% |
| 2019 | $8,932 +7.3% | $59,700 +50% |
| 2018 | $8,328 +5.9% | $39,812 +3.2% |
| 2017 | $7,862 +4.3% | $38,568 |
| 2016 | $7,542 | $38,568 +3.5% |
| 2015 | $7,542 +71.9% | $37,276 +6% |
| 2014 | $4,388 | $35,167 +6% |
| 2013 | -- | $33,177 +3.2% |
| 2012 | -- | $32,140 |
| 2011 | -- | $32,140 +3.5% |
| 2010 | -- | $31,064 +6% |
| 2009 | -- | $29,306 +6% |
| 2008 | -- | $27,648 +3.2% |
| 2007 | -- | $26,784 |
| 2006 | -- | $26,784 +3.5% |
| 2005 | -- | $25,887 +6% |
| 2004 | -- | $24,422 +6% |
| 2003 | -- | $23,040 +3.2% |
| 2002 | -- | $22,320 |
| 2001 | -- | $22,320 +3.5% |
| 2000 | -- | $21,573 |
Find assessor info on the county website
Monthly payment
Climate risks
Neighborhood: Kew Gardens Hills
Nearby schools
Schools provided by the listing agent
- Elementary: Contact Agent
- High: Contact Agent
Source: OneKey® MLS as distributed by MLS GRID. This data may not be complete. We recommend contacting the local school district to confirm school assignments for this home.
Similar homes
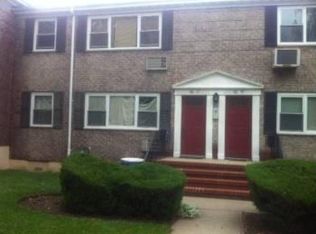
- $1,049,0006 bd3 ba2k sqft8424 129th Street, Kew Gardens, NY 11415For Sale
 MLS ID #1053111, Tyler Radford, Listing by: EXP Realty. OneKey® MLS as distributed by MLS GRID
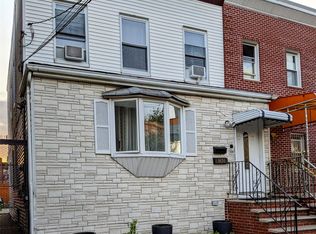
 - $995,9994 bd3 ba1.5k sqft12720 95th Avenue, Richmond Hill, NY 11419For Sale
 MLS ID #1049905, Kavita Singh, Listing by: KNS Homes Inc. OneKey® MLS as distributed by MLS GRID
 - $1,199,0004 bd3 ba1.3k sqft111-16 43rd Avenue, Corona, NY 11368For Sale
 MLS ID #1048143, Md Siddique, Listing by: Exit Realty Prime. OneKey® MLS as distributed by MLS GRID
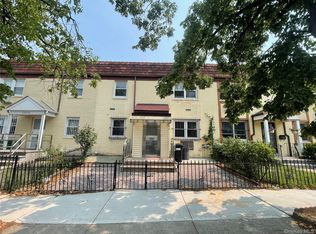
 - $1,250,0004 bd2 ba1.7k sqft108-52 63rd Road, Forest Hills, NY 11375For Sale
 MLS ID #1027023, Zhaohua Zhang, Listing by: Douglas Elliman Real Estate. OneKey® MLS as distributed by MLS GRID
 - $1,075,0005 bd2 ba1.8k sqft21911 131st Avenue, Laurelton, NY 11413For SaleMLS ID #990510, Pedro J. Padilla SFR SRS, Listing by: Winzone Realty Inc. OneKey® MLS as distributed by MLS GRID
- $1,299,9996 bd3 ba1.9k sqft6416 Cooper Avenue, Ridgewood, NY 11385For SaleMLS ID #1057120, Amberly Sclar, Listing by: BLT Minimax Realty Inc. OneKey® MLS as distributed by MLS GRID
- $1,060,0003 bd2 ba1.1k sqft16029 76th Avenue, Fresh Meadows, NY 11366For SaleMLS ID #1014057, Tong Jiang CBR, Listing by: Prospes Real Estate Corp. OneKey® MLS as distributed by MLS GRID
- $1,150,0004 bd3 ba1.6k sqft41-41 Denman Street, Elmhurst, NY 11373For SaleMLS ID #921196, Xiao Zheng, Listing by: Jamie Realty Group. OneKey® MLS as distributed by MLS GRID
- $1,050,0006 bd4 ba2.4k sqft133-50 123 STREET #2, South Ozone Park, NY 11420For SaleMLS ID #1049689, Dharam R. Sibadan, Listing by: Action Sibadan Real Estate. OneKey® MLS as distributed by MLS GRID
- $1,070,0004 bd2 ba1.6k sqft8622 251st Street, Bellerose, NY 11426For SaleMLS ID #1033887, Qin Lin, Listing by: Canaan Realty International. OneKey® MLS as distributed by MLS GRID
- $950,0004 bd3 ba1.2k sqft188-42 Woodhull Avenue, Hollis, NY 11423For SaleMLS ID #1041157, Shamim Naser, Listing by: Exit Realty Prime. OneKey® MLS as distributed by MLS GRID
- $1,058,0004 bd2 ba1.4k sqft5431 Nurge Avenue, Maspeth, NY 11378For SaleMLS ID #964343, Yan Yu, Listing by: Apex Global Realty LLC. OneKey® MLS as distributed by MLS GRID
- $899,9005 bd2 ba1.4k sqft10138 131st Street, Richmond Hill S., NY 11419For SaleMLS ID #1030877, Shamim Ahmed, Listing by: Max It Realty. OneKey® MLS as distributed by MLS GRID
- $1,190,0007 bd4 ba2.1k sqft14-18 114th Street, College Point, NY 11356For SaleMLS ID #1031472, Emmy D. Cai CBR, Listing by: City Realty Group. OneKey® MLS as distributed by MLS GRID
- $999,0007 bd2 ba2k sqft8675 80th Street, Woodhaven, NY 11421For SaleMLS ID #987221, Rajesh Persaud, Listing by: Century 21 Monticello Realty. OneKey® MLS as distributed by MLS GRID
- $1,290,0005 bd4 ba1.7k sqft8065 89th Avenue, Woodhaven, NY 11421For SaleMLS ID #1033561, Nanfen Zhang, Listing by: E Realty International Corp. OneKey® MLS as distributed by MLS GRID
- $1,239,0005 bd2 ba1.6k sqft4850 45th Street, Woodside, NY 11377For SaleMLS ID #1014996, Diego G. Naranjo, Listing by: Keller Williams Landmark II. OneKey® MLS as distributed by MLS GRID
- $1,299,9996 bd4 ba2k sqft(Undisclosed Address), Jamaica, NY 11433For SaleMLS ID #1039874, Steven Dianat, Listing by: Charles Rutenberg Realty Inc. OneKey® MLS as distributed by MLS GRID
