Welcome to this 5 Bed Rms with 3.5 Baths Colonial Style House including Legal Accessory Apt for Rent.
This Move-in Ready Home Offers a Wonderful Opportunity to Own a Home in the Sought-After Triangle Section of Melville.
A Welcome Front Porch Leads to the Entry Foyer, and into a Generous Sized Living Room and Dining Area,.
The Spacious Eat-in Kitchen has an Island and Lots of Cabinet Spaces, Creates the Perfect Setting for both Casual Meals and Gatherings. Kitchen Connects the Dining Area and the Living Room Open Layout.
From Dining Area, You Step out Side to a Private Long Backyard, Parklike Property. (122ft Only Back Yard Length)
Perfect for Relaxing or Hosting Gatherings.
Accessary Legal Large Studio Apartment Located Left Side of the House ( Separated Entrance)
Upstairs Offers 4 Generously Sized Bed Rooms, Primary Large Suite with En-Suite Full Bath Rm and Walk-in Closet.
A Full Hallway Bath fServes the Three Additional Bed Rooms. ( 2nd Large Bed Rm has High Ceiling with 2 Skylights.)
The Full Finished Basement Could Use as A Recreation Rm or Family Rm and Office, Utility Rm(W/D, Boiler System, Work Place) ---- Basement has Good Size Window!!!
Pretty a Circular 3-4 Cars Driveway in Front of the House! Perfect For Extended Family!!!
Located in a Quiet Residential Neighborhood.
This Home Offers a Perfect Balance of Suburban Living with Easy Access to Major Highways {LI Exp, Northern State Exp)
and Nearby LIRR Station for a Convenient Commute to the Penn and Grand Central Station.
Also Enjoy Proximity to a Variety of Shopping Options, Restaurants, Parks !!!
For sale
$869,000
59 Bushwick Street, Melville, NY 11747
5beds
2,039sqft
Single Family Residence, Residential
Built in 1958
7,841 Square Feet Lot
$-- Zestimate®
$426/sqft
$-- HOA
What's special
Welcome front porchEntry foyerDining areaLots of cabinet spaces
- 20 days |
- 1,649 |
- 31 |
Zillow last checked:
Listing updated:
Listed by:
Charles Rutenberg Realty Inc 516-575-7500,
Sung Rah CBR
Source: OneKey® MLS as distributed by MLS GRID,MLS#: 1023194
Facts & features
Interior
Bedrooms & bathrooms
- Bedrooms: 5
- Bathrooms: 4
- Full bathrooms: 3
- 1/2 bathrooms: 1
Primary bedroom
- Description: Full Bath with Walk-in Closet
- Level: Second
Bedroom 2
- Description: 2 Skylites with high ceiling
- Level: Second
Bedroom 3
- Level: Second
Bedroom 4
- Level: Second
Bathroom 3
- Description: Hallway for 3 Bed room
- Level: Second
Dining room
- Level: First
Family room
- Description: Apt with Full Bath and Kitchen
- Level: First
Family room
- Description: Recreation Rm or Office, Utility Rm
- Level: Basement
Kitchen
- Level: First
Lavatory
- Description: Powder Room -Half Bath
- Level: First
Living room
- Level: First
Heating
- Baseboard, Oil
Cooling
- Multi Units, Wall/Window Unit(s)
Appliances
- Included: Dishwasher, Dryer, Electric Oven, Electric Range, Microwave, Oven, Refrigerator, Washer, Oil Water Heater
Features
- First Floor Bedroom, First Floor Full Bath, Breakfast Bar, Eat-in Kitchen, Entrance Foyer, Formal Dining, High Speed Internet, Kitchen Island, Primary Bathroom, Master Downstairs
- Flooring: Carpet, Hardwood
- Basement: Finished,Full,See Remarks,Storage Space
- Attic: Stairs
- Has fireplace: No
Interior area
- Total structure area: 2,039
- Total interior livable area: 2,039 sqft
Property
Parking
- Total spaces: 3
- Parking features: Driveway
- Has uncovered spaces: Yes
Features
- Fencing: Back Yard,Wood
Lot
- Size: 7,841 Square Feet
- Features: Back Yard, Private
Details
- Parcel number: 0400237000100062001
- Special conditions: None
Construction
Type & style
- Home type: SingleFamily
- Architectural style: Colonial
- Property subtype: Single Family Residence, Residential
Materials
- Aluminum Siding, Frame
Condition
- Year built: 1958
Utilities & green energy
- Sewer: Public Sewer
- Water: Public
- Utilities for property: Cable Available, Electricity Connected, Phone Available, Sewer Connected, Trash Collection Public, Water Connected
Community & HOA
HOA
- Has HOA: No
Location
- Region: Melville
Financial & listing details
- Price per square foot: $426/sqft
- Tax assessed value: $3,000
- Annual tax amount: $13,889
- Date on market: 7/7/2026
- Cumulative days on market: 22 days
- Listing agreement: Exclusive Right To Sell
- Electric utility on property: Yes
Estimated market value
Not available
Estimated sales range
Not available
Not available
Price history
| Date | Event | Price |
|---|---|---|
| 7/8/2026 | Listed for sale | $869,000+146.2%$426/sqft |
Source:  OneKey® MLS as distributed by MLS GRID #1023194 Report a problem OneKey® MLS as distributed by MLS GRID #1023194 Report a problem | ||
| 7/15/2002 | Sold | $353,000+66.5%$173/sqft |
Source: Public Record Report a problem | ||
| 6/24/1998 | Sold | $212,000+15.8%$104/sqft |
Source: Public Record Report a problem | ||
| 11/16/1994 | Sold | $183,000$90/sqft |
Source: Public Record Report a problem | ||
Public tax history
| Year | Property taxes | Tax assessment |
|---|---|---|
| 2025 | -- | $3,000 |
| 2024 | -- | $3,000 |
| 2023 | -- | $3,000 |
| 2022 | -- | $3,000 |
| 2021 | -- | $3,000 |
| 2020 | -- | $3,000 |
| 2019 | -- | $3,000 |
| 2018 | -- | $3,000 |
| 2017 | $10,666 | $3,000 |
| 2016 | -- | $3,000 |
| 2015 | -- | $3,000 |
| 2014 | -- | $3,000 |
| 2013 | -- | $3,000 -7.7% |
| 2012 | -- | $3,250 |
| 2011 | -- | $3,250 |
| 2010 | -- | $3,250 -5.8% |
| 2009 | -- | $3,450 |
| 2008 | -- | $3,450 |
| 2007 | $8,845 +6.3% | $3,450 -5.5% |
| 2005 | $8,324 +7.1% | $3,650 |
| 2004 | $7,771 +7.9% | $3,650 |
| 2003 | $7,202 +6.3% | $3,650 |
| 2002 | $6,776 +3.6% | $3,650 |
| 2001 | $6,540 +0.6% | $3,650 |
| 2000 | $6,502 | $3,650 |
Find assessor info on the county website
Monthly payment
Climate risks
Neighborhood: 11747
Nearby schools
GreatSchools rating
- 6/10Birchwood Intermediate SchoolGrades: PK,3-5Distance: 0.3 mi
- 3/10Henry L Stimson Middle SchoolGrades: 7-8Distance: 2.3 mi
- 8/10Walt Whitman High SchoolGrades: 9-12Distance: 1.8 mi
Schools provided by the listing agent
- Elementary: Birchwood Intermediate School
- Middle: Henry L Stimson Middle School
- High: Walt Whitman High School
Source: OneKey® MLS as distributed by MLS GRID. This data may not be complete. We recommend contacting the local school district to confirm school assignments for this home.
- $6,4004 bd3 ba2.4k sqft61 Bushwick St, Melville, NY 11747For Rent

- $761,9004 bd2 ba11k sqft57 Bushwick St, Melville, NY 11747Off Market
- $678,000-- bd-- ba-- sqft67 Bushwick St, Melville, NY 11747Off Market
- $750,6003 bd1 ba-- sqft55 Bushwick St, Melville, NY 11747Off Market
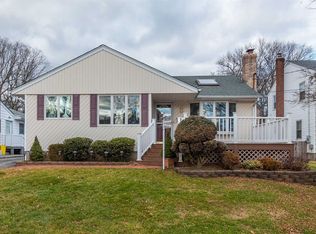
- $735,0004 bd3 ba-- sqft31 Lamarr Ave, Melville, NY 11747Sold
- $1,026,2005 bd4 ba-- sqft24 Lamarr Ave, Melville, NY 11747Off Market
- $725,500-- bd-- ba-- sqft64 Bushwick St, Melville, NY 11747Off Market
- $784,6003 bd2 ba-- sqft53 Bushwick St, Melville, NY 11747Off Market
A local agent can set up tours, give advice and negotiate with sellers.
Similar homes
- $867,0004 bd4 ba2k sqft26 Eldorado Drive, East Northport, NY 11731For Sale
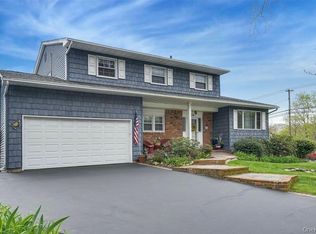
 MLS ID #1008545, Jatinder Baling, Listing by: Property Professionals Realty. OneKey® MLS as distributed by MLS GRID
 - $879,9994 bd2 ba2.4k sqft23 Pimlico Drive, Commack, NY 11725For Sale
 MLS ID #1029616, Anupama Jain, Listing by: Property Professional Svcs Inc. OneKey® MLS as distributed by MLS GRID
 - $735,0004 bd2 ba1.9k sqft7 Oaktree Lane, Huntington Station, NY 11746For Sale
 MLS ID #1020994, Thomas S. Hennerty, Listing by: Thomas S. Hennerty. OneKey® MLS as distributed by MLS GRID
 - $899,9006 bd5 ba2.5k sqft70 Massachusetts Avenue, Bay Shore, NY 11706For Sale
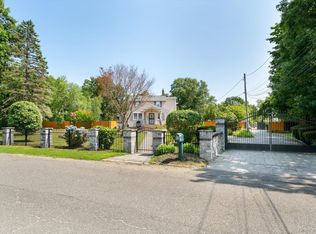 MLS ID #1013421, Lanette Hines, Listing by: Realty Connect USA L I Inc. OneKey® MLS as distributed by MLS GRID
 - $979,0005 bd2 ba2.1k sqft89 Bruce Avenue, Hicksville, NY 11801For SaleMLS ID #1013536, Mutalib Raza, Listing by: ZI Realty LLC. OneKey® MLS as distributed by MLS GRID
- $1,099,0004 bd2 ba1.4k sqft27 Humphrey Drive, Syosset, NY 11791For SaleMLS ID #1029538, Jitin S. Ghai, Listing by: Property Professionals Realty. OneKey® MLS as distributed by MLS GRID
- $775,0005 bd2 ba2k sqft54 17th Street, West Babylon, NY 11704For SaleMLS ID #1017374, Paul W. Pekurney, Listing by: Charles Rutenberg Realty Inc. OneKey® MLS as distributed by MLS GRID
- $899,9995 bd3 ba2k sqft47 Drayton Avenue, Bay Shore, NY 11706For SaleMLS ID #980412, Glenda Morsello, Listing by: Winzone Realty Inc. OneKey® MLS as distributed by MLS GRID
- $719,9905 bd2 ba1.6k sqft348 W 24th Street, Deer Park, NY 11729For SaleMLS ID #1020106, Douglas Sepe, Listing by: Century 21 Cor Ace Realty Inc. OneKey® MLS as distributed by MLS GRID
- $649,0004 bd2 ba1.5k sqft45 Oakley Drive, Huntington Station, NY 11746For SaleMLS ID #961285, Anthony Labruzzi, Listing by: BERKSHIRE HATHAWAY. OneKey® MLS as distributed by MLS GRID
- $789,0004 bd2 ba1.7k sqft48 W 20th Street, Deer Park, NY 11729For SaleMLS ID #1014833, Margaret J. Moran, Listing by: Charles Rutenberg Realty Inc. OneKey® MLS as distributed by MLS GRID
- $949,0004 bd2 ba1.7k sqft14 Hilton Court, Hicksville, NY 11801For SaleMLS ID #1000751, Haider Khan, Listing by: Best American Homes Inc. OneKey® MLS as distributed by MLS GRID
- $665,0004 bd2 ba2.1k sqft182 New York Avenue, Bay Shore, NY 11706For SaleMLS ID #1029207, Jonathan Minerick, Listing by: HomeCoin.com. OneKey® MLS as distributed by MLS GRID
- $799,0004 bd2 ba2.2k sqft126 Eaton Lane, West Islip, NY 11795For SaleMLS ID #1020365, Jason A. Kontakis, Listing by: Century 21 AA Realty. OneKey® MLS as distributed by MLS GRID
- $899,0004 bd3 ba1.3k sqft854 Terra Lane, North Bellmore, NY 11710For SaleMLS ID #1004908, Derek J. Greene, Listing by: Greene Realty Group. OneKey® MLS as distributed by MLS GRID
- $785,0003 bd2 ba2.1k sqft114 Washington Boulevard, Commack, NY 11725For SaleMLS ID #1020862, Amanda Rose PSA SRS, Listing by: OverSouth LLC. OneKey® MLS as distributed by MLS GRID
- $899,0005 bd3 ba1.8k sqft1626 Paula Lane, East Meadow, NY 11554For SaleMLS ID #1011986, Steve Hernandez, Listing by: Gold Star Standard Real Estate. OneKey® MLS as distributed by MLS GRID
- $725,0006 bd3 ba2.3k sqft18 Cyprus Avenue, Brentwood, NY 11717For SaleMLS ID #1018431, Juan D. Garcia, Listing by: Maya Real Estate. OneKey® MLS as distributed by MLS GRID
- $799,0005 bd2 ba2.1k sqft547 Sunnybrook Drive, Oceanside, NY 11572For SaleMLS ID #1025229, Perry Pappas, Listing by: Signature Premier Properties. OneKey® MLS as distributed by MLS GRID
- $699,0003 bd2 ba2k sqft102 Inverness Road, Holbrook, NY 11741For SaleMLS ID #1029224, Eric Dirr, Listing by: Signature Premier Properties. OneKey® MLS as distributed by MLS GRID
