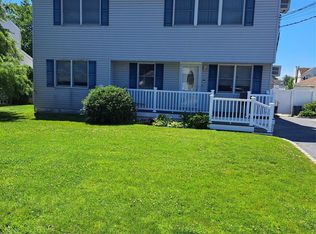
Tax Grievance Filed, w/expected $2,000 Reduction! Ready for Summer w/Superb Central Air and a Refreshing Pool in a Perfectly Well-Appointed BackYard! Prize Property! 4 Bedroom Home, with 2 King-Size Primary Bedrooms! One Upstairs and One on the 1st Floor, just off the Den with Outside Entrance! Meticulously Maintained! Freshly Painted. Great Wood-Look Designer Tile w/"NuHeat" Radiant Heat! Open Living Room/Dining Room Great for Gatherings w/Family and Friends. Updated Eat-In-Kitchen w/4-Person Breakfast Bar, 3 Yr Young Appliances! DW, Fridge w/Water and Ice Maker, Microwave, Oven w/Gas Cooking! New Gleaming Hardwood Floors Throughout! 4 Bedrooms including King-Size Primary w/2 Closets, and Adjoining Door to Updated Full Tile Bath. Plus a Queen-Size, and a Full-Size Bedroom. A Second King-Size 4th Bedroom, located off of the Den with OSE, is Perfect for an In-Law or Guest, or a Home Office! Lovely, Spacious Bath w/Window and Indoor Shutters, and Classic Wainscoting! All Updated Windows, Basement Windows, and Andersen Slider to a Raised Deck, PVC Picket-Frenced Patio, and Pool for Stay-cation BBQs and Entertaining! Brand New Pool Filter. White PVC Fully Fenced Yard! Beautiful All-Season Blooms and Specimen Plantings, IG Sprinklers and Lush Lawn Surround this Loved Home! Mid-Block Location on Wide Tree-lined Street! Sold as-is to make it your own for Your Family! Pride of Ownership! This is the Original Model Home! Attention to Detail w/so much Investment, and Energy Efficiency in and around this Home! 6 Yr Young TempStar HVAC System! Seller states Spectacular Basement is Always Dry and Humidity-Free. All New Decora Electrical Switches and Outlets, Recessed Lighting w/LED Bulbs. Professional Concrete and Brickwork 4-Car Driveway, Walkway and Garden Border w/$30,000 Investment Value! Proud to call Home! This has been a Lucky Home for the Sellers, and perhaps they can pass the torch on to you! Nestled in Award-Winning Deer Park School District, and Close to All Shopping, Schools, Beautiful Geiger Water Park and Playground, Pine Acres Park, Adventureland, Malls, Tanger Outlets, Golf Courses, Renowned Restaurants, Hotspots and NightLife! Centrally Located to All LIE/NS Pkwy/SS Pkwy and Sunrise Hwy. Just minutes to 2 LIRR stations. Convenient to Babylon Village, Bay Shore and Ferries, Robert Moses Beach, Manhattan or Wineries/Vineyards, The Hamptons, East End and Montauk road trips. This is not just a Home, but a Lifestyle! Welcome Home!
Pending
$789,000
48 W 20th Street, Deer Park, NY 11729
4beds
1,700sqft
Single Family Residence, Residential
Built in 1960
7,500 Square Feet Lot
$-- Zestimate®
$464/sqft
$-- HOA
What's special
Raised deckPerfectly well-appointed backyardSuperb central airRefreshing poolFull-size bedroomBrand new pool filterFreshly painted
- 46 days |
- 920 |
- 35 |
Zillow last checked:
Listing updated:
Listed by:
Charles Rutenberg Realty Inc 516-575-7500,
Margaret J. Moran 516-575-7500
Source: OneKey® MLS as distributed by MLS GRID,MLS#: 1014833
Facts & features
Interior
Bedrooms & bathrooms
- Bedrooms: 4
- Bathrooms: 2
- Full bathrooms: 1
- 1/2 bathrooms: 1
Heating
- Baseboard, Natural Gas
Cooling
- Central Air
Appliances
- Included: Dishwasher, Dryer, ENERGY STAR Qualified Appliances, Gas Cooktop, Gas Oven, Gas Range, Microwave, Refrigerator, Washer, Gas Water Heater
- Laundry: Washer/Dryer Hookup, In Basement
Features
- First Floor Bedroom, Breakfast Bar, Ceiling Fan(s), Chandelier, Entrance Foyer, Formal Dining, His and Hers Closets, In-Law Floorplan, Open Kitchen, Primary Bathroom, Recessed Lighting, Storage, Walk Through Kitchen, Walk-In Closet(s)
- Flooring: Ceramic Tile, Hardwood
- Windows: Bay Window(s), Blinds, Double Pane Windows, Insulated Windows, Screens, Shutters, Tilt Turn Windows
- Basement: Partial,Storage Space,Unfinished
- Attic: Full,Pull Stairs
Interior area
- Total structure area: 1,700
- Total interior livable area: 1,700 sqft
Property
Parking
- Total spaces: 4
- Parking features: Driveway, On Street, Oversized, Private
- Has uncovered spaces: Yes
Features
- Levels: Multi/Split,Three Or More,Tri-Level
- Patio & porch: Deck, Patio, Porch
- Exterior features: Basketball Hoop, Garden, Lighting, Mailbox, Rain Gutters
- Has private pool: Yes
- Fencing: Back Yard,Fenced,Full,Perimeter,Vinyl
- Has view: Yes
- View description: Neighborhood
Lot
- Size: 7,500 Square Feet
- Dimensions: 75 x 100
- Features: Back Yard, Garden, Landscaped, Level, Near Public Transit, Near School, Near Shops, See Remarks, Sprinklers In Front, Sprinklers In Rear
Details
- Parcel number: 472000256310
- Special conditions: None
Construction
Type & style
- Home type: SingleFamily
- Property subtype: Single Family Residence, Residential
Materials
- Brick, Fiberglass Insulation, Frame, Vinyl Siding
Condition
- Updated/Remodeled
- Year built: 1960
Details
- Builder model: Yes!
Utilities & green energy
- Sewer: Public Sewer
- Water: Public
- Utilities for property: Cable Connected, Electricity Connected, Natural Gas Connected, Sewer Connected, Trash Collection Public, Water Connected
Community & HOA
HOA
- Has HOA: No
Location
- Region: Deer Park
Financial & listing details
- Price per square foot: $464/sqft
- Tax assessed value: $3,720
- Annual tax amount: $13,394
- Date on market: 6/17/2026
- Cumulative days on market: 45 days
- Listing agreement: Exclusive Right To Sell
- Electric utility on property: Yes
Estimated market value
Not available
Estimated sales range
Not available
Not available
Price history
| Date | Event | Price |
|---|---|---|
| 8/1/2026 | Pending sale | $789,000$464/sqft |
Source:  OneKey® MLS as distributed by MLS GRID #1014833 Report a problem OneKey® MLS as distributed by MLS GRID #1014833 Report a problem | ||
| 7/29/2026 | Listing removed | $789,000$464/sqft |
Source: OneKey® MLS as distributed by MLS GRID #1014833 Report a problem | ||
| 6/19/2026 | Price change | $789,000-0.1%$464/sqft |
Source: OneKey® MLS as distributed by MLS GRID #1014833 Report a problem | ||
| 6/18/2026 | Listed for sale | $789,848+433.7%$465/sqft |
Source: OneKey® MLS as distributed by MLS GRID #1014833 Report a problem | ||
| 12/22/1997 | Sold | $148,000$87/sqft |
Source: Public Record Report a problem | ||
Public tax history
| Year | Property taxes | Tax assessment |
|---|---|---|
| 2025 | -- | $3,720 |
| 2024 | -- | $3,720 |
| 2023 | -- | $3,720 |
| 2022 | -- | $3,720 |
| 2021 | -- | $3,720 |
| 2020 | -- | $3,720 |
| 2019 | -- | $3,720 |
| 2018 | -- | $3,720 |
| 2017 | $11,035 | $3,720 |
| 2016 | -- | $3,720 |
| 2015 | -- | $3,720 |
| 2014 | -- | $3,720 |
| 2013 | -- | $3,720 |
| 2012 | -- | $3,720 |
| 2011 | -- | $3,720 |
| 2010 | -- | $3,720 |
| 2009 | -- | $3,720 |
| 2008 | -- | $3,720 |
| 2007 | $7,864 +20.1% | $3,720 |
| 2005 | $6,547 +8.3% | $3,720 |
| 2004 | $6,042 +6.3% | $3,720 |
| 2003 | $5,686 +3.6% | $3,720 |
| 2002 | $5,487 | $3,720 |
| 2001 | -- | $3,720 |
| 2000 | $5,190 | $3,720 |
Find assessor info on the county website
Monthly payment
Climate risks
Neighborhood: 11729
Nearby schools
GreatSchools rating
- NAMay Moore Primary SchoolGrades: PK-2Distance: 0.6 mi
- 5/10Robert Frost Middle SchoolGrades: 6-8Distance: 0.7 mi
- 7/10Deer Park High SchoolGrades: 9-12Distance: 0.9 mi
Schools provided by the listing agent
- Elementary: May Moore Primary School
- Middle: Robert Frost Middle School
- High: Deer Park High School
Source: OneKey® MLS as distributed by MLS GRID. This data may not be complete. We recommend contacting the local school district to confirm school assignments for this home.
- $567,100-- bd-- ba-- sqft54 W 20th St, Deer Park, NY 11729Off Market
- $566,200-- bd-- ba-- sqft40 W 20th St, Deer Park, NY 11729Off Market
- $583,900-- bd-- ba-- sqft47 W 21st St, Deer Park, NY 11729Off Market
- $646,6003 bd1 ba-- sqft53 W 21st St, Deer Park, NY 11729Off Market
- $675,0003 bd3 ba1.1k sqft41 W 21st St, Deer Park, NY 11729Sold
- $680,3003 bd2 ba7.5k sqft45 W 20th St, Deer Park, NY 11729Off Market
- $576,800-- bd-- ba-- sqft36 W 20th St, Deer Park, NY 11729Off Market
- $583,600-- bd-- ba-- sqft461 Lake Ave, Deer Park, NY 11729Off Market
A local agent can set up tours, give advice and negotiate with sellers.
Similar homes
- $719,9905 bd2 ba1.6k sqft348 W 24th Street, Deer Park, NY 11729For Sale

 MLS ID #1020106, Douglas Sepe, Listing by: Century 21 Cor Ace Realty Inc. OneKey® MLS as distributed by MLS GRID
 - $699,9996 bd2 ba2.1k sqft33 Washington Avenue, Deer Park, NY 11729For Sale
 MLS ID #1014105, Tatiana A. Herrera, Listing by: Jamie Realty Group. OneKey® MLS as distributed by MLS GRID
 - $775,0005 bd2 ba2k sqft54 17th Street, West Babylon, NY 11704For Sale
 MLS ID #1017374, Paul W. Pekurney, Listing by: Charles Rutenberg Realty Inc. OneKey® MLS as distributed by MLS GRID
 - $699,9994 bd3 ba2.1k sqft381 N Monroe Avenue, Lindenhurst, NY 11757For Sale
 MLS ID #1032316, Jason A. Kontakis, Listing by: Century 21 AA Realty. OneKey® MLS as distributed by MLS GRID
 - $750,0004 bd2 ba1.6k sqft17 Giant Lane, Levittown, NY 11756For SaleMLS ID #1033544, Lisa J. Casabona, Listing by: Douglas Elliman Real Estate. OneKey® MLS as distributed by MLS GRID
- $699,9903 bd2 ba1.5k sqft57 Shipman, North Babylon, NY 11703For SaleMLS ID #1015709, Salvatore Chierico, Listing by: Resolution Realty Inc. OneKey® MLS as distributed by MLS GRID
- $799,0004 bd2 ba2.2k sqft126 Eaton Lane, West Islip, NY 11795For SaleMLS ID #1020365, Jason A. Kontakis, Listing by: Century 21 AA Realty. OneKey® MLS as distributed by MLS GRID
- $735,0004 bd2 ba1.2k sqft122 Jordan Street, Bay Shore, NY 11706For SaleMLS ID #1023925, Qizhan Jack Yao, Listing by: RealMart Realty LLC. OneKey® MLS as distributed by MLS GRID
- $670,0004 bd2 ba1.7k sqft8 Lion Lane, North Babylon, NY 11703For SaleMLS ID #979562, Lisa Scott, Listing by: Charles Rutenberg Realty Inc. OneKey® MLS as distributed by MLS GRID
- $730,0005 bd2 ba1.9k sqft41 Fig Street, Central Islip, NY 11722For SaleMLS ID #1023022, Maria E. Mejia-Martinez, Listing by: EXP Realty. OneKey® MLS as distributed by MLS GRID
- $899,9003 bd2 ba1.6k sqft244 Ocean Avenue, Massapequa Park, NY 11762For SaleMLS ID #1033130, John C. Zaher, Listing by: Charles Rutenberg Realty Inc. OneKey® MLS as distributed by MLS GRID
- $649,0003 bd2 ba2k sqft96 Chenango Drive, Bay Shore, NY 11706For SaleMLS ID #1031292, Patricia R. Shaffer E-PRO SFR AHWD, Listing by: Signature Premier Properties. OneKey® MLS as distributed by MLS GRID
- $749,9994 bd3 ba2.1k sqft15 Sandy Court, Lake Grove, NY 11755For SaleMLS ID #1030830, Linda Pisciotta, Listing by: HomeSmart Dynamic Realty. OneKey® MLS as distributed by MLS GRID
- $665,0004 bd2 ba2.1k sqft182 New York Avenue, Bay Shore, NY 11706For SaleMLS ID #1029207, Jonathan Minerick, Listing by: HomeCoin.com. OneKey® MLS as distributed by MLS GRID
- $749,0003 bd2 ba1.8k sqft385 Garden Street, West Islip, NY 11795For SaleMLS ID #994942, Christine Reilly, Listing by: RE/MAX Best. OneKey® MLS as distributed by MLS GRID
- $799,0004 bd2 ba1k sqft1556 Adams Street, Elmont, NY 11003For SaleMLS ID #1034086, Edwin A. Then, Listing by: Then & Now Management. OneKey® MLS as distributed by MLS GRID
- $775,0003 bd2 ba1.8k sqft42 Bennett Avenue, Huntington Station, NY 11746For SaleMLS ID #1014657, Dorothy A. Aschkar SRES GRI C2EX A, Listing by: Fairway Homes Inc. OneKey® MLS as distributed by MLS GRID
- $867,0004 bd4 ba2k sqft26 Eldorado Drive, East Northport, NY 11731For SaleMLS ID #1008545, Jatinder Baling, Listing by: Property Professionals Realty. OneKey® MLS as distributed by MLS GRID
- $775,0003 bd2 ba1.5k sqft11 Sandalwood Drive, Smithtown, NY 11787For SaleMLS ID #1027993, Carole Trezza, Listing by: All Village Properties Inc. OneKey® MLS as distributed by MLS GRID
- $879,9994 bd2 ba2.4k sqft23 Pimlico Drive, Commack, NY 11725For SaleMLS ID #1029616, Anupama Jain, Listing by: Property Professional Svcs Inc. OneKey® MLS as distributed by MLS GRID
