Charming Expanded Cape in the Heart of Bay Shore. Welcome home to this beautifully maintained 3-bedroom, 2-bath home, perfectly set on a manageable, easy to care lot. Gleaming hardwood floors in dining room and bedroom/sitting room, while the updated kitchen shines with granite countertops, stainless steel appliances, and a propane gas stove, a dream for any home chef. Cozy up on chilly nights beside one of two wood-burning fireplaces on the first floor.
Second floor has vaulted ceilings add a sense of space and light, and you'll love the unique choice of two staircases, a classic traditional stair and a striking spiral staircase.
Step outside to your own private retreat: a backyard hot tub, outdoor shower with hot and cold water, a gazebo, and a detached garage with extra storage make everyday living feel like a getaway. Add in transferable leased solar panels and a whole-home generator, and you've got efficiency, resilience, and value all in one package.
Ideally located just minutes to major highways and shopping, 10–15 minutes to Robert Moses State Park, and only 7 minutes to Tanger Outlets in Deer Park, this home puts convenience and recreation right at your fingertips.
Move-in ready and beautifully landscaped, don't miss an opportunity!
Pending
$649,000
96 Chenango Drive, Bay Shore, NY 11706
3beds
2,043sqft
Single Family Residence, Residential
Built in 1952
6,970 Square Feet Lot
$-- Zestimate®
$318/sqft
$-- HOA
What's special
- 88 days
- 79
- 2
Zillow last checked:
Listing updated:
Listed by:
Signature Premier Properties 631-751-2111,
Patricia R. Shaffer E-PRO SFR AHWD 631-965-8256,
Zillah A. Bush 631-258-9515,
Signature Premier Properties
Source: OneKey® MLS as distributed by MLS GRID,MLS#: 1031292
Facts & features
Interior
Bedrooms & bathrooms
- Bedrooms: 3
- Bathrooms: 2
- Full bathrooms: 2
Primary bedroom
- Description: Spacious bedroom with vaulted ceiling sitting area, dressing area, walk in closet, and entrance to bathroom and spiral staircase
- Level: Second
Bedroom 1
- Description: Currently being used as a cozy sitting room with fireplace
- Level: First
Bedroom 3
- Description: Spacious bedroom with vaulted ceiling
- Level: Second
Primary bathroom
- Description: Full bath with soaking tub
- Level: Second
Bathroom 1
- Description: Full bath
- Level: First
Basement
- Description: Unfinished. Storage, Laundry area and utilities
- Level: Basement
Dining room
- Description: With French doors on two sides
- Level: First
Kitchen
- Description: Oak cabinets with stainless steel appliances granite counter with peninsula
- Level: First
Living room
- Description: with fireplace and spiral staircase to second floor
- Level: First
Heating
- Oil
Cooling
- Wall/Window Unit(s)
Appliances
- Included: Dishwasher, Dryer, Gas Range, Microwave, Refrigerator, Stainless Steel Appliance(s), Washer
- Laundry: Washer/Dryer Hookup, In Basement
Features
- Cathedral Ceiling(s), Ceiling Fan(s), Eat-in Kitchen, Entrance Foyer, Formal Dining, Granite Counters, High Ceilings, Kitchen Island, Pantry, Primary Bathroom, Soaking Tub, Storage, Walk-In Closet(s)
- Flooring: Carpet, Hardwood
- Basement: Full,Unfinished
- Attic: None
- Number of fireplaces: 2
- Fireplace features: Bedroom, Living Room, Wood Burning
Interior area
- Total structure area: 2,043
- Total interior livable area: 2,043 sqft
Property
Parking
- Total spaces: 3
- Parking features: Driveway
- Garage spaces: 1
- Has uncovered spaces: Yes
Features
- Levels: Two
- Patio & porch: Deck
- Exterior features: Garden
- Has spa: Yes
- Fencing: Back Yard
- Has view: Yes
- View description: Neighborhood
Lot
- Size: 6,970 Square Feet
- Features: Back Yard, Garden, Landscaped, Level, Private
Details
- Additional structures: Garage(s), Gazebo, Shed(s)
- Parcel number: 0500338000200016000
- Special conditions: None
- Other equipment: Generator, Other
Construction
Type & style
- Home type: SingleFamily
- Architectural style: Exp Cape
- Property subtype: Single Family Residence, Residential
Materials
- Frame, Vinyl Siding
- Foundation: Block
Condition
- Updated/Remodeled
- Year built: 1952
Utilities & green energy
- Sewer: Public Sewer
- Water: Public
- Utilities for property: Cable Available, Electricity Connected, Propane, Sewer Connected, Trash Collection Public, Water Connected
Green energy
- Energy generation: Solar
Community & HOA
Community
- Security: Security System
HOA
- Has HOA: No
- HOA phone: 631-258-9515
Location
- Region: Bay Shore
Financial & listing details
- Price per square foot: $318/sqft
- Tax assessed value: $35,600
- Annual tax amount: $11,918
- Date on market: 7/30/2026
- Cumulative days on market: 85 days
- Listing agreement: Exclusive Right To Sell
- Electric utility on property: Yes
Estimated market value
Not available
Estimated sales range
Not available
Not available
Price history
| Date | Event | Price |
|---|---|---|
| 9/24/2026 | Pending sale | $649,000$318/sqft |
Source:  OneKey® MLS as distributed by MLS GRID #1031292 Report a problem OneKey® MLS as distributed by MLS GRID #1031292 Report a problem | ||
| 9/23/2026 | Listing removed | $649,000$318/sqft |
Source: OneKey® MLS as distributed by MLS GRID #1031292 Report a problem | ||
| 7/30/2026 | Listed for sale | $649,000$318/sqft |
Source: OneKey® MLS as distributed by MLS GRID #1031292 Report a problem | ||
Public tax history
| Year | Property taxes | Tax assessment |
|---|---|---|
| 2025 | -- | $35,600 |
| 2024 | -- | $35,600 -2.2% |
| 2023 | -- | $36,400 |
| 2022 | -- | $36,400 |
| 2021 | -- | $36,400 |
| 2020 | -- | $36,400 |
| 2019 | -- | $36,400 |
| 2018 | -- | $36,400 |
| 2017 | $10,837 | $36,400 -10.1% |
| 2016 | -- | $40,500 |
| 2015 | -- | $40,500 |
| 2014 | -- | $40,500 |
| 2013 | -- | $40,500 |
| 2012 | -- | $40,500 |
| 2011 | -- | $40,500 |
| 2010 | -- | $40,500 |
| 2009 | -- | $40,500 |
| 2008 | -- | $40,500 |
| 2007 | $8,154 +19.8% | $40,500 |
| 2005 | $6,805 +9.1% | $40,500 |
| 2004 | $6,240 +5.7% | $40,500 |
| 2003 | $5,905 +5.3% | $40,500 |
| 2002 | $5,605 | $40,500 |
| 2001 | -- | $40,500 |
| 2000 | $5,460 | $40,500 |
Find assessor info on the county website
Monthly payment
Climate risks
Neighborhood: 11706
Nearby schools
Schools provided by the listing agent
- Elementary: Gardiner Manor School
- Middle: Bay Shore Middle School
- High: Bay Shore Senior High School
Source: OneKey® MLS as distributed by MLS GRID. This data may not be complete. We recommend contacting the local school district to confirm school assignments for this home.
Similar homes
- $679,0004 bd2 ba1.9k sqft1320 Pine Acres Boulevard, Bay Shore, NY 11706For Sale
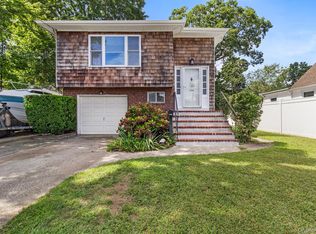
 MLS ID #1046243, Panagiota Papazaharias PSA, Listing by: Redfin Real Estate. OneKey® MLS as distributed by MLS GRID
 - $749,0003 bd3 ba2k sqft31 Eastwood Drive, North Babylon, NY 11703For Sale
 MLS ID #1034598, Jamie C. Winkler, Listing by: Winkler Real Estate Inc. OneKey® MLS as distributed by MLS GRID
 - $659,9994 bd1 ba1.2k sqft33 Nims Avenue, West Babylon, NY 11704For Sale
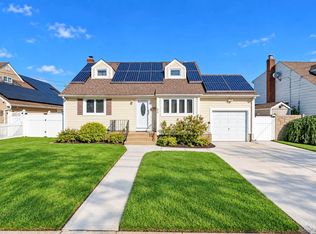 MLS ID #1063999, Gisella Caba, Listing by: Real Broker NY LLC. OneKey® MLS as distributed by MLS GRID
 - $684,9904 bd2 ba1.6k sqft247 Orourke Street, Brentwood, NY 11717For Sale
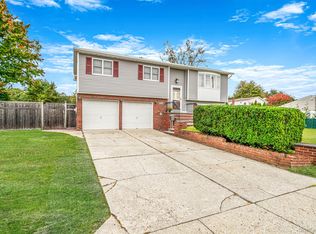 MLS ID #1064147, Jonathan Valet, Listing by: Millennium Homes. OneKey® MLS as distributed by MLS GRID
 - $749,8003 bd3 ba1.7k sqft143 Deer Lake Drive, North Babylon, NY 11703For SaleMLS ID #1058142, Deborah F. Berkman, Listing by: Signature Premier Properties. OneKey® MLS as distributed by MLS GRID
- $699,0004 bd2 ba1.9k sqft208 Raider Street, West Babylon, NY 11704For SaleMLS ID #1057821, Suzanne Mormando, Listing by: Century 21 Crown Homes. OneKey® MLS as distributed by MLS GRID
- $659,9993 bd2 ba1k sqft149 Burlington Avenue, Deer Park, NY 11729For SaleMLS ID #1044189, Michelle Stabile, Listing by: Oversouth LLC. OneKey® MLS as distributed by MLS GRID
- $699,0003 bd3 ba1.4k sqft42 Lexington Avenue, West Babylon, NY 11704For SaleMLS ID #1039465, Nicole E. Ryan, Listing by: Douglas Elliman Real Estate. OneKey® MLS as distributed by MLS GRID
- $675,0004 bd2 ba1.8k sqft44 Oregon Avenue, Medford, NY 11763For SaleMLS ID #1063696, Kenneth Hirsch, Listing by: Compass Greater NY LLC. OneKey® MLS as distributed by MLS GRID
- $699,8886 bd3 ba2.2k sqft266 Riddle Street, Brentwood, NY 11717For SaleMLS ID #1057745, Kenny Calderon, Listing by: Signature Premier Properties. OneKey® MLS as distributed by MLS GRID
- $659,0003 bd2 ba1.8k sqft12 Twisting Drive, Lake Grove, NY 11755For SaleMLS ID #1064870, John Savoca, Listing by: HomeSmart Premier Living Rlty. OneKey® MLS as distributed by MLS GRID
- $649,0003 bd2 ba1.5k sqft51 Marvin Street, Patchogue, NY 11772For SaleMLS ID #1059681, Kenneth Hirsch, Listing by: Compass Greater NY LLC. OneKey® MLS as distributed by MLS GRID
- $799,0005 bd2 ba2k sqft724 Sandra Avenue, West Islip, NY 11795For SaleMLS ID #1049682, John A. Caggioni, Listing by: Your Home Sold Guaranteed Rlty. OneKey® MLS as distributed by MLS GRID
- $639,9993 bd2 ba1.3k sqft820 N Hamilton Avenue, Lindenhurst, NY 11757For SaleMLS ID #1054695, Tracey Lindenmuth, Listing by: Keller Williams Realty Elite. OneKey® MLS as distributed by MLS GRID
- $650,0005 bd2 ba2.4k sqft142 N 27th Street, Wheatley Heights, NY 11798For SaleMLS ID #1043340, Jonathan Riechert, Listing by: Signature Premier Properties. OneKey® MLS as distributed by MLS GRID
- $640,0003 bd1 ba1.4k sqft18 Washington Street, Hicksville, NY 11801For SaleMLS ID #1064079, Te-Mei Lee CBR, Listing by: Educators Realty Inc. OneKey® MLS as distributed by MLS GRID
- $649,9003 bd2 ba1.4k sqft208 Melville Road, South Huntington, NY 11746For SaleMLS ID #1058886, Dennis J. Blachut, Listing by: Signature Premier Properties. OneKey® MLS as distributed by MLS GRID
- $759,9994 bd3 ba2.1k sqft73 Anndom Court, North Babylon, NY 11703For SaleMLS ID #1053073, Daniel Roman, Listing by: Corcoran SRG Residential. OneKey® MLS as distributed by MLS GRID
- $659,0003 bd2 ba1.1k sqft132 Yoakum Avenue, Farmingdale, NY 11735For SaleMLS ID #1060243, Vincent John Bonica, Listing by: Howard Hanna Coach. OneKey® MLS as distributed by MLS GRID
- $859,9994 bd2 ba2k sqft43 Harrison Avenue, Hauppauge, NY 11788For SaleMLS ID #1005008, Michael J. Fink CBR, Listing by: BERKSHIRE HATHAWAY. OneKey® MLS as distributed by MLS GRID
