Welcome To This Charming Cape Cod Style Home In Desirable South Huntington, Offering Three/Four Bedrooms and 1 and .5 Baths With Flexible Layout Designed For Everyday Living and Entertaining. The Main Level Features a Spacious Eat-In Kitchen With New High-End Appliances, Including Energy Star Washer And Dryer, And A Beautiful Bay Window Overlooking The Garden. Just Off The Kitchen The Formal Dining Room Offers Plenty of Space For Large Gatherings And Memorable Holiday Celebrations. A Comfortable Living Room, Convenient Half Bath, And First Floor Office Complete the Main Level. The Office Can Easily Serve As a Fourth Bedroom Providing Added Flexibility For Guests, or Changing Needs. Upstairs, The Oversized Primary Bedroom Benefits From the Home's Dormer, Creating A Wonderfully Spacious Retreat. Two Additional Well-proportioned Bedrooms Complete the Second Floor. The Partially Finished Lower Level Provides Additional Versatile Space Along With Plenty Of Storage. Set On a Corner Property, One of the Home's Standout Features is It's Private, Two-level Backyard. With Distinct Areas For Relaxing, Dining, Gardening and Entertaining, This Inviting Outdoor Space Offers A Wonderful Setting For Enjoying The Seasons in Privacy. With Its Versatile Floor Plan, Generous Living Spaces, Updated Kitchen Appliances And Exceptional Backyard, This South Huntington Cape Offers a Combination Of Comfort and Flexibility. There is VA LOAN with an ASSUMABLE RATE of 2.25% to qualified buyers.
For sale
$669,000
208 Melville Road, South Huntington, NY 11746
3beds
1,400sqft
Single Family Residence, Residential
Built in 1954
6,534 Square Feet Lot
$-- Zestimate®
$478/sqft
$-- HOA
What's special
Two additional well-proportioned bedroomsFirst floor officeNew high-end appliancesSpacious eat-in kitchenUpdated kitchen appliancesCorner propertyGenerous living spaces
- 5 days
- 595
- 70
Zillow last checked:
Listing updated:
Listed by:
Signature Premier Properties 631-673-3700,
Dennis J. Blachut 631-988-1269
Source: OneKey® MLS as distributed by MLS GRID,MLS#: 1058886
Facts & features
Interior
Bedrooms & bathrooms
- Bedrooms: 3
- Bathrooms: 2
- Full bathrooms: 1
- 1/2 bathrooms: 1
Other
- Description: Living Room, Formal Dining Room, Office/Fourth Bedroom All With Hardwood Floors, Half Bath and Eat in Kitchen with New LG Stainless Appliances
- Level: First
Other
- Description: Oversized Primary Bedroom with Two Closets, Full Bath, And Two Additional Ample Sized Bedrooms, Fully Carpeted
- Level: Second
Other
- Description: Partially Finished, Outside Entrance, Laundry, Utilities, Plus Plenty of Room For Storage
- Level: Lower
Heating
- Baseboard, Oil
Cooling
- Wall/Window Unit(s)
Appliances
- Included: Convection Oven, Dishwasher, Dryer, Electric Range, ENERGY STAR Qualified Appliances, Microwave, Stainless Steel Appliance(s), Washer
- Laundry: Washer/Dryer Hookup, Laundry Room
Features
- Built-in Features, Ceiling Fan(s), Crown Molding, Eat-in Kitchen, Formal Dining, High Speed Internet, His and Hers Closets, Low Flow Plumbing Fixtures, Natural Woodwork, Primary Bathroom, Recessed Lighting
- Basement: Partially Finished,Storage Space,Walk-Out Access
- Attic: Dormer,Finished,Scuttle
- Number of fireplaces: 1
Interior area
- Total structure area: 1,400
- Total interior livable area: 1,400 sqft
Property
Parking
- Total spaces: 2
- Parking features: Driveway, Off Street, On Street
- Has uncovered spaces: Yes
Lot
- Size: 6,534 Square Feet
- Features: Back Yard, Corner Lot, Front Yard, Garden, Landscaped, Level, Near Public Transit, Near School, Near Shops, Private
Details
- Parcel number: 0400239000400085000
- Special conditions: None
Construction
Type & style
- Home type: SingleFamily
- Architectural style: Exp Cape
- Property subtype: Single Family Residence, Residential
Materials
- Advanced Framing Technique, Shingle Siding
Condition
- Year built: 1954
Utilities & green energy
- Sewer: Cesspool
- Water: Public
- Utilities for property: Cable Available, Electricity Connected, Phone Available, Trash Collection Public, Water Connected
Community & HOA
HOA
- Has HOA: No
Location
- Region: Huntington Station
Financial & listing details
- Price per square foot: $478/sqft
- Tax assessed value: $2,700
- Annual tax amount: $12,276
- Date on market: 10/6/2026
- Cumulative days on market: 6 days
- Listing agreement: Exclusive Right To Sell
- Electric utility on property: Yes
Estimated market value
Not available
Estimated sales range
Not available
Not available
Price history
| Date | Event | Price |
|---|---|---|
| 10/6/2026 | Listed for sale | $669,000+45.4%$478/sqft |
Source:  OneKey® MLS as distributed by MLS GRID #1058886 Report a problem OneKey® MLS as distributed by MLS GRID #1058886 Report a problem | ||
| 12/8/2020 | Sold | $460,000+2.2%$329/sqft |
Source: OneKey® MLS as distributed by MLS GRID #L3261105 Report a problem | ||
| 11/1/2020 | Pending sale | $449,900$321/sqft |
Source: Signature Premier Properties #3261105 Report a problem | ||
| 10/14/2020 | Listed for sale | $449,900$321/sqft |
Source: Signature Premier Properties #3261105 Report a problem | ||
Public tax history
| Year | Property taxes | Tax assessment |
|---|---|---|
| 2025 | -- | $2,700 |
| 2024 | -- | $2,700 -6.9% |
| 2023 | -- | $2,900 |
| 2022 | -- | $2,900 |
| 2021 | -- | $2,900 |
| 2020 | -- | $2,900 |
| 2019 | -- | $2,900 |
| 2018 | -- | $2,900 |
| 2017 | $10,181 | $2,900 |
| 2016 | -- | $2,900 |
| 2015 | -- | $2,900 |
| 2014 | -- | $2,900 |
| 2013 | -- | $2,900 |
| 2012 | -- | $2,900 |
| 2011 | -- | $2,900 |
| 2010 | -- | $2,900 |
| 2009 | -- | $2,900 |
| 2008 | -- | $2,900 |
| 2007 | $7,331 +13% | $2,900 |
| 2005 | $6,490 +7.1% | $2,900 |
| 2004 | $6,060 +7.8% | $2,900 |
| 2003 | $5,620 +6.3% | $2,900 |
| 2002 | $5,287 +2.7% | $2,900 |
| 2001 | $5,145 -0.8% | $2,900 |
| 2000 | $5,189 | $2,900 |
Find assessor info on the county website
Monthly payment
Climate risks
Neighborhood: 11746
Nearby schools
Schools provided by the listing agent
- Elementary: Birchwood Intermediate School
- Middle: Henry L Stimson Middle School
- High: Walt Whitman High School
Source: OneKey® MLS as distributed by MLS GRID. This data may not be complete. We recommend contacting the local school district to confirm school assignments for this home.
- $721,3004 bd2 ba-- sqft210 Melville Rd, Huntington Station, NY 11746Off Market

- $622,0003 bd1 ba1k sqft4 Long St, Huntington Station, NY 11746Off Market
- $868,7004 bd3 ba-- sqft206 Melville Rd, Huntington Station, NY 11746Off Market
- $1,195,700-- bd-- ba-- sqft3 Long St, Huntington Station, NY 11746Off Market
Similar homes
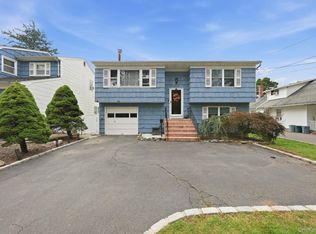
- $669,9993 bd2 ba1.5k sqft295 Depot Road, Huntington Station, NY 11746For Sale
 MLS ID #1057978, Erica Rodgers, Listing by: Century 21 KR Realty. OneKey® MLS as distributed by MLS GRID
 - $789,0003 bd3 ba1.4k sqft7 Eckert Street, Huntington Station, NY 11746For Sale
 MLS ID #1053685, Orlando Frade CBR, Listing by: Douglas Elliman Real Estate. OneKey® MLS as distributed by MLS GRID
 - $649,9994 bd1 ba1.5k sqft24 Lantern Street, Huntington, NY 11743For Sale
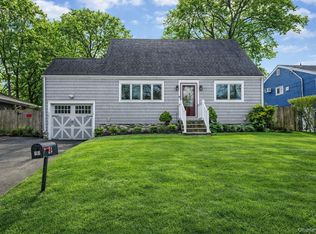 MLS ID #1049147, Kevin Iglesias, Listing by: Signature Premier Properties. OneKey® MLS as distributed by MLS GRID
 - $699,9993 bd2 ba1.2k sqft139 Arlyn Drive W, Massapequa, NY 11758For Sale
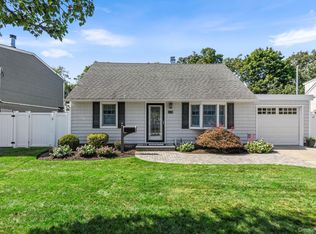 MLS ID #1051983, Nicholas Santillo, Listing by: Signature Premier Properties. OneKey® MLS as distributed by MLS GRID
 - $659,9993 bd2 ba1k sqft149 Burlington Avenue, Deer Park, NY 11729For SaleMLS ID #1044189, Michelle Stabile, Listing by: Oversouth LLC. OneKey® MLS as distributed by MLS GRID
- $669,0004 bd2 ba1.4k sqft13 Maple Drive, Lindenhurst, NY 11757For SaleMLS ID #1051855, Theresa Consey, Listing by: Exit Realty Achieve. OneKey® MLS as distributed by MLS GRID
- $699,0003 bd3 ba1.3k sqft408 Oceanside Street, Islip Terrace, NY 11752For SaleMLS ID #1035371, Kristi Piotrowski, Listing by: Daniel Gale Sothebys Intl Rlty. OneKey® MLS as distributed by MLS GRID
- $639,9993 bd2 ba1.3k sqft820 N Hamilton Avenue, Lindenhurst, NY 11757For SaleMLS ID #1054695, Tracey Lindenmuth, Listing by: Keller Williams Realty Elite. OneKey® MLS as distributed by MLS GRID
- $639,0004 bd2 ba1.4k sqft328 1st Avenue, Lindenhurst, NY 11757For SaleMLS ID #1057086, Nicholas A. Pappas, Listing by: Coldwell Banker American Homes. OneKey® MLS as distributed by MLS GRID
- $718,8885 bd2 ba2k sqft286 W 13th Street, Deer Park, NY 11729For SaleMLS ID #1056522, Rahul Jaggi, Listing by: JAGGI Real Estate. OneKey® MLS as distributed by MLS GRID
- $799,9993 bd3 ba1.7k sqft58 Mill Lane, Huntington, NY 11743For SaleMLS ID #1047592, Shirley Denberg Gioia, Listing by: BH&G R E Realty Connect. OneKey® MLS as distributed by MLS GRID
- $799,9993 bd2 ba1.7k sqft107 W Farm Drive, Melville, NY 11747For SaleMLS ID #1042649, Damian Andraka SFR, Listing by: Serhant East End LLC. OneKey® MLS as distributed by MLS GRID
- $699,0003 bd3 ba1.4k sqft42 Lexington Avenue, West Babylon, NY 11704For SaleMLS ID #1039465, Nicole E. Ryan, Listing by: Douglas Elliman Real Estate. OneKey® MLS as distributed by MLS GRID
- $629,0004 bd1 ba1.2k sqft957 N Fulton Avenue, Lindenhurst, NY 11757For SaleMLS ID #1050905, Tracey DeMeo, Listing by: EXIT Realty Premier. OneKey® MLS as distributed by MLS GRID
- $649,0003 bd2 ba1.9k sqft46 Marshall Avenue, Brentwood, NY 11717For SaleMLS ID #1037972, Arleni Pichardo, Listing by: Axis Homes Realty Inc. OneKey® MLS as distributed by MLS GRID
- $650,0003 bd3 ba1.6k sqft11 Lincoln Court, Copiague, NY 11726For SaleMLS ID #1007548, Vanessa M. Lotito, Listing by: Douglas Elliman Real Estate. OneKey® MLS as distributed by MLS GRID
- $629,0003 bd1 ba1k sqft328 Glen Road, West Hempstead, NY 11552For SaleMLS ID #1058555, Maribel X. Garcia SRES AHWD SRS MR, Listing by: Keller Williams Realty Greater. OneKey® MLS as distributed by MLS GRID
- $539,0003 bd1 ba1k sqft43 Columbus Avenue, Brentwood, NY 11717For SaleMLS ID #1056709, Linda A. Halpern, Listing by: BH&G R E Realty Connect. OneKey® MLS as distributed by MLS GRID
- $699,9994 bd3 ba1.9k sqft93 Midwood Avenue, Nesconset, NY 11767For SaleMLS ID #1050390, Bryan J. Karp CBR, Listing by: Coldwell Banker American Homes. OneKey® MLS as distributed by MLS GRID
- $799,9904 bd3 ba1.4k sqft270 Old Commack Road, Kings Park, NY 11754For SaleMLS ID #1055060, Joseph A. Garcia, Listing by: Weichert Realtors Performance. OneKey® MLS as distributed by MLS GRID
