Welcome to this beautifully maintained and thoughtfully upgraded 3-bedroom, 2.5-bath home offering an exceptional blend of comfort, style, and resort-like outdoor living. From the inviting curb appeal to the beautifully designed backyard, this property is truly move-in ready and designed for both everyday living and entertaining. The second floor features a spacious primary suite complete with a private en-suite bath, dedicated dressing area, and walk-in closet, creating a comfortable and private retreat. The additional bedrooms are well-proportioned and offer flexibility for family, guests, or a home office. The main level features beautiful hardwood floors throughout and an inviting living room with an electric fireplace and mood lighting, creating a warm and relaxing atmosphere. The adjacent dining area provides easy access to the backyard through sliders, making indoor-outdoor entertaining effortless. The updated kitchen is finished with granite countertops and stainless-steel appliances, offering plenty of workspace and functionality for everyday cooking and entertaining. A full hall bath and two additional bedrooms complete this level. The fully finished basement adds an impressive amount of versatile living space. Finished with attractive tile flooring, it features a large wet bar with abundant cabinetry and storage, making it an ideal space for entertaining, game nights, movie nights, or relaxing with family and friends. The basement also includes a separate laundry room, dedicated workout room, and utility area with the home’s heating system. A separate exterior entrance provides convenient direct access to the basement from the backyard, adding flexibility for a variety of uses. Step outside and discover a private, resort-inspired backyard designed for entertaining and relaxation. The expansive paver-covered outdoor space features a custom-built bar area with an outdoor fireplace, creating a spectacular setting for gatherings throughout the year. The inground chlorine pool is heated and features updated equipment, including a new filter, motor, and pool cover, making it ready for enjoyment. Two sheds provide additional storage for outdoor equipment, tools, and recreational items. Additional highlights include ductless heating and cooling systems serving the living areas and bedrooms, offering efficient and flexible climate control. The home is also equipped with an owned solar panel system, providing the benefit of renewable energy without a solar lease and helping keep electric costs low. The property also features a convenient tiki bar with electric, adding another fun and functional element to the outdoor entertainment space.
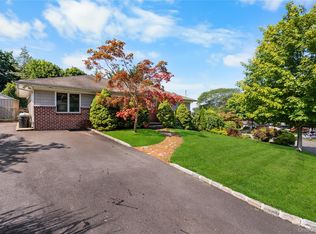
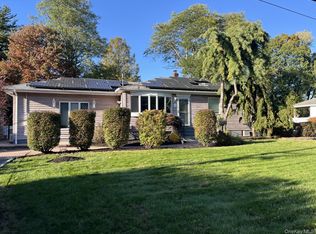
The front exterior offers excellent curb appeal with a long driveway, beautifully landscaped grounds, and an attractive walkway and stoop. Every area of this home has been designed with comfort, functionality, and entertaining in mind.
With generous living space, a private primary suite, finished basement, multiple entertaining areas, owned solar, and a resort-style backyard complete with a heated inground pool and custom outdoor bar, this home offers a rare combination of indoor comfort and outdoor enjoyment. A wonderful opportunity for buyers looking for a home that is ready to enjoy from day one.
For sale
$789,000
7 Eckert Street, Huntington Station, NY 11746
3beds
1,412sqft
Single Family Residence, Residential
Built in 1964
5,663 Square Feet Lot
$-- Zestimate®
$559/sqft
$-- HOA
What's special
Resort-style backyardDedicated dressing areaBeautifully landscaped groundsExpansive paver-covered outdoor spaceWalk-in closetPrivate en-suite bathSpacious primary suite
- 20 days
- 881
- 65
Zillow last checked:
Listing updated:
Listed by:
Douglas Elliman Real Estate 516-354-6500,
Orlando Frade CBR 516-455-9230
Source: OneKey® MLS as distributed by MLS GRID,MLS#: 1053685
Facts & features
Interior
Bedrooms & bathrooms
- Bedrooms: 3
- Bathrooms: 3
- Full bathrooms: 2
- 1/2 bathrooms: 1
Heating
- Hot Water, Radiant Floor
Cooling
- Ductless
Appliances
- Included: Dishwasher, Dryer, Electric Oven, Electric Range, Refrigerator, Stainless Steel Appliance(s), Washer, Gas Water Heater
- Laundry: In Basement
Features
- First Floor Bedroom, First Floor Full Bath, Eat-in Kitchen, Granite Counters, His and Hers Closets, Open Kitchen, Primary Bathroom, Walk Through Kitchen
- Flooring: Hardwood
- Basement: Finished,Walk-Out Access
- Attic: Crawl
- Number of fireplaces: 1
- Fireplace features: Electric
Interior area
- Total structure area: 1,412
- Total interior livable area: 1,412 sqft
Property
Parking
- Parking features: Driveway
- Has uncovered spaces: Yes
Features
- Patio & porch: Patio
- Has private pool: Yes
Lot
- Size: 5,663 Square Feet
Details
- Parcel number: 0400201000100101000
- Special conditions: None
Construction
Type & style
- Home type: SingleFamily
- Architectural style: Exp Cape
- Property subtype: Single Family Residence, Residential
Materials
- Frame
Condition
- Year built: 1964
Utilities & green energy
- Sewer: Cesspool
- Water: Public
- Utilities for property: Electricity Connected, Natural Gas Connected
Community & HOA
HOA
- Has HOA: No
Location
- Region: Huntington Station
Financial & listing details
- Price per square foot: $559/sqft
- Tax assessed value: $2,550
- Annual tax amount: $11,619
- Date on market: 10/2/2026
- Cumulative days on market: 21 days
- Listing agreement: Exclusive Right To Sell
- Electric utility on property: Yes
Estimated market value
Not available
Estimated sales range
Not available
Not available
Price history
| Date | Event | Price |
|---|---|---|
| 10/2/2026 | Listed for sale | $789,000+69.7%$559/sqft |
Source:  OneKey® MLS as distributed by MLS GRID #1053685 Report a problem | ||
| 6/25/2018 | Sold | $465,000+4.5%$329/sqft |
Source: OneKey® MLS as distributed by MLS GRID #L3021610 Report a problem | ||
| 4/18/2018 | Listed for sale | $445,000+8.8%$315/sqft |
Source: Coldwell Banker Residential #3021610 Report a problem | ||
| 5/20/2012 | Listing removed | $409,000$290/sqft |
Source: Coldwell Banker Residential Brokerage - Dix Hills Office #2448118 Report a problem | ||
| 3/16/2012 | Price change | $409,000-4.7%$290/sqft |
Source: Coldwell Banker Residential Brokerage - Dix Hills Office #2448118 Report a problem | ||
| 11/10/2011 | Price change | $429,000-4.5%$304/sqft |
Source: Signature Premier Properties #2411132 Report a problem | ||
| 5/19/2011 | Listed for sale | $449,000-8.2%$318/sqft |
Source: Signature Premier Properties #2411132 Report a problem | ||
| 1/30/2011 | Listing removed | $488,876$346/sqft |
Source: Prudential Douglas Elliman Real Estate #2326248 Report a problem | ||
| 11/13/2010 | Price change | $488,876+4.2%$346/sqft |
Source: Prudential Douglas Elliman Real Estate #2326248 Report a problem | ||
| 9/9/2010 | Listed for sale | $469,000+59%$332/sqft |
Source: Prudential Douglas Elliman Real Estate #2326248 Report a problem | ||
| 10/4/2001 | Sold | $295,000$209/sqft |
Source: Public Record Report a problem | ||
Public tax history
| Year | Property taxes | Tax assessment |
|---|---|---|
| 2025 | -- | $2,550 |
| 2024 | -- | $2,550 |
| 2023 | -- | $2,550 -6.4% |
| 2022 | -- | $2,725 |
| 2021 | -- | $2,725 |
| 2020 | -- | $2,725 |
| 2019 | -- | $2,725 |
| 2018 | -- | $2,725 |
| 2017 | $9,522 | $2,725 -11.4% |
| 2016 | -- | $3,075 |
| 2015 | -- | $3,075 |
| 2014 | -- | $3,075 |
| 2013 | -- | $3,075 |
| 2012 | -- | $3,075 |
| 2011 | -- | $3,075 |
| 2010 | -- | $3,075 |
| 2009 | -- | $3,075 |
| 2008 | -- | $3,075 |
| 2007 | $7,806 +12.9% | $3,075 |
| 2005 | $6,917 +7.1% | $3,075 |
| 2004 | $6,458 +7.8% | $3,075 |
| 2003 | $5,992 +6.3% | $3,075 |
| 2002 | $5,634 +3.1% | $3,075 |
| 2001 | $5,466 -0.3% | $3,075 |
| 2000 | $5,484 | $3,075 |
Find assessor info on the county website
Monthly payment
Climate risks
Neighborhood: 11746
Nearby schools
Schools provided by the listing agent
- Elementary: Maplewood Intermediate School
- Middle: Henry L Stimson Middle School
- High: Walt Whitman High School
Source: OneKey® MLS as distributed by MLS GRID. This data may not be complete. We recommend contacting the local school district to confirm school assignments for this home.

Similar homes
- $749,0003 bd3 ba2k sqft31 Eastwood Drive, North Babylon, NY 11703For Sale

 MLS ID #1034598, Jamie C. Winkler, Listing by: Winkler Real Estate Inc. OneKey® MLS as distributed by MLS GRID
- $624,9994 bd1 ba1.4k sqft23 Charmian Street, Huntington Station, NY 11746For Sale
 MLS ID #1034006, Michael Giordano, Listing by: Hedgestone Homes LLC. OneKey® MLS as distributed by MLS GRID
- $849,0004 bd2 ba1.4k sqft99 Warner Road, Huntington, NY 11743For Sale
 MLS ID #1041730, Frank Sparacino, Listing by: Keller Williams Points North. OneKey® MLS as distributed by MLS GRID
- $879,0004 bd3 ba1.8k sqft15 Oakwood Street, Greenlawn, NY 11740For Sale
 MLS ID #1059807, Michele L. Gates, Listing by: Howard Hanna Coach. OneKey® MLS as distributed by MLS GRID
- $669,9993 bd1 ba1.1k sqft78 Little Plains Road, Huntington, NY 11743For SaleMLS ID #1048733, Vincent Worgul, Listing by: Mint Homes LI LLC. OneKey® MLS as distributed by MLS GRID
- $840,0004 bd2 ba2k sqft40 Cliftwood Drive, Huntington, NY 11743For SaleMLS ID #1046300, Donna Spinoso Gelb CBR, Listing by: Compass Greater NY LLC. OneKey® MLS as distributed by MLS GRID
- $769,0004 bd3 ba1.4k sqft733 9th Street, West Babylon, NY 11704For SaleMLS ID #1041530, Lisa M. Kennedy, Listing by: Signature Premier Properties. OneKey® MLS as distributed by MLS GRID
- $749,8003 bd3 ba1.7k sqft143 Deer Lake Drive, North Babylon, NY 11703For SaleMLS ID #1058142, Deborah F. Berkman, Listing by: Signature Premier Properties. OneKey® MLS as distributed by MLS GRID
- $798,8884 bd2 ba1.7k sqft54 Briggs Street, Hicksville, NY 11801For SaleMLS ID #1056489, Rahul Jaggi, Listing by: JAGGI Real Estate. OneKey® MLS as distributed by MLS GRID
- $719,0004 bd2 ba1.4k sqft91 Spruce Avenue, West Islip, NY 11795For SaleMLS ID #1063813, Irene Siconolfi, Listing by: Douglas Elliman Real Estate. OneKey® MLS as distributed by MLS GRID
- $699,9003 bd2 ba1.7k sqft259 Burr Road, East Northport, NY 11731For SaleMLS ID #1023359, Aaron J. Bates, Listing by: Real Broker NY LLC. OneKey® MLS as distributed by MLS GRID
- $799,9904 bd2 ba1.9k sqft13 Westwood Drive, North Babylon, NY 11703For SaleMLS ID #1041339, Mandy Marziliano, Listing by: Leading Edge R E Services. OneKey® MLS as distributed by MLS GRID
- $739,0003 bd2 ba1.1k sqft21 Seusing Boulevard, Ronkonkoma, NY 11779For SaleMLS ID #1052197, Rebecca Cordova, Listing by: Compass Greater NY LLC. OneKey® MLS as distributed by MLS GRID
- $700,0003 bd1 ba1.6k sqft875 Townline Road, Hauppauge, NY 11788For SaleMLS ID #1057983, Janet M. Maffucci CBR, Listing by: Netter Real Estate Inc. OneKey® MLS as distributed by MLS GRID
- $849,9004 bd3 ba1.4k sqft329 Andrews Road, Mineola, NY 11501For SaleMLS ID #1064594, Joanne K. Fiori, Listing by: BH&G R E Realty Connect. OneKey® MLS as distributed by MLS GRID
- $799,0004 bd2 ba1.7k sqft33 Stonecutter Road, Levittown, NY 11756For SaleMLS ID #1053792, Alice Yurkerwich, Listing by: Howard Hanna Coach. OneKey® MLS as distributed by MLS GRID
- $799,0003 bd2 ba1.5k sqft173 2nd Street, Hicksville, NY 11801For SaleMLS ID #1054063, Tamanna Jaggi, Listing by: Douglas Elliman Real Estate. OneKey® MLS as distributed by MLS GRID
- $819,0004 bd3 ba1.2k sqft3917 Miller Place, Levittown, NY 11756For SaleMLS ID #1043274, Paul M. DeTurris, Listing by: Douglas Elliman Real Estate. OneKey® MLS as distributed by MLS GRID
- $749,9993 bd2 ba1.1k sqft19 Willow Place, Oyster Bay, NY 11771For SaleMLS ID #1056065, Lois Engel, Listing by: LAFFEY REAL ESTATE. OneKey® MLS as distributed by MLS GRID
- $799,9994 bd2 ba1.7k sqft160 Overlook Drive, East Islip, NY 11730For SaleMLS ID #1049430, Diane L. Mueller CBR, Listing by: Douglas Elliman Real Estate. OneKey® MLS as distributed by MLS GRID
