Welcome to this charming custom Ranch, beautifully situated on a private, oversized half acre in the heart of Hauppauge. From the moment you arrive you'll appreciate the spacious property and driveway in this peaceful setting. Inside, this home features 3 bedrooms, 1 full bath, hardwood floors, custom tray ceiling, eat in kitchen and living areas to relax!
For sale
$700,000
875 Townline Road, Hauppauge, NY 11788
3beds
1,604sqft
Single Family Residence, Residential
Built in 1969
1,604 Square Feet Lot
$-- Zestimate®
$436/sqft
$-- HOA
What's special
Private oversized half acreHardwood floorsCustom tray ceilingSpacious property and drivewayEat in kitchen
- 2 days
- 434
- 16
Zillow last checked:
Listing updated:
Listed by:
Netter Real Estate Inc 631-661-5100,
Janet M. Maffucci CBR
Source: OneKey® MLS as distributed by MLS GRID,MLS#: 1057983
Facts & features
Interior
Bedrooms & bathrooms
- Bedrooms: 3
- Bathrooms: 1
- Full bathrooms: 1
Other
- Description: Living room, eat in kitchen with tiled floors, granite countertops and large island, Primary Bedroom, two additional bedrooms, full bathroom, laundry.
- Level: First
Heating
- Oil
Cooling
- Central Air
Appliances
- Included: Dishwasher, Dryer, Electric Oven, Electric Range, Microwave, Refrigerator, Stainless Steel Appliance(s)
- Laundry: Electric Dryer Hookup
Features
- First Floor Bedroom, First Floor Full Bath, Chandelier, Entrance Foyer, Granite Counters, Kitchen Island, Natural Woodwork, Master Downstairs, Storage
- Flooring: Carpet, Hardwood
- Basement: Finished,Full
- Attic: Dormer
- Has fireplace: No
Interior area
- Total structure area: 1,604
- Total interior livable area: 1,604 sqft
Property
Parking
- Total spaces: 1
- Parking features: Driveway, Garage
- Garage spaces: 1
- Has uncovered spaces: Yes
Features
- Levels: One
- Patio & porch: Deck
- Exterior features: Mailbox, Rain Gutters
- Fencing: Back Yard,Vinyl
Lot
- Size: 1,604 Square Feet
- Features: Back Yard, Landscaped, Sprinklers In Front, Sprinklers In Rear
Details
- Additional structures: Shed(s)
- Parcel number: 0800160000400027004
- Special conditions: None
Construction
Type & style
- Home type: SingleFamily
- Architectural style: Ranch
- Property subtype: Single Family Residence, Residential
Materials
- Cedar, Shake Siding
Condition
- Year built: 1969
Utilities & green energy
- Sewer: Cesspool
- Water: Public
- Utilities for property: Cable Available, Cable Connected, Electricity Available, Electricity Connected, Phone Available, Phone Connected
Community & HOA
Community
- Security: Security System
HOA
- Has HOA: No
Location
- Region: Hauppauge
Financial & listing details
- Price per square foot: $436/sqft
- Tax assessed value: $587,375
- Annual tax amount: $13,092
- Date on market: 10/5/2026
- Cumulative days on market: 3 days
- Listing agreement: Exclusive Right To Sell
- Electric utility on property: Yes
Estimated market value
Not available
Estimated sales range
Not available
Not available
Price history
| Date | Event | Price |
|---|---|---|
| 10/5/2026 | Listed for sale | $700,000+102.9%$436/sqft |
Source:  OneKey® MLS as distributed by MLS GRID #1057983 Report a problem OneKey® MLS as distributed by MLS GRID #1057983 Report a problem | ||
| 7/16/2013 | Sold | $345,000$215/sqft |
Source: OneKey® MLS as distributed by MLS GRID #L2571062 Report a problem | ||
| 4/5/2013 | Listed for sale | $345,000+1.5%$215/sqft |
Source: Realty Connect USA #2571062 Report a problem | ||
| 9/29/2012 | Listing removed | $339,990$212/sqft |
Source: RE/MAX Beyond #2463646 Report a problem | ||
| 8/22/2012 | Price change | $339,990-5.6%$212/sqft |
Source: RE/MAX Beyond #2463646 Report a problem | ||
| 7/24/2012 | Price change | $359,990-2.7%$224/sqft |
Source: RE/MAX Beyond #2463646 Report a problem | ||
| 4/3/2012 | Price change | $369,990-5.1%$231/sqft |
Source: RE/MAX Beyond #2463646 Report a problem | ||
| 1/28/2012 | Listed for sale | $389,990+66%$243/sqft |
Source: RE/MAX Beyond #2463646 Report a problem | ||
| 3/19/2001 | Sold | $235,000$147/sqft |
Source: Public Record Report a problem | ||
Public tax history
| Year | Property taxes | Tax assessment |
|---|---|---|
| 2025 | -- | $4,699 |
| 2024 | -- | $4,699 |
| 2023 | -- | $4,699 |
| 2022 | -- | $4,699 |
| 2021 | -- | $4,699 |
| 2020 | -- | $4,699 |
| 2019 | -- | $4,699 |
| 2018 | -- | $4,699 |
| 2017 | $9,833 | $4,699 |
| 2016 | -- | $4,699 |
| 2015 | -- | $4,699 -5.7% |
| 2014 | -- | $4,985 +3.2% |
| 2013 | -- | $4,830 |
| 2012 | -- | $4,830 |
| 2011 | -- | $4,830 |
| 2010 | -- | $4,830 |
| 2009 | -- | $4,830 |
| 2008 | -- | $4,830 |
| 2007 | $8,104 +21.2% | $4,830 |
| 2005 | $6,688 +7.2% | $4,830 |
| 2004 | $6,240 +8.2% | $4,830 |
| 2003 | $5,765 +7.8% | $4,830 |
| 2002 | $5,348 | $4,830 |
| 2001 | -- | $4,830 +5.8% |
| 2000 | $4,965 | $4,565 |
Find assessor info on the county website
Monthly payment
Climate risks
Neighborhood: 11788
Nearby schools
Schools provided by the listing agent
- Elementary: Mt Pleasant Elementary School
- Middle: Great Hollow Middle School
- High: Smithtown High School-West
Source: OneKey® MLS as distributed by MLS GRID. This data may not be complete. We recommend contacting the local school district to confirm school assignments for this home.
Similar homes
- $729,8883 bd2 ba1k sqft472 Nichols Road, Hauppauge, NY 11788For Sale
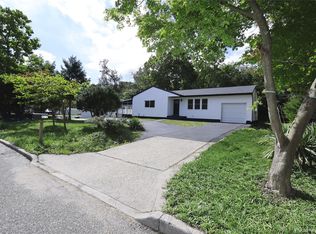
 MLS ID #1059236, Yesica Argueta, Listing by: Exit Realty Achieve. OneKey® MLS as distributed by MLS GRID
 - $699,0004 bd2 ba1.4k sqft7 Don Lane, Hauppauge, NY 11788For Sale
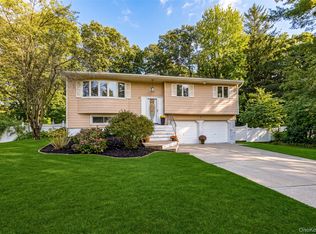 MLS ID #1055623, Robin V. Rosenberg, Listing by: Signature Premier Properties. OneKey® MLS as distributed by MLS GRID
 - $689,9992 bd3 ba1.9k sqft5 Monitor Road, Smithtown, NY 11787For Sale
 MLS ID #1058725, Mario J. Ciampa, Listing by: Ciampa Realty Group LLC. OneKey® MLS as distributed by MLS GRID
 - $749,9903 bd2 ba1.3k sqft5 Kenny Street, Smithtown, NY 11788For Sale
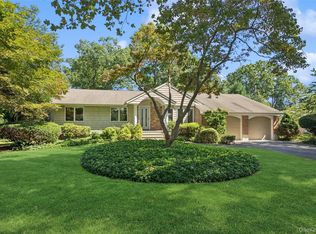 MLS ID #1047017, Nicholas Albanese, Listing by: Douglas Elliman Real Estate. OneKey® MLS as distributed by MLS GRID
 - $599,0003 bd1 ba1.2k sqft3 June Street, Hauppauge, NY 11788For SaleMLS ID #1054645, Stephen Bertolini, Listing by: Resource Realty Group. OneKey® MLS as distributed by MLS GRID
- $789,0004 bd2 ba1.7k sqft23 Apple Tree Drive, Hauppauge, NY 11788For SaleMLS ID #1053726, Marissa Makram, Listing by: Daniel Gale Sothebys Intl Rlty. OneKey® MLS as distributed by MLS GRID
- $749,9906 bd3 ba2k sqft624 Townline Road, Hauppauge, NY 11788For SaleMLS ID #1037399, Luis Dominguez, Listing by: Island Advantage Realty LLC. OneKey® MLS as distributed by MLS GRID
- $599,9993 bd2 ba1.7k sqft92 Split Cedar Drive, Islandia, NY 11749For SaleMLS ID #1059835, Winston R. Anderson, Listing by: Sir Winston Realty Inc. OneKey® MLS as distributed by MLS GRID
- $649,9993 bd3 ba1.5k sqft3 Plantation Drive, Hauppauge, NY 11788For SaleMLS ID #1050603, Karen Orrach, Listing by: Signature Premier Properties. OneKey® MLS as distributed by MLS GRID
- $799,9993 bd3 ba2.1k sqft77 Hamlet Drive, Hauppauge, NY 11788For SaleMLS ID #1056668, Marylou Cella SRES, Listing by: Signature Premier Properties. OneKey® MLS as distributed by MLS GRID
- $729,9994 bd2 ba1.7k sqft25 Dellmarie Lane, Nesconset, NY 11767For SaleMLS ID #1044712, Martina Scheben, Listing by: Coldwell Banker American Homes. OneKey® MLS as distributed by MLS GRID
- $849,0004 bd2 ba1.8k sqft25 Del Place, Hauppauge, NY 11788For SaleMLS ID #1005767, Rob J. Scarito, Listing by: Douglas Elliman Real Estate. OneKey® MLS as distributed by MLS GRID
- $799,9993 bd3 ba2.1k sqft16 Wren Drive, Hauppauge, NY 11788For SaleMLS ID #1053688, Marylou Cella SRES, Listing by: Signature Premier Properties. OneKey® MLS as distributed by MLS GRID
- $860,0004 bd3 ba1.8k sqft133 Kings Highway, Hauppauge, NY 11788For SaleMLS ID #1056042, John F. Brady, Listing by: Keller Williams Rty Gold Coast. OneKey® MLS as distributed by MLS GRID
- $819,7775 bd4 ba1.8k sqft41 Apple Tree Drive, Hauppauge, NY 11788For SaleMLS ID #1037743, Heidy Hernandez, Listing by: EVP Realty Inc. OneKey® MLS as distributed by MLS GRID
- $699,9993 bd2 ba1.4k sqft1 Rutgers Street, Smithtown, NY 11787For SaleMLS ID #1048457, Livia Bartlau PSA SRS, Listing by: Signature Premier Properties. OneKey® MLS as distributed by MLS GRID
- $829,0004 bd3 ba1.8k sqft830 Terry Road, Hauppauge, NY 11788For SaleMLS ID #1019301, Richard Connelly, Listing by: Douglas Elliman Real Estate. OneKey® MLS as distributed by MLS GRID
