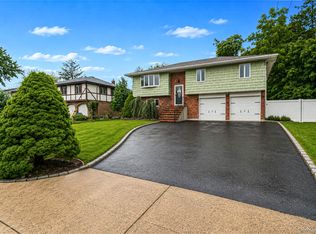
Welcome to 21 Seusing Blvd, a bright and well-maintained 3-bedroom, 2-bath home offering generous living spaces and an easy, comfortable flow. Beautiful hardwood floors and updated paint throughout create a fresh, welcoming feel, while ample storage adds everyday convenience. Many recent updates, including the roof, Anderson windows, water heater, and more, providing added peace of mind.
The updated kitchen opens seamlessly to the dining room and outdoor space, creating an ideal layout for easy dining and entertaining. Step outside to a large, beautiful yard that truly extends the living space. The spacious Trex deck and pool create the perfect setting for summer days, outdoor dining, poolside lounging, and relaxing evenings. With plenty of room to spread out, there’s space for everyone to enjoy.
Conveniently located just minutes from the Long Island Expressway, this home offers easy access to commuting, shopping, dining, and recreation. Bright, comfortable, and move-in ready, 21 Seusing Blvd is a wonderful place to call home. If you’ve been searching for a home to settle into and make your own for years to come, this one is a must-see!
For sale
$739,000
21 Seusing Boulevard, Ronkonkoma, NY 11779
3beds
1,190sqft
Single Family Residence, Residential
Built in 1972
0.36 Acres Lot
$-- Zestimate®
$621/sqft
$-- HOA
What's special
Easy comfortable flowLarge beautiful yardSpacious trex deckUpdated paint throughoutUpdated kitchenAmple storageBeautiful hardwood floors
- 13 days
- 739
- 78
Likely to sell faster than
Zillow last checked:
Listing updated:
Listed by:
Compass Greater NY LLC 631-629-7719,
Rebecca Cordova 949-322-0426,
Suzanne Savino 631-662-4286,
Compass Greater NY LLC
Source: OneKey® MLS as distributed by MLS GRID,MLS#: 1052197
Facts & features
Interior
Bedrooms & bathrooms
- Bedrooms: 3
- Bathrooms: 2
- Full bathrooms: 2
Bedroom 1
- Description: Primary
- Level: First
Bedroom 2
- Level: First
Bedroom 3
- Level: First
Bathroom 1
- Description: Full bath with tub/shower, vanity
- Level: First
Bathroom 2
- Description: Full bath
- Level: Basement
Basement
- Description: Large finished living area, tons of storage, walk-out access
- Level: Lower
Dining room
- Description: Formal dining room, lots of windows overlooking beautiful yard with pool. Sliding door steps out to generous sized deck.
- Level: First
Kitchen
- Description: Open to formal dining room, stainless steel appliances with plenty of counter space, tile floor. Newer fridge.
- Level: First
Living room
- Description: Beautiful freshly painted, bright generous sized room with large bay window and updated flooring.
- Level: First
Heating
- Baseboard, Oil
Cooling
- Central Air
Appliances
- Included: Cooktop, Dishwasher, Dryer, Microwave, Oven, Refrigerator, Stainless Steel Appliance(s), Washer
- Laundry: In Basement
Features
- First Floor Bedroom, First Floor Full Bath, Ceiling Fan(s), Formal Dining, Storage
- Flooring: Carpet, Hardwood
- Basement: Finished,Full
- Attic: Full,Pull Stairs
- Has fireplace: No
Interior area
- Total structure area: 1,190
- Total interior livable area: 1,190 sqft
Video & virtual tour
Property
Parking
- Total spaces: 1
- Parking features: Driveway, Garage
- Garage spaces: 1
- Has uncovered spaces: Yes
Features
- Patio & porch: Deck
- Has private pool: Yes
- Pool features: In Ground
- Fencing: Back Yard
Lot
- Size: 0.36 Acres
- Features: Level, Near School, Sprinklers In Front, Sprinklers In Rear
Details
- Additional structures: Shed(s)
- Parcel number: 0500019000300029000
- Special conditions: None
Construction
Type & style
- Home type: SingleFamily
- Architectural style: Ranch
- Property subtype: Single Family Residence, Residential
Materials
- Advanced Framing Technique, Vinyl Siding
Condition
- Year built: 1972
Utilities & green energy
- Sewer: Cesspool
- Water: Public
- Utilities for property: Cable Available, Electricity Available, Electricity Connected, Phone Available, Phone Connected
Community & HOA
Community
- Security: Security System
HOA
- Has HOA: No
Location
- Region: Ronkonkoma
Financial & listing details
- Price per square foot: $621/sqft
- Tax assessed value: $40,000
- Annual tax amount: $12,865
- Date on market: 9/23/2026
- Cumulative days on market: 14 days
- Listing agreement: Exclusive Right To Sell
- Electric utility on property: Yes
Estimated market value
Not available
Estimated sales range
Not available
Not available
Price history
| Date | Event | Price |
|---|---|---|
| 9/23/2026 | Listed for sale | $739,000+3.4%$621/sqft |
Source:  OneKey® MLS as distributed by MLS GRID #1052197 Report a problem OneKey® MLS as distributed by MLS GRID #1052197 Report a problem | ||
| 11/5/2024 | Sold | $715,000+14.4%$601/sqft |
Source: OneKey® MLS as distributed by MLS GRID #L3570706 Report a problem | ||
| 8/16/2024 | Pending sale | $625,000$525/sqft |
Source: OneKey® MLS as distributed by MLS GRID #3570706 Report a problem | ||
| 8/6/2024 | Listed for sale | $625,000+50.6%$525/sqft |
Source: OneKey® MLS as distributed by MLS GRID #3570706 Report a problem | ||
| 11/30/2017 | Sold | $415,000$349/sqft |
Source: Public Record Report a problem | ||
Public tax history
| Year | Property taxes | Tax assessment |
|---|---|---|
| 2025 | -- | $40,000 |
| 2024 | -- | $40,000 |
| 2023 | -- | $40,000 |
| 2022 | -- | $40,000 |
| 2021 | -- | $40,000 |
| 2020 | -- | $40,000 |
| 2019 | -- | $40,000 |
| 2018 | -- | $40,000 |
| 2017 | $9,875 | $40,000 |
| 2016 | -- | $40,000 |
| 2015 | -- | $40,000 |
| 2014 | -- | $40,000 |
| 2013 | -- | $40,000 |
| 2012 | -- | $40,000 |
| 2011 | -- | $40,000 |
| 2010 | -- | $40,000 |
| 2009 | -- | $40,000 |
| 2008 | -- | $40,000 |
| 2007 | $7,089 +18.3% | $40,000 |
| 2005 | $5,992 +9.1% | $40,000 |
| 2004 | $5,491 +6% | $40,000 |
| 2003 | $5,179 +5.8% | $40,000 |
| 2002 | $4,893 | $40,000 |
| 2001 | -- | $40,000 |
| 2000 | $4,810 | $40,000 |
Find assessor info on the county website
Monthly payment
Climate risks
Neighborhood: 11779
Nearby schools
Schools provided by the listing agent
- Elementary: Cherokee Street Elementary School
- Middle: Ronkonkoma Middle School
- High: Connetquot High School
Source: OneKey® MLS as distributed by MLS GRID. This data may not be complete. We recommend contacting the local school district to confirm school assignments for this home.
Similar homes
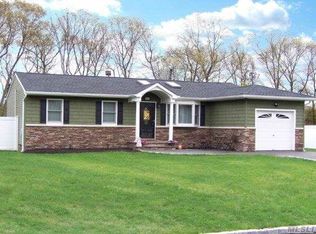
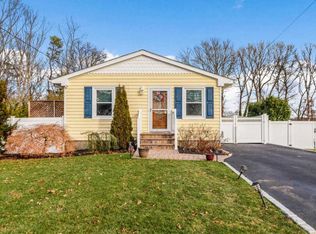
- $699,0003 bd3 ba1.3k sqft408 Oceanside Street, Islip Terrace, NY 11752For Sale

 MLS ID #1035371, Kristi Piotrowski, Listing by: Daniel Gale Sothebys Intl Rlty. OneKey® MLS as distributed by MLS GRID
 - $699,0003 bd3 ba1.3k sqft296 Moriches Road, Smithtown, NY 11780For Sale
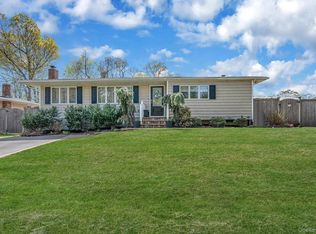 MLS ID #1058587, Adrianne Faranda CBR, Listing by: BH&G R E Realty Connect. OneKey® MLS as distributed by MLS GRID
 - $725,0004 bd3 ba1.5k sqft41 Campus Drive, Farmingville, NY 11738For Sale
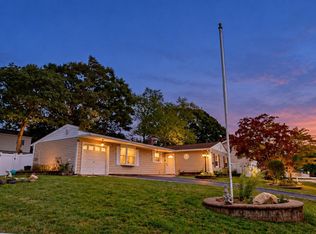 MLS ID #1055665, Raymel Santiago, Listing by: Charles Rutenberg Realty Inc. OneKey® MLS as distributed by MLS GRID
 - $725,0004 bd2 ba1.7k sqft6 North Avenue, Smithtown, NY 11787For Sale
 MLS ID #1044596, Michael J. Scarito, Listing by: RE/MAX Integrity Leaders. OneKey® MLS as distributed by MLS GRID
 - $750,0003 bd3 ba1.7k sqft124 E Woodside Avenue, Patchogue, NY 11772For SaleMLS ID #1049297, Janet Reda E-PRO, Listing by: Gateway to The Hamptons R E. OneKey® MLS as distributed by MLS GRID
- $659,9993 bd2 ba1.2k sqft12 Heather Court, Centereach, NY 11720For SaleMLS ID #1037073, Bryan J. Karp CBR, Listing by: Coldwell Banker American Homes. OneKey® MLS as distributed by MLS GRID
- $539,0003 bd1 ba1k sqft43 Columbus Avenue, Brentwood, NY 11717For SaleMLS ID #1056709, Linda A. Halpern, Listing by: BH&G R E Realty Connect. OneKey® MLS as distributed by MLS GRID
- $699,9993 bd2 ba1.3k sqft86 Overlook Drive, East Islip, NY 11730For SaleMLS ID #979147, Yenny N. Benitez CBR, Listing by: Millennium Homes. OneKey® MLS as distributed by MLS GRID
- $789,0003 bd3 ba1.4k sqft7 Eckert Street, Huntington Station, NY 11746For SaleMLS ID #1053685, Orlando Frade CBR, Listing by: Douglas Elliman Real Estate. OneKey® MLS as distributed by MLS GRID
- $699,9993 bd1 ba1.4k sqft42 Pineacre Drive, Smithtown, NY 11787For SaleMLS ID #1030650, Lorraine Dee Donovan, Listing by: Signature Premier Properties. OneKey® MLS as distributed by MLS GRID
- $450,0002 bd1 ba937 sqft85 Richmond Boulevard #1A, Ronkonkoma, NY 11779For SaleMLS ID #1051999, Lily M. Macari GRI CBR, Listing by: Real Broker NY LLC. OneKey® MLS as distributed by MLS GRID
- $779,0003 bd2 ba1.3k sqft17 Hawkins Lane, Brookhaven, NY 11719For SaleMLS ID #1051406, Jonathan P. Galeno, Listing by: Rice Realty Group Inc. OneKey® MLS as distributed by MLS GRID
- $749,0005 bd2 ba1.6k sqft4 Crabapple Lane, Commack, NY 11725For SaleMLS ID #1029972, Rob J. Scarito, Listing by: Douglas Elliman Real Estate. OneKey® MLS as distributed by MLS GRID
- $669,9993 bd1 ba1.1k sqft78 Little Plains Road, Huntington, NY 11743For SaleMLS ID #1048733, Vincent Worgul, Listing by: Mint Homes LI LLC. OneKey® MLS as distributed by MLS GRID
- $989,9993 bd4 ba1.3k sqft60 Steuben Boulevard, Nesconset, NY 11767For SaleMLS ID #1027173, Christian Monge Figueroa, Listing by: Keller Williams Realty Greater. OneKey® MLS as distributed by MLS GRID
- $435,0002 bd1 ba854 sqft45 Richmond Boulevard #2B, Ronkonkoma, NY 11779For SaleMLS ID #1032606, Kelley J. Taylor, Listing by: Douglas Elliman Real Estate. OneKey® MLS as distributed by MLS GRID
- $689,0004 bd3 ba1.6k sqft147 Horseblock Road, Centereach, NY 11720For SaleMLS ID #980364, Carolina A. Soto, Listing by: EXP Realty. OneKey® MLS as distributed by MLS GRID
- $774,9005 bd2 ba1.6k sqft43 Genesee Drive, Commack, NY 11725For SaleMLS ID #1033951, Elena M. Galluzzo, Listing by: Compass Greater NY LLC. OneKey® MLS as distributed by MLS GRID
- $599,0003 bd2 ba1.3k sqft206 Alkier Street, Brentwood, NY 11717For SaleMLS ID #1050033, Elena M. Galluzzo, Listing by: Compass Greater NY LLC. OneKey® MLS as distributed by MLS GRID
