Location, location! Private neighborhood with no thru-traffic features this lovely 4 to 5 bedroom, 2 bathroom, cape cod style home. This home has nice curb appeal and has been professionally landscaped and maintained and has a brand new driveway. There are hardwood floors on the first floor and the living room and den both feature newer Bay windows. The den can also be a 5th bedroom if needed because it does have a closet and a door. The kitchen was updated with custom wood cabinets, newer appliances (2013) and features a gas stove. Love that gas cooking! The dining room is a nice size and open to the living room for easy holiday entertaining. The kitchen has on outside entrance to the beautiful new paver patio in the yard. If you need a 2nd bedroom on the 1st floor your in luck! This home has it and there is also a full bath that was updated in 1998. The 2nd floor boasts 3 more bedrooms! The primary bedroom has 2 double closets and then some. The other 2 bedrooms are nice sizes and have built-ins for storage and one even has a desk! The full bath on this floor has also been updated in 1998! The basement is finished and has some space for a den or gym equipment and then there is a room that can be used as an office or a craft room. Utilities and storage are also down here. This .25 acre property has a beautiful yard. It is flat and usable. The paver patio is brand new and is accessible right off of the kitchen. Then there is plenty of lawn for activities as well as a new shed. Sprinklers (2010) in front and back with 4 to 5 zones. Front railing 2021 from Dukes of Iron. Insulated Attic in 2015. Front and storm door 2024. Side fences in front from 2023. Boiler 2018 and cleaned in 2024. Basement window replaced in 2016. Cleaned dryer vent in 2025. Garage door and motor was replaced in 2021 and has new garage door opener. Upstairs under carpet is plywod. Built-ins in bedrooms stay. Roof and Skylights 2021, Cesspool 1998, 150 Amp, Generator Outlet, New Chimney Cap. Seller looking to close around November.
For sale
Price cut: $24.1K (9/10)
$774,900
43 Genesee Drive, Commack, NY 11725
5beds
1,610sqft
Single Family Residence, Residential
Built in 1958
0.25 Acres Lot
$-- Zestimate®
$481/sqft
$-- HOA
What's special
New shedBuilt-ins in bedrooms stayGas stoveBrand new drivewayNice curb appealNew chimney capProfessionally landscaped and maintained
- 57 days
- 3,145
- 254
Likely to sell faster than
Zillow last checked:
Listing updated:
Listed by:
Compass Greater NY LLC 631-629-7719,
Elena M. Galluzzo 631-774-3333,
Christopher Galluzzo 631-387-1772,
Compass Greater NY LLC
Source: OneKey® MLS as distributed by MLS GRID,MLS#: 1033951
Facts & features
Interior
Bedrooms & bathrooms
- Bedrooms: 5
- Bathrooms: 2
- Full bathrooms: 2
Primary bedroom
- Description: Primary bedroom on 2nd floor. 11x21
- Level: Second
Bedroom 2
- Description: 2nd bedroom on the main floor. 9x11
- Level: First
Bedroom 4
- Description: 4th bedroom is a nice size with built -in shelving. 17x11
- Level: Second
Bedroom 5
- Description: 5th bedroom features double closet and built-ins. 16x10
- Level: Second
Bathroom 1
- Description: Full bath on the main level updated in 1998.
- Level: First
Bathroom 2
- Description: Full bathroom updated in 1998 on 2nd floor.
- Level: Second
Basement
- Description: Finished basement features private office or craft room.
- Level: Basement
Dining room
- Description: Formal dining room open to living room. 9x11
- Level: First
Family room
- Description: Family room features Bay Window, Closet and can also be a 5th bedroom. 12x13
- Level: First
Kitchen
- Description: Updated cabinets, Gas cooking and outside entrance to beautiful new paver patio. 20x15
- Level: First
Living room
- Description: Formal living room features hardwood floors and Bay window.
- Level: First
Heating
- Natural Gas
Cooling
- Central Air
Appliances
- Included: Dishwasher, Dryer, Gas Range, Microwave, Refrigerator, Washer, Gas Water Heater
- Laundry: Washer/Dryer Hookup, In Basement
Features
- First Floor Bedroom, First Floor Full Bath, Built-in Features, Ceiling Fan(s), Eat-in Kitchen, Formal Dining, Granite Counters, His and Hers Closets, Recessed Lighting, Storage
- Flooring: Carpet, Ceramic Tile, Hardwood
- Doors: ENERGY STAR Qualified Doors
- Windows: Bay Window(s), Casement, Double Pane Windows, ENERGY STAR Qualified Windows
- Basement: Finished,Partial,Storage Space
- Attic: Partial,Scuttle
- Has fireplace: No
Interior area
- Total structure area: 2,120
- Total interior livable area: 1,610 sqft
Video & virtual tour
Property
Parking
- Total spaces: 3
- Parking features: Attached, Driveway, Garage, Garage Door Opener, On Street
- Garage spaces: 1
- Has uncovered spaces: Yes
Features
- Levels: Three Or More
- Patio & porch: Patio
- Exterior features: Garden, Lighting, Mailbox, Rain Gutters
- Fencing: Back Yard
- Has view: Yes
- View description: Neighborhood
Lot
- Size: 0.25 Acres
- Features: Back Yard, Cleared, Front Yard, Garden, Interior Lot, Landscaped, Level, Near Public Transit, Near School, Near Shops, Sprinklers In Front, Sprinklers In Rear
Details
- Parcel number: 0800117000100013000
- Special conditions: None
Construction
Type & style
- Home type: SingleFamily
- Architectural style: Cape Cod
- Property subtype: Single Family Residence, Residential
Materials
- Frame, Vinyl Siding
- Foundation: Concrete Perimeter
Condition
- Actual
- Year built: 1958
Utilities & green energy
- Sewer: Cesspool
- Water: Public
- Utilities for property: Electricity Connected, Natural Gas Connected, Trash Collection Public, Water Connected
Community & HOA
Community
- Security: Security Lights, Smoke Detector(s)
HOA
- Has HOA: No
Location
- Region: Commack
Financial & listing details
- Price per square foot: $481/sqft
- Tax assessed value: $553,750
- Annual tax amount: $12,640
- Date on market: 8/3/2026
- Cumulative days on market: 54 days
- Listing agreement: Exclusive Right To Sell
- Electric utility on property: Yes
Estimated market value
Not available
Estimated sales range
Not available
Not available
Price history
| Date | Event | Price |
|---|---|---|
| 9/10/2026 | Price change | $774,900-3%$481/sqft |
Source:  OneKey® MLS as distributed by MLS GRID #1033951 Report a problem OneKey® MLS as distributed by MLS GRID #1033951 Report a problem | ||
| 8/3/2026 | Listed for sale | $799,000+343.9%$496/sqft |
Source: OneKey® MLS as distributed by MLS GRID #1033951 Report a problem | ||
| 12/27/1994 | Sold | $180,000$112/sqft |
Source: Public Record Report a problem | ||
Public tax history
| Year | Property taxes | Tax assessment |
|---|---|---|
| 2025 | -- | $4,430 |
| 2024 | -- | $4,430 |
| 2023 | -- | $4,430 |
| 2022 | -- | $4,430 |
| 2021 | -- | $4,430 |
| 2020 | -- | $4,430 |
| 2019 | -- | $4,430 |
| 2018 | -- | $4,430 |
| 2017 | $9,931 | $4,430 |
| 2016 | -- | $4,430 |
| 2015 | -- | $4,430 |
| 2014 | -- | $4,430 |
| 2013 | -- | $4,430 |
| 2012 | -- | $4,430 -4.4% |
| 2011 | -- | $4,635 |
| 2010 | -- | $4,635 |
| 2009 | -- | $4,635 |
| 2008 | -- | $4,635 |
| 2007 | $7,854 +20.9% | $4,635 |
| 2005 | $6,496 +6.8% | $4,635 |
| 2004 | $6,081 +12.5% | $4,635 |
| 2003 | $5,405 +9.8% | $4,635 |
| 2002 | $4,923 | $4,635 |
| 2001 | -- | $4,635 |
| 2000 | $4,751 | $4,635 |
Find assessor info on the county website
Monthly payment
Climate risks
Neighborhood: 11725
Nearby schools
Schools provided by the listing agent
- Elementary: Wood Park School
- Middle: Commack Middle School
- High: Commack High School
Source: OneKey® MLS as distributed by MLS GRID. This data may not be complete. We recommend contacting the local school district to confirm school assignments for this home.
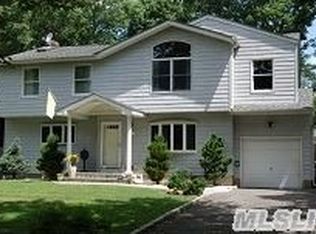
Similar homes
- $899,0004 bd3 ba1.8k sqft7 Tomkins Court, Commack, NY 11725For Sale
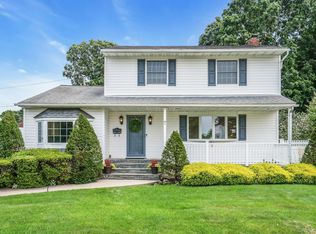
 MLS ID #1038114, Elena M. Galluzzo, Listing by: Compass Greater NY LLC. OneKey® MLS as distributed by MLS GRID
 - $849,0004 bd2 ba2.2k sqft9 Mulberry Drive, Smithtown, NY 11787For Sale
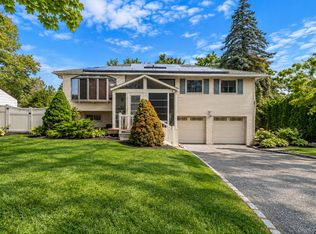 MLS ID #1051155, Louis Reyes, Listing by: Keller Williams Realty Elite. OneKey® MLS as distributed by MLS GRID
 - $789,9003 bd2 ba1.6k sqft24 Spruce Street, Smithtown, NY 11787For Sale
 MLS ID #1049318, Gina Davino Concolino ABR SRES, Listing by: Exit Realty Achieve. OneKey® MLS as distributed by MLS GRID
 - $799,0005 bd2 ba2k sqft724 Sandra Avenue, West Islip, NY 11795For Sale
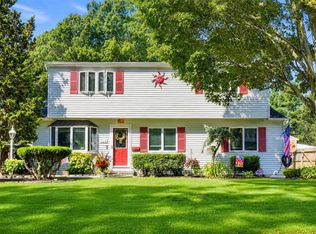 MLS ID #1049682, John A. Caggioni, Listing by: Your Home Sold Guaranteed Rlty. OneKey® MLS as distributed by MLS GRID
 - $779,0004 bd2 ba1.9k sqft260 W 12th Street, Deer Park, NY 11729For SaleMLS ID #1032571, Achar Kumar, Listing by: Rare Holdings LLC. OneKey® MLS as distributed by MLS GRID
- $749,9994 bd2 ba1.7k sqft6 North Avenue, Smithtown, NY 11787For SaleMLS ID #1044596, Michael J. Scarito, Listing by: RE/MAX Integrity Leaders. OneKey® MLS as distributed by MLS GRID
- $929,9994 bd2 ba1.7k sqft25 Brewster Avenue, Northport, NY 11768For SaleMLS ID #1017028, Anthony J. Vitta, Listing by: Real Broker NY LLC. OneKey® MLS as distributed by MLS GRID
- $849,9994 bd2 ba2.2k sqft99 Burr Road, East Northport, NY 11731For SaleMLS ID #1015112, Katherine Hernandez, Listing by: Vantage Realty Partners. OneKey® MLS as distributed by MLS GRID
- $855,0004 bd3 ba2.2k sqft22 Sheryl Crescent, Smithtown, NY 11787For SaleMLS ID #1047477, Donna Cupaiolo CBR, Listing by: Signature Premier Properties. OneKey® MLS as distributed by MLS GRID
- $834,9994 bd4 ba1.8k sqft121 Wright Avenue, Deer Park, NY 11729For SaleMLS ID #1032359, Michele Gray E-PRO, Listing by: Coldwell Banker Easton Prop. OneKey® MLS as distributed by MLS GRID
- $799,0004 bd2 ba2k sqft26 Heritage Place S, Nesconset, NY 11767For SaleMLS ID #1029526, Ron Zimmerman, Listing by: Keller Williams Realty Elite. OneKey® MLS as distributed by MLS GRID
- $749,9994 bd3 ba2.2k sqft9 Charlemagne Drive, Nesconset, NY 11767For SaleMLS ID #1042836, David W. Van Aken, Listing by: Sold By Bart R E Partners Inc. OneKey® MLS as distributed by MLS GRID
- $789,0005 bd3 ba2.2k sqft1550 Stony Brook Road, Stony Brook, NY 11790For SaleMLS ID #1037339, Lingling Gong, Listing by: Lin Pan Realty Group LLC. OneKey® MLS as distributed by MLS GRID
- $699,9994 bd3 ba1.9k sqft93 Midwood Avenue, Nesconset, NY 11767For SaleMLS ID #1050390, Bryan J. Karp CBR, Listing by: Coldwell Banker American Homes. OneKey® MLS as distributed by MLS GRID
- $775,0003 bd3 ba1.7k sqft230 Union Avenue, Holbrook, NY 11741For SaleMLS ID #1041461, Kenneth Hirsch, Listing by: Compass Greater NY LLC. OneKey® MLS as distributed by MLS GRID
- $829,0004 bd3 ba1.8k sqft830 Terry Road, Hauppauge, NY 11788For SaleMLS ID #1019301, Richard Connelly, Listing by: Douglas Elliman Real Estate. OneKey® MLS as distributed by MLS GRID
- $799,9904 bd2 ba1.9k sqft13 Westwood Drive, North Babylon, NY 11703For SaleMLS ID #1041339, Mandy Marziliano, Listing by: Leading Edge R E Services. OneKey® MLS as distributed by MLS GRID
- $799,0004 bd3 ba2k sqft43 Hallock Avenue, Smithtown, NY 11787For SaleMLS ID #977202, Ronni B. Tranes CRS, Listing by: Douglas Elliman Real Estate. OneKey® MLS as distributed by MLS GRID
- $939,9994 bd2 ba2k sqft43 Harrison Avenue, Hauppauge, NY 11788For SaleMLS ID #1005008, Michael J. Fink CBR, Listing by: BERKSHIRE HATHAWAY. OneKey® MLS as distributed by MLS GRID
- $724,9003 bd2 ba1.4k sqft37 Buckskin Lane, Selden, NY 11784For SaleMLS ID #1056292, Ali Ahsan, Listing by: Max It Realty. OneKey® MLS as distributed by MLS GRID
