Sip coffee on the porch and watch summer turn into fall in this fabulous 4 bedroom, 3 full bathroom colonial in the heart of Commack. Then enter the home to hardwood floors on the first floor and have ample space for entertaining in the living room, dining room and kitchen. The kitchen has all updated stainless steel appliances and this is a GAS house! with GAS cooking! There are granite counters and sliders that go out to the deck. The family room is tucked into the side of the house and features a lovely bay window and a built-in gas fireplace. This is a cozy room and it is a good size. In this area there is also a full bathroom and a small bedroom or office. If you do not need a bedroom, the room has a hook-up for a washer and dryer and it can easily convert to being a fabulous laundry room / pantry. The second floor features the Primary Bedroom that has access to the full bathroom and then there are two other bedrooms. There are all hardwood floors on the 2nd floor as well. The basement is finished and has the washer and dryer down there as well as the utilites and storage. When you enter the yard from the sliders off of the kitchen you are on the deck. Here you will find ample room to entertain and it is fully fenced in. Beyond that is a a beautful green lawn and gardens. The best feature is the detached 2 car garage that has high ceilings so you can fit every size car or truck. This is a great work space. Boiler 2014, HWH 2022, AC Condenser 2010, Cesspool main line replaced in 2007 and it is a 3500 Gallon Precast 1986. Sprinklers 1992, Chimney repointed and cap installed 1993, Anderson Windows and Siding 1995, Driveway 2021, 1st Floor Bathroom 2016, Kitchen Appliances and Countertop 2016, 2nd Floor Bathroom 2010, Basement Bathroom 2011. Hot tub is not being represented as working.
For sale
$899,000
7 Tomkins Court, Commack, NY 11725
4beds
1,800sqft
Single Family Residence, Residential
Built in 1960
0.25 Acres Lot
$-- Zestimate®
$499/sqft
$-- HOA
What's special
Built-in gas fireplaceSmall bedroom or officeUpdated stainless steel appliancesGas cookingGranite counters
- 53 days
- 1,836
- 102
Likely to sell faster than
Zillow last checked:
Listing updated:
Listed by:
Compass Greater NY LLC 631-629-7719,
Elena M. Galluzzo 631-774-3333,
Christopher Galluzzo 631-387-1772,
Compass Greater NY LLC
Source: OneKey® MLS as distributed by MLS GRID,MLS#: 1038114
Facts & features
Interior
Bedrooms & bathrooms
- Bedrooms: 4
- Bathrooms: 3
- Full bathrooms: 3
Primary bedroom
- Description: Primary bedroom has hardwood floors and access to the main bathroom.
- Level: Second
Bedroom 2
- Description: Bedroom 2 & 3 both have hardwood floors.
- Level: Second
Bathroom 1
- Description: Full Bathroom on the first floor.
- Level: First
Bathroom 2
- Description: Nicely maintained Full Bath.
- Level: Second
Basement
- Description: Finished basement.
- Level: Lower
Dining room
- Description: Flows from Living Room also with hardwood floors and slider leading out to the deck.
- Level: First
Family room
- Description: Large Family Room with Gas Fireplace and nice windows.
- Level: First
Kitchen
- Description: Nice size kitchen with room for a table.
- Level: First
Laundry
- Description: Laundry room / Office
- Level: First
Living room
- Description: Hardwood floors and picture window.
- Level: First
Heating
- Ducts, Forced Air, Natural Gas
Cooling
- Central Air, Wall/Window Unit(s)
Appliances
- Included: Dishwasher, Dryer, Gas Range, Microwave, Refrigerator, Stainless Steel Appliance(s), Washer, Gas Water Heater
- Laundry: Washer/Dryer Hookup, In Basement, Washer Hookup
Features
- First Floor Bedroom, First Floor Full Bath, Built-in Features, Double Vanity, Eat-in Kitchen, Entrance Foyer, Formal Dining, Granite Counters
- Flooring: Carpet, Ceramic Tile, Hardwood, Laminate
- Windows: Casement
- Basement: Finished,Partial,Storage Space
- Attic: Partial
- Number of fireplaces: 1
- Fireplace features: Family Room, Gas
Interior area
- Total structure area: 1,800
- Total interior livable area: 1,800 sqft
Video & virtual tour
Property
Parking
- Total spaces: 5
- Parking features: Detached, Driveway, Garage, Garage Door Opener, Storage
- Garage spaces: 2
- Has uncovered spaces: Yes
Accessibility
- Accessibility features: Accessible Approach with Ramp, Accessible Bedroom, Accessible Entrance, Accessible Full Bath, Accessible Hallway(s)
Features
- Levels: Three Or More
- Patio & porch: Deck, Porch
- Exterior features: Garden, Lighting, Mailbox, Rain Gutters
- Fencing: Back Yard
Lot
- Size: 0.25 Acres
- Features: Back Yard, Cleared, Front Yard, Garden, Landscaped, Level, Near Public Transit, Near School, Near Shops, Sprinklers In Front, Sprinklers In Rear
Details
- Parcel number: 0800117000400071000
- Special conditions: None
Construction
Type & style
- Home type: SingleFamily
- Architectural style: Colonial
- Property subtype: Single Family Residence, Residential
Materials
- Frame, Vinyl Siding
- Foundation: Concrete Perimeter
Condition
- Actual
- Year built: 1960
Utilities & green energy
- Sewer: Cesspool
- Water: Public
- Utilities for property: Electricity Connected, Natural Gas Connected, Trash Collection Public, Water Connected
Community & HOA
Community
- Security: Smoke Detector(s)
HOA
- Has HOA: No
Location
- Region: Commack
Financial & listing details
- Price per square foot: $499/sqft
- Tax assessed value: $684,375
- Annual tax amount: $15,491
- Date on market: 8/13/2026
- Cumulative days on market: 54 days
- Listing agreement: Exclusive Right To Sell
- Electric utility on property: Yes
Estimated market value
Not available
Estimated sales range
Not available
Not available
Price history
| Date | Event | Price |
|---|---|---|
| 8/13/2026 | Listed for sale | $899,000$499/sqft |
Source:  OneKey® MLS as distributed by MLS GRID #1038114 Report a problem OneKey® MLS as distributed by MLS GRID #1038114 Report a problem | ||
Public tax history
| Year | Property taxes | Tax assessment |
|---|---|---|
| 2025 | -- | $5,475 |
| 2024 | -- | $5,475 |
| 2023 | -- | $5,475 |
| 2022 | -- | $5,475 |
| 2021 | -- | $5,475 |
| 2020 | -- | $5,475 |
| 2019 | -- | $5,475 |
| 2018 | -- | $5,475 |
| 2017 | $9,282 | $5,475 |
| 2016 | -- | $5,475 |
| 2015 | -- | $5,475 |
| 2014 | -- | $5,475 |
| 2013 | -- | $5,475 |
| 2012 | -- | $5,475 |
| 2011 | -- | $5,475 |
| 2010 | -- | $5,475 |
| 2009 | -- | $5,475 |
| 2008 | -- | $5,475 |
| 2007 | $6,313 +22.1% | $5,475 |
| 2005 | $5,172 +9.2% | $5,475 |
| 2004 | $4,736 +15.3% | $5,475 |
| 2003 | $4,109 +17.4% | $5,475 |
| 2002 | $3,498 | $5,475 |
| 2001 | -- | $5,475 |
| 2000 | $2,932 | $5,475 |
Find assessor info on the county website
Monthly payment
Climate risks
Neighborhood: 11725
Nearby schools
Schools provided by the listing agent
- Elementary: Burr Intermediate School
- Middle: Commack Middle School
- High: Commack High School
Source: OneKey® MLS as distributed by MLS GRID. This data may not be complete. We recommend contacting the local school district to confirm school assignments for this home.
Similar homes
- $949,0004 bd3 ba2.5k sqft39 Pawnee Drive, Commack, NY 11725For Sale
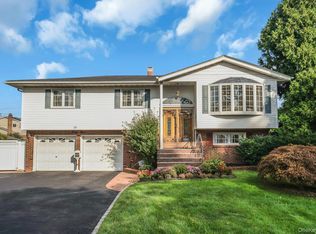
 MLS ID #1052083, Elena M. Galluzzo, Listing by: Compass Greater NY LLC. OneKey® MLS as distributed by MLS GRID
 - $774,9005 bd2 ba1.6k sqft43 Genesee Drive, Commack, NY 11725For Sale
 MLS ID #1033951, Elena M. Galluzzo, Listing by: Compass Greater NY LLC. OneKey® MLS as distributed by MLS GRID
 - $729,9003 bd2 ba1.3k sqft47 Hayrick Lane, Commack, NY 11725For Sale
 MLS ID #1033244, Raymond L. Ippolito, Listing by: 360 Realty Group. OneKey® MLS as distributed by MLS GRID
 - $895,0005 bd3 ba2.3k sqft36 Deer Park Boulevard, Deer Park, NY 11729For Sale
 MLS ID #1048724, Bryan J. Karp CBR, Listing by: Coldwell Banker American Homes. OneKey® MLS as distributed by MLS GRID
 - $929,9994 bd2 ba1.7k sqft25 Brewster Avenue, Northport, NY 11768For SaleMLS ID #1017028, Anthony J. Vitta, Listing by: Real Broker NY LLC. OneKey® MLS as distributed by MLS GRID
- $889,0004 bd3 ba1.9k sqft23 Carpenter Lane, Hauppauge, NY 11788For SaleMLS ID #1020212, Rob J. Scarito, Listing by: Douglas Elliman Real Estate. OneKey® MLS as distributed by MLS GRID
- $849,0004 bd2 ba2.2k sqft9 Mulberry Drive, Smithtown, NY 11787For SaleMLS ID #1051155, Louis Reyes, Listing by: Keller Williams Realty Elite. OneKey® MLS as distributed by MLS GRID
- $699,9994 bd3 ba1.4k sqft180 Branch Avenue, Central Islip, NY 11722For SaleMLS ID #1058315, Alejandro Arboleda, Listing by: ARVY Realty. OneKey® MLS as distributed by MLS GRID
- $1,100,0004 bd3 ba2.4k sqft284 Marlin Street, Dix Hills, NY 11746For SaleMLS ID #1051763, Justin C. LaSalla SFR, Listing by: Vantage Realty Partners. OneKey® MLS as distributed by MLS GRID
- $749,0004 bd3 ba2.2k sqft597 Old Country Road, Deer Park, NY 11729For SaleMLS ID #1051185, Jonathan Gottesmann, Listing by: Douglas Elliman Real Estate. OneKey® MLS as distributed by MLS GRID
- $835,0005 bd2 ba2.2k sqft34 Fairdale Drive, Brentwood, NY 11717For SaleMLS ID #1012001, Ramon Guevara-Reyes, Listing by: HomeSmart Premier Living Rlty. OneKey® MLS as distributed by MLS GRID
- $979,0004 bd3 ba2.4k sqft129 Jefferson Avenue, Saint James, NY 11780For SaleMLS ID #1042512, Kathleen Micozzi, Listing by: Howard Hanna Coach. OneKey® MLS as distributed by MLS GRID
- $995,0003 bd2 ba2.3k sqft27 Schoenfield Lane, Melville, NY 11747For SaleMLS ID #1055388, Elyse M. Weigers, Listing by: Howard Hanna Coach. OneKey® MLS as distributed by MLS GRID
- $929,0003 bd2 ba1.6k sqft25 Marilyn Boulevard, Plainview, NY 11803For SaleMLS ID #1056820, Lainie Greenberg, Listing by: Compass Greater NY LLC. OneKey® MLS as distributed by MLS GRID
- $849,0004 bd3 ba2.1k sqft2 Mount Grey Road, Stony Brook, NY 11790For SaleMLS ID #1050036, Makenzie Moeller, Listing by: Howard Hanna Coach. OneKey® MLS as distributed by MLS GRID
- $750,0005 bd2 ba1.4k sqft8 Wood Haven Place, East Northport, NY 11731For SaleMLS ID #1000929, Sean Conrad, Listing by: HomeSmart Dynamic Realty. OneKey® MLS as distributed by MLS GRID
- $799,0005 bd2 ba2k sqft724 Sandra Avenue, West Islip, NY 11795For SaleMLS ID #1049682, John A. Caggioni, Listing by: Your Home Sold Guaranteed Rlty. OneKey® MLS as distributed by MLS GRID
- $828,0003 bd2 ba1.7k sqft49 Munson Court, Melville, NY 11747For SaleMLS ID #1030949, Regi J. Eapen, Listing by: North Star Home Services Inc. OneKey® MLS as distributed by MLS GRID
- $689,0003 bd2 ba2.1k sqft1385 Gardiner Drive, Bay Shore, NY 11706For SaleMLS ID #1056834, Romarico V. Relevo, Listing by: Sure Home Realty Inc. OneKey® MLS as distributed by MLS GRID
- $749,9994 bd3 ba2.2k sqft9 Charlemagne Drive, Nesconset, NY 11767For SaleMLS ID #1042836, David W. Van Aken, Listing by: Sold By Bart R E Partners Inc. OneKey® MLS as distributed by MLS GRID
