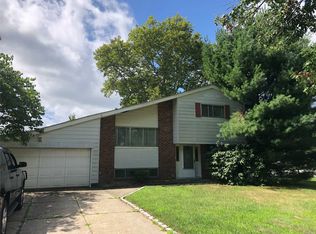
Welcome to this spacious 4-bedroom, 3-full-bath Hi-Ranch located in Commack within the Commack School District and Town of Smithtown. Set on .23 acres, this home offers a versatile layout with generous living space, a rear extension, two kitchens, and an attached 2-car garage.
The main level features hardwood floors, a bright living room with a large bay window, a dining area, and a well-appointed kitchen with granite countertops, stainless steel appliances, abundant cabinetry, and gas cooking.
The rear extension provides additional living space with vaulted ceilings, recessed lighting, and an open layout. Four bedrooms and three full bathrooms are complemented by a second kitchen on the lower level, offering additional flexibility within the home.
Outside, the property features an in-ground saltwater pool with an electric heat pump, along with a waterfall feature, creating an inviting space for outdoor enjoyment. Additional features include natural gas, central air conditioning, 200-amp electric service, municipal water, and a 2-car garage.
Approximate Ages & Updates: Roof: 20 years | CAC: 7 years, 1 zone | Furnace: 16 years | Boiler: 5 years | Domestic Hot Water Heater: 4 years | Downstairs Kitchen: 1 year | Pool: 16 years | Pool Liner: 16 years | Refrigerator & Stove: 4 years | Dishwasher: New | Washer/Dryer: 15 years | Cesspool: 30+ years, pumped last year | 200-amp electric service.
For sale
$949,000
39 Pawnee Drive, Commack, NY 11725
4beds
2,500sqft
Single Family Residence, Residential
Built in 1965
10,019 Square Feet Lot
$-- Zestimate®
$380/sqft
$-- HOA
What's special
Waterfall featureRecessed lightingOpen layoutStainless steel appliancesTwo kitchensGas cookingDining area
- 15 days
- 1,893
- 109
Likely to sell faster than
Zillow last checked:
Listing updated:
Listed by:
Compass Greater NY LLC 631-629-7719,
Elena M. Galluzzo 631-774-3333,
Christopher Galluzzo 631-387-1772,
Compass Greater NY LLC
Source: OneKey® MLS as distributed by MLS GRID,MLS#: 1052083
Facts & features
Interior
Bedrooms & bathrooms
- Bedrooms: 4
- Bathrooms: 3
- Full bathrooms: 3
Heating
- Hot Air, Natural Gas
Cooling
- Central Air, Wall/Window Unit(s)
Appliances
- Included: Dishwasher, Dryer, Gas Oven, Gas Range, Microwave, Oven, Range, Refrigerator, Stainless Steel Appliance(s)
- Laundry: Inside, Laundry Room
Features
- First Floor Bedroom, Built-in Features, Cathedral Ceiling(s), Ceiling Fan(s), Eat-in Kitchen, Formal Dining, Granite Counters, High Ceilings, Primary Bathroom
- Flooring: Hardwood, Tile, Vinyl, Wood
- Windows: Blinds, Casement, Double Pane Windows
- Attic: Full,Scuttle,Unfinished
- Number of fireplaces: 1
- Fireplace features: Electric
Interior area
- Total structure area: 2,500
- Total interior livable area: 2,500 sqft
Property
Parking
- Total spaces: 2
- Parking features: Driveway, Garage, Garage Door Opener
- Garage spaces: 2
- Has uncovered spaces: Yes
Features
- Patio & porch: Deck, Patio
- Exterior features: Lighting, Mailbox, Rain Gutters
- Has private pool: Yes
- Fencing: Back Yard,Fenced,Vinyl
- Has view: Yes
- View description: Neighborhood
Lot
- Size: 10,019 Square Feet
- Features: Back Yard, Front Yard, Landscaped, Level, Sprinklers In Front, Sprinklers In Rear
Details
- Parcel number: 0800118000300069000
- Special conditions: None
Construction
Type & style
- Home type: SingleFamily
- Architectural style: Hi Ranch
- Property subtype: Single Family Residence, Residential
Materials
- Frame
- Foundation: Slab
Condition
- Year built: 1965
Utilities & green energy
- Sewer: Cesspool
- Water: Public
- Utilities for property: Electricity Connected, Natural Gas Connected, Phone Connected, Trash Collection Public, Water Connected
Community & HOA
Community
- Security: Security Gate, Smoke Detector(s)
HOA
- Has HOA: No
Location
- Region: Commack
Financial & listing details
- Price per square foot: $380/sqft
- Tax assessed value: $6,325
- Annual tax amount: $18,226
- Date on market: 9/17/2026
- Cumulative days on market: 16 days
- Listing agreement: Exclusive Right To Sell
- Electric utility on property: Yes
Estimated market value
Not available
Estimated sales range
Not available
Not available
Price history
| Date | Event | Price |
|---|---|---|
| 9/17/2026 | Listed for sale | $949,000$380/sqft |
Source:  OneKey® MLS as distributed by MLS GRID #1052083 Report a problem OneKey® MLS as distributed by MLS GRID #1052083 Report a problem | ||
Public tax history
| Year | Property taxes | Tax assessment |
|---|---|---|
| 2025 | -- | $6,325 |
| 2024 | -- | $6,325 |
| 2023 | -- | $6,325 -9.5% |
| 2022 | -- | $6,987 |
| 2021 | -- | $6,987 |
| 2020 | -- | $6,987 |
| 2019 | -- | $6,987 |
| 2018 | -- | $6,987 |
| 2017 | $14,549 | $6,987 |
| 2016 | -- | $6,987 |
| 2015 | -- | $6,987 -5.1% |
| 2014 | -- | $7,365 |
| 2013 | -- | $7,365 |
| 2012 | -- | $7,365 |
| 2011 | -- | $7,365 +5.5% |
| 2010 | -- | $6,980 +14.4% |
| 2009 | -- | $6,100 |
| 2008 | -- | $6,100 |
| 2007 | $10,306 +18.8% | $6,100 |
| 2005 | $8,677 +7.3% | $6,100 |
| 2004 | $8,090 +13.7% | $6,100 |
| 2003 | $7,116 +11.2% | $6,100 |
| 2002 | $6,402 | $6,100 |
| 2001 | -- | $6,100 |
| 2000 | $5,973 | $6,100 |
Find assessor info on the county website
Monthly payment
Climate risks
Neighborhood: 11725
Nearby schools
Schools provided by the listing agent
- Elementary: Sawmill Intermediate School
- Middle: Commack Middle School
- High: Commack High School
Source: OneKey® MLS as distributed by MLS GRID. This data may not be complete. We recommend contacting the local school district to confirm school assignments for this home.
Similar homes
- $999,9994 bd3 ba2k sqft25 Heather Crescent, Commack, NY 11725For Sale

 MLS ID #1048174, Elena M. Galluzzo, Listing by: Compass Greater NY LLC. OneKey® MLS as distributed by MLS GRID
 - $975,0004 bd3 ba2.6k sqft10 Klaibar Lane, East Northport, NY 11731For Sale
 MLS ID #1050423, Dana Rosen, Listing by: Corcoran SRG Residential. OneKey® MLS as distributed by MLS GRID
 - $999,0004 bd4 ba2.5k sqft511 Elwood Road, East Northport, NY 11731For Sale
 MLS ID #1056342, Arbi Asadourian, Listing by: R B Homes Inc. OneKey® MLS as distributed by MLS GRID
 - $774,9005 bd2 ba1.6k sqft43 Genesee Drive, Commack, NY 11725For Sale
 MLS ID #1033951, Elena M. Galluzzo, Listing by: Compass Greater NY LLC. OneKey® MLS as distributed by MLS GRID
 - $999,0003 bd3 ba2.7k sqft188 Daly Road, East Northport, NY 11731For SaleMLS ID #1036201, James A. McKenna, Listing by: Coldwell Banker American Homes. OneKey® MLS as distributed by MLS GRID
- $849,0004 bd2 ba2.2k sqft9 Mulberry Drive, Smithtown, NY 11787For SaleMLS ID #1051155, Louis Reyes, Listing by: Keller Williams Realty Elite. OneKey® MLS as distributed by MLS GRID
- $929,9994 bd2 ba1.7k sqft25 Brewster Avenue, Northport, NY 11768For SaleMLS ID #1017028, Anthony J. Vitta, Listing by: Real Broker NY LLC. OneKey® MLS as distributed by MLS GRID
- $939,9994 bd2 ba2k sqft43 Harrison Avenue, Hauppauge, NY 11788For SaleMLS ID #1005008, Michael J. Fink CBR, Listing by: BERKSHIRE HATHAWAY. OneKey® MLS as distributed by MLS GRID
- $899,9994 bd3 ba2.4k sqft19 Knoll Lane, Smithtown, NY 11787For SaleMLS ID #1009532, Marie Sottile ABR HFR, Listing by: Coldwell Banker M&D Good Life. OneKey® MLS as distributed by MLS GRID
- $849,0004 bd3 ba3.5k sqft281 Town Line Road, East Northport, NY 11731For SaleMLS ID #1051385, Lynn D. Witz, Listing by: Howard Hanna Coach. OneKey® MLS as distributed by MLS GRID
- $989,9994 bd3 ba2.5k sqft14 Sandpiper Court, Smithtown, NY 11787For SaleMLS ID #1017743, Nicholas Mazziotti, Listing by: Signature Premier Properties. OneKey® MLS as distributed by MLS GRID
- $999,0003 bd3 ba2.2k sqft15 Winnecomac Circle, Kings Park, NY 11754For SaleMLS ID #1051191, Lynn D. Witz, Listing by: Howard Hanna Coach. OneKey® MLS as distributed by MLS GRID
- $699,8886 bd3 ba2.2k sqft266 Riddle Street, Brentwood, NY 11717For SaleMLS ID #1057745, Kenny Calderon, Listing by: Signature Premier Properties. OneKey® MLS as distributed by MLS GRID
- $899,0004 bd3 ba2.4k sqft15 Fox Road, East Setauket, NY 11733For SaleMLS ID #1050780, Cathleen F. Whelan, Listing by: Howard Hanna Coach. OneKey® MLS as distributed by MLS GRID
- $999,9994 bd3 ba1.7k sqft20 Argonne Place, Massapequa, NY 11758For SaleMLS ID #1057714, Damian Andraka SFR, Listing by: Serhant East End LLC. OneKey® MLS as distributed by MLS GRID
- $899,9994 bd3 ba2k sqft2553 Motor Parkway, Ronkonkoma, NY 11779For SaleMLS ID #1030366, Nicole Chimento, Listing by: Coldwell Banker American Homes. OneKey® MLS as distributed by MLS GRID
- $1,100,0004 bd3 ba2.6k sqft12 Knoll Crest, Miller Place, NY 11764For SaleMLS ID #1057467, Kevin M. Leatherman ABR SFR C2EX A, Listing by: Leatherman Homes. OneKey® MLS as distributed by MLS GRID
- $1,350,0004 bd3 ba2.8k sqft41 Cedar Ridge Lane, Dix Hills, NY 11746For SaleMLS ID #1050269, Elena M. Galluzzo, Listing by: Compass Greater NY LLC. OneKey® MLS as distributed by MLS GRID
- $749,9994 bd3 ba2.2k sqft9 Charlemagne Drive, Nesconset, NY 11767For SaleMLS ID #1042836, David W. Van Aken, Listing by: Sold By Bart R E Partners Inc. OneKey® MLS as distributed by MLS GRID
