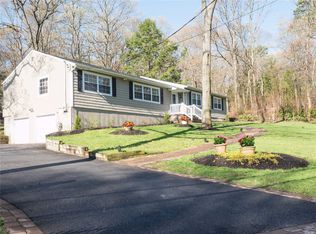
1 acre Park like property
• Three car detached Garage
• Fully finished lower level including home office with separate private entry, wood burning stove, utilities & washer & dryer room.
• Three full baths, 1 with Jacuzzi bath, other a steam shower.
• Above ground pool with surrounding deck and gazabo
• 4 Seasons Sun Room
• 200 Amp Electric service
• 5 zone irrigation sprinkler system
• Seven Skylights throughout
• Natural Gas Generator
• Anderson Windows
• Gas Fireplace
• Central Air Conditioning 2024
• Digital electric locks
• Stainless Steel Appliances
• New refrigerator 2024 & New dishwasher 2025
• Solid wood panel interior doors
• Wired Alarm System currently not connected
• Overlooking Hamlet GC #3 Fairway & 2 sides surrounded by NYS prop
• Granite counter tops, matching kitchen table
• Fuel: Gas baseboard 4 Zones
• 400 sq foot marble stone back patio, property lined with cobblestones
• Wood, ceramic tile & carpeting floors
• Anderson insulated windows and three sliding doors to yard
• Located near Shops, schools, Transportation, Beaches, golfing, entertainment and more.
For sale
Price cut: $151K (10/1)
$999,000
188 Daly Road, East Northport, NY 11731
3beds
2,750sqft
Single Family Residence, Residential
Built in 1965
1 Acres Lot
$-- Zestimate®
$363/sqft
$-- HOA
What's special
Gas fireplaceWood burning stoveFully finished lower levelThree car detached garageStainless steel appliancesSeven skylights throughoutJacuzzi bath
- 47 days
- 1,262
- 86
Zillow last checked:
Listing updated:
Listed by:
Coldwell Banker American Homes 631-673-6800,
James A. McKenna 631-974-9153,
James P. McKenna CBR 631-974-9151,
Coldwell Banker American Homes
Source: OneKey® MLS as distributed by MLS GRID,MLS#: 1036201
Facts & features
Interior
Bedrooms & bathrooms
- Bedrooms: 3
- Bathrooms: 3
- Full bathrooms: 3
Bedroom 1
- Description: primary Bedroom with Full Bath
- Level: First
Bedroom 2
- Description: 12'1" x 11'0"
- Level: First
Bedroom 3
- Description: 12'1" x 13'0"
- Level: First
Bathroom 1
- Description: Full Bath
- Level: First
Bathroom 2
- Description: Full Bath
- Level: First
Other
- Description: 4 Seasons Sunroom 22'7" x 10'2" off Dining area
- Level: First
Basement
- Description: Living room 20'7" x 13'3" with wood burning stove
- Level: Lower
Basement
- Description: Full Bath
- Level: Lower
Basement
- Description: storage room 15'0" x 10'7"
- Level: Lower
Basement
- Description: office 23'11" x 23'6" with door to outside
- Level: Lower
Dining room
- Description: Dining Area 11'1" x 9'9"
- Level: First
Family room
- Description: 11'4" x 22'10"
- Level: First
Kitchen
- Description: 11'0" x 9'9" kitchen area next to Breakfast Nook
- Level: First
Living room
- Description: 19'1" x 12'9"
- Level: First
Heating
- Natural Gas
Cooling
- Central Air
Appliances
- Included: Dishwasher, Dryer, Refrigerator, Stainless Steel Appliance(s)
Features
- First Floor Bedroom, First Floor Full Bath, Eat-in Kitchen, Entrance Foyer, Formal Dining, Granite Counters, Primary Bathroom
- Flooring: Carpet, Hardwood, Tile
- Basement: Finished
- Attic: Partial,Scuttle
- Number of fireplaces: 2
- Fireplace features: Gas, Wood Burning Stove
Interior area
- Total structure area: 2,750
- Total interior livable area: 2,750 sqft
Video & virtual tour
Property
Parking
- Total spaces: 3
- Parking features: Detached, Driveway, Garage, Off Street, Private
- Garage spaces: 3
- Has uncovered spaces: Yes
Features
- Levels: Two
- Has private pool: Yes
- Pool features: Above Ground
Lot
- Size: 1 Acres
Details
- Parcel number: 0400251000300001001
- Special conditions: None
Construction
Type & style
- Home type: SingleFamily
- Architectural style: Raised Ranch,Ranch
- Property subtype: Single Family Residence, Residential
Materials
- Frame
Condition
- Actual
- Year built: 1965
- Major remodel year: 1965
Utilities & green energy
- Sewer: Cesspool
- Water: Public
- Utilities for property: Electricity Connected, Natural Gas Connected, Trash Collection Public
Community & HOA
HOA
- Has HOA: No
Location
- Region: East Northport
Financial & listing details
- Price per square foot: $363/sqft
- Tax assessed value: $4,000
- Annual tax amount: $19,825
- Date on market: 8/26/2026
- Cumulative days on market: 47 days
- Listing agreement: Exclusive Right To Sell
- Listing terms: Contract
- Electric utility on property: Yes
Estimated market value
Not available
Estimated sales range
Not available
Not available
Price history
| Date | Event | Price |
|---|---|---|
| 10/1/2026 | Price change | $999,000-13.1%$363/sqft |
Source:  OneKey® MLS as distributed by MLS GRID #1036201 Report a problem OneKey® MLS as distributed by MLS GRID #1036201 Report a problem | ||
| 8/26/2026 | Listed for sale | $1,150,000$418/sqft |
Source: OneKey® MLS as distributed by MLS GRID #1036201 Report a problem | ||
Public tax history
| Year | Property taxes | Tax assessment |
|---|---|---|
| 2025 | -- | $4,000 |
| 2024 | -- | $4,000 |
| 2023 | -- | $4,000 |
| 2022 | -- | $4,000 |
| 2021 | -- | $4,000 |
| 2020 | -- | $4,000 |
| 2019 | -- | $4,000 |
| 2018 | -- | $4,000 |
| 2017 | $14,688 | $4,000 |
| 2016 | -- | $4,000 |
| 2015 | -- | $4,000 |
| 2014 | -- | $4,000 |
| 2013 | -- | $4,000 |
| 2012 | -- | $4,000 |
| 2011 | -- | $4,000 -18.4% |
| 2010 | -- | $4,900 |
| 2009 | -- | $4,900 |
| 2008 | -- | $4,900 |
| 2007 | $12,872 +13.1% | $4,900 |
| 2005 | $11,378 +9.7% | $4,900 |
| 2004 | $10,368 +6% | $4,900 |
| 2003 | $9,780 +8.7% | $4,900 |
| 2002 | $8,997 +6.2% | $4,900 |
| 2001 | $8,474 +2.2% | $4,900 |
| 2000 | $8,289 | $4,900 |
Find assessor info on the county website
Monthly payment
Climate risks
Neighborhood: 11731
Nearby schools
Schools provided by the listing agent
- Elementary: Rolling Hills School
- Middle: Commack Middle School
- High: Commack High School
Source: OneKey® MLS as distributed by MLS GRID. This data may not be complete. We recommend contacting the local school district to confirm school assignments for this home.

Similar homes
- $975,0004 bd3 ba2.6k sqft10 Klaibar Lane, East Northport, NY 11731For Sale

 MLS ID #1050423, Dana Rosen, Listing by: Corcoran SRG Residential. OneKey® MLS as distributed by MLS GRID
 - $1,188,0005 bd4 ba3.2k sqft4 Village Hill Drive, Dix Hills, NY 11746For Sale
 MLS ID #1049094, Linda A. Cawley, Listing by: Signature Premier Properties. OneKey® MLS as distributed by MLS GRID
 - $849,9995 bd3 ba2.2k sqft16 Wendy Lane, East Northport, NY 11731For Sale
 MLS ID #1048838, Lisa Albinowski CBR SRES SRS, Listing by: Signature Premier Properties. OneKey® MLS as distributed by MLS GRID
 - $1,099,9994 bd3 ba2.2k sqft37 Euclid Avenue, Dix Hills, NY 11746For Sale
 MLS ID #1051006, Lori M. Arav, Listing by: Coldwell Banker American Homes. OneKey® MLS as distributed by MLS GRID
 - $849,0004 bd3 ba3.5k sqft281 Town Line Road, East Northport, NY 11731For SaleMLS ID #1051385, Lynn D. Witz, Listing by: Howard Hanna Coach. OneKey® MLS as distributed by MLS GRID
- $999,0003 bd3 ba2k sqft64 Fort Salonga Road, Northport, NY 11768For SaleMLS ID #1037365, Jamie Marcantonio, Listing by: Signature Premier Properties. OneKey® MLS as distributed by MLS GRID
- $949,0004 bd3 ba2.5k sqft39 Pawnee Drive, Commack, NY 11725For SaleMLS ID #1052083, Elena M. Galluzzo, Listing by: Compass Greater NY LLC. OneKey® MLS as distributed by MLS GRID
- $989,9994 bd3 ba2.5k sqft14 Sandpiper Court, Smithtown, NY 11787For SaleMLS ID #1017743, Nicholas Mazziotti, Listing by: Signature Premier Properties. OneKey® MLS as distributed by MLS GRID
- $949,9984 bd3 ba2.2k sqft149 Cuba Hill Road, Huntington, NY 11743For SaleMLS ID #1019603, Heather Milheiser, Listing by: Signature Premier Properties. OneKey® MLS as distributed by MLS GRID
- $895,0004 bd3 ba2.6k sqft2473 New York Avenue, Melville, NY 11747For SaleMLS ID #1048415, Ronald Lanzillotta, Listing by: BERKSHIRE HATHAWAY. OneKey® MLS as distributed by MLS GRID
- $939,0003 bd3 ba2.2k sqft15 Winnecomac Circle, Kings Park, NY 11754For SaleMLS ID #1051191, Lynn D. Witz, Listing by: Howard Hanna Coach. OneKey® MLS as distributed by MLS GRID
- $929,9994 bd2 ba1.7k sqft25 Brewster Avenue, Northport, NY 11768For SaleMLS ID #1017028, Anthony J. Vitta, Listing by: Real Broker NY LLC. OneKey® MLS as distributed by MLS GRID
- $999,0003 bd3 ba3k sqft28 View Road, East Setauket, NY 11733For SaleMLS ID #1015007, Devin Kogel, Listing by: Corcoran MH, LLC. OneKey® MLS as distributed by MLS GRID
- $799,0004 bd2 ba2k sqft26 Heritage Place S, Nesconset, NY 11767For SaleMLS ID #1029526, Ron Zimmerman, Listing by: Keller Williams Realty Elite. OneKey® MLS as distributed by MLS GRID
- $899,9994 bd3 ba2.4k sqft19 Knoll Lane, Smithtown, NY 11787For SaleMLS ID #1009532, Marie Sottile ABR HFR, Listing by: Coldwell Banker M&D Good Life. OneKey® MLS as distributed by MLS GRID
- $849,0004 bd2 ba2.2k sqft9 Mulberry Drive, Smithtown, NY 11787For SaleMLS ID #1051155, Louis Reyes, Listing by: Keller Williams Realty Elite. OneKey® MLS as distributed by MLS GRID
- $1,174,0004 bd2 ba2.4k sqft24 Avenue B, Northport, NY 11768For SaleMLS ID #1057211, Kathryn A. Martin SFR CBR, Listing by: Signature Premier Properties. OneKey® MLS as distributed by MLS GRID
- $855,0004 bd3 ba2.2k sqft22 Sheryl Crescent, Smithtown, NY 11787For SaleMLS ID #1047477, Donna Cupaiolo CBR, Listing by: Signature Premier Properties. OneKey® MLS as distributed by MLS GRID
- $799,9993 bd2 ba1.7k sqft107 W Farm Drive, Melville, NY 11747For SaleMLS ID #1042649, Damian Andraka SFR, Listing by: Serhant East End LLC. OneKey® MLS as distributed by MLS GRID
- $999,9905 bd3 ba3.2k sqft64 Amy Drive, Sayville, NY 11782For SaleMLS ID #1051436, Debora A. Kaminski, Listing by: Signature Premier Properties. OneKey® MLS as distributed by MLS GRID
