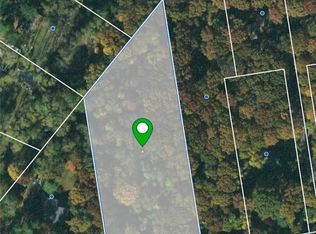
Beautifully updated Hi-Ranch on 1.5 private, park-like acres offering exceptional indoor/outdoor living. Open-concept main level features cathedral ceilings, original wood beams, abundant natural light, hardwood floors, and a granite rock fireplace with cast-iron wood-burning stove. Chef’s kitchen includes quartz countertops, large center island, soft-close cabinetry, ceramic tile flooring, Viking range, and new stainless-steel appliances. Primary suite with updated en-suite bath; additional bedroom with loft reading nook and custom bookshelves. Finished lower level with heated/cooled floors, bedroom, full bath, living area, and separate outside entrance. Outdoor retreat boasts in-ground pool, pergola, stream-fed pond, lush gardens, fruit trees, pool shed, dog run, and landscaped grounds. Additional features include oversized 2-car garage with cedar closet, detached workshop with electric, central air, 200-amp service, Lorex security system, widened driveway with parking for 6+ vehicles plus space for recreational/commercial vehicles, and pre-wiring for driveway lighting.
A rare opportunity to own a private, move-in-ready retreat that perfectly blends comfort, functionality, and natural beauty—this is a home you won’t want to miss.
For sale
Price cut: $50K (9/24)
$949,998
149 Cuba Hill Road, Huntington, NY 11743
4beds
2,200sqft
Single Family Residence, Residential
Built in 1966
1.5 Acres Lot
$-- Zestimate®
$432/sqft
$-- HOA
What's special
In-ground poolAbundant natural lightStream-fed pondCentral airDetached workshop with electricOpen-concept main levelFruit trees
- 65 days
- 1,410
- 95
Zillow last checked:
Listing updated:
Listed by:
Signature Premier Properties 631-929-3600,
Heather Milheiser 631-767-5887
Source: OneKey® MLS as distributed by MLS GRID,MLS#: 1019603
Facts & features
Interior
Bedrooms & bathrooms
- Bedrooms: 4
- Bathrooms: 3
- Full bathrooms: 3
Heating
- Forced Air, Heat Pump, Oil, Radiant Floor
Cooling
- Central Air
Appliances
- Included: Dishwasher, Disposal, Range, Refrigerator, Stainless Steel Appliance(s)
- Laundry: Washer/Dryer Hookup, In Garage, In Hall, Multiple Locations
Features
- First Floor Bedroom, First Floor Full Bath, Built-in Features, Cathedral Ceiling(s), Chefs Kitchen, Eat-in Kitchen, Entrance Foyer, Formal Dining, Kitchen Island, Natural Woodwork, Open Floorplan, Open Kitchen, Primary Bathroom, Quartz/Quartzite Counters, Recessed Lighting, Smart Thermostat
- Flooring: Ceramic Tile, Hardwood
- Attic: Scuttle
- Has fireplace: Yes
- Fireplace features: Wood Burning Stove
Interior area
- Total structure area: 2,200
- Total interior livable area: 2,200 sqft
Video & virtual tour
Property
Parking
- Total spaces: 8
- Parking features: Driveway, Garage, Private
- Garage spaces: 2
- Has uncovered spaces: Yes
Features
- Patio & porch: Deck, Patio
- Exterior features: Dog Run, Garden
- Has private pool: Yes
- Pool features: In Ground
- Fencing: Fenced,Partial
Lot
- Size: 1.5 Acres
- Features: Landscaped
Details
- Additional structures: Kennel/Dog Run, Pergola, Shed(s)
- Parcel number: 0400168000100102000
- Special conditions: None
Construction
Type & style
- Home type: SingleFamily
- Architectural style: Hi Ranch
- Property subtype: Single Family Residence, Residential
Materials
- Brick, Cedar
Condition
- Updated/Remodeled
- Year built: 1966
Utilities & green energy
- Sewer: Cesspool
- Water: Public
- Utilities for property: Electricity Connected, Water Connected
Community & HOA
Community
- Security: Security System
- Subdivision: Greenlawn Hills
HOA
- Has HOA: No
Location
- Region: Huntington
Financial & listing details
- Price per square foot: $432/sqft
- Tax assessed value: $4,300
- Annual tax amount: $20,536
- Date on market: 7/22/2026
- Cumulative days on market: 65 days
- Listing agreement: Exclusive Right To Sell
- Electric utility on property: Yes
Estimated market value
Not available
Estimated sales range
Not available
Not available
Price history
| Date | Event | Price |
|---|---|---|
| 9/24/2026 | Price change | $949,998-5%$432/sqft |
Source:  OneKey® MLS as distributed by MLS GRID #1019603 Report a problem OneKey® MLS as distributed by MLS GRID #1019603 Report a problem | ||
| 7/22/2026 | Listed for sale | $999,999+123.5%$455/sqft |
Source: OneKey® MLS as distributed by MLS GRID #1019603 Report a problem | ||
| 2/25/2019 | Sold | $447,500-6.6%$203/sqft |
Source: OneKey® MLS as distributed by MLS GRID #L3078196 Report a problem | ||
| 12/19/2018 | Price change | $479,000-14.3%$218/sqft |
Source: RE/MAX Beyond #3078196 Report a problem | ||
| 11/2/2018 | Listed for sale | $559,000$254/sqft |
Source: RE/MAX Beyond #3078196 Report a problem | ||
Public tax history
| Year | Property taxes | Tax assessment |
|---|---|---|
| 2025 | -- | $4,300 |
| 2024 | -- | $4,300 |
| 2023 | -- | $4,300 |
| 2022 | -- | $4,300 |
| 2021 | -- | $4,300 |
| 2020 | -- | $4,300 |
| 2019 | -- | $4,300 |
| 2018 | -- | $4,300 |
| 2017 | $12,975 | $4,300 |
| 2016 | -- | $4,300 |
| 2015 | -- | $4,300 |
| 2014 | -- | $4,300 |
| 2013 | -- | $4,300 |
| 2012 | -- | $4,300 |
| 2011 | -- | $4,300 |
| 2007 | $8,806 +5.7% | $4,300 |
| 2005 | $8,335 +8.7% | $4,300 |
| 2004 | $7,669 +6.9% | $4,300 |
| 2003 | $7,176 +5.6% | $4,300 |
| 2002 | $6,793 +4.7% | $4,300 |
| 2001 | $6,485 -0.7% | $4,300 |
| 2000 | $6,529 | $4,300 |
Find assessor info on the county website
Monthly payment
Climate risks
Neighborhood: 11743
Nearby schools
Schools provided by the listing agent
- Elementary: James H Boyd Elementary School
- Middle: Elwood Middle School
- High: Elwood/John Glenn High School
Source: OneKey® MLS as distributed by MLS GRID. This data may not be complete. We recommend contacting the local school district to confirm school assignments for this home.
Similar homes
- $975,0004 bd3 ba2.6k sqft10 Klaibar Lane, East Northport, NY 11731For Sale

 MLS ID #1050423, Dana Rosen, Listing by: Corcoran SRG Residential. OneKey® MLS as distributed by MLS GRID
 - $1,075,0004 bd3 ba1.9k sqft56 Sandy Hollow Road, Northport, NY 11768For Sale
 MLS ID #1047508, Christine Daddio ABR CBR E-PRO PSA, Listing by: Howard Hanna Coach. OneKey® MLS as distributed by MLS GRID
 - $929,9994 bd2 ba1.7k sqft25 Brewster Avenue, Northport, NY 11768For Sale
 MLS ID #1017028, Anthony J. Vitta, Listing by: Real Broker NY LLC. OneKey® MLS as distributed by MLS GRID
 - $949,9994 bd3 ba2.4k sqft15 Melrose Lane, Commack, NY 11725For Sale
 MLS ID #1042052, Lorraine Dee Donovan, Listing by: Signature Premier Properties. OneKey® MLS as distributed by MLS GRID
 - $899,0004 bd3 ba2k sqft23 Peterborough Drive, Northport, NY 11768For SaleMLS ID #1050139, Arbi Asadourian, Listing by: R B Homes Inc. OneKey® MLS as distributed by MLS GRID
- $989,9994 bd3 ba2.5k sqft14 Sandpiper Court, Smithtown, NY 11787For SaleMLS ID #1017743, Nicholas Mazziotti, Listing by: Signature Premier Properties. OneKey® MLS as distributed by MLS GRID
- $1,099,9994 bd3 ba2.2k sqft37 Euclid Avenue, Dix Hills, NY 11746For SaleMLS ID #1051006, Lori M. Arav, Listing by: Coldwell Banker American Homes. OneKey® MLS as distributed by MLS GRID
- $899,9994 bd3 ba2.4k sqft19 Knoll Lane, Smithtown, NY 11787For SaleMLS ID #1009532, Marie Sottile ABR HFR, Listing by: Coldwell Banker M&D Good Life. OneKey® MLS as distributed by MLS GRID
- $939,9994 bd2 ba1.8k sqft43 Harrison Avenue, Hauppauge, NY 11788For SaleMLS ID #1005008, Michael J. Fink CBR, Listing by: BERKSHIRE HATHAWAY. OneKey® MLS as distributed by MLS GRID
- $999,0003 bd3 ba2k sqft64 Fort Salonga Road, Northport, NY 11768For SaleMLS ID #1037365, Jamie Marcantonio, Listing by: Signature Premier Properties. OneKey® MLS as distributed by MLS GRID
- $799,9993 bd2 ba1.7k sqft107 W Farm Drive, Melville, NY 11747For SaleMLS ID #1042649, Damian Andraka SFR, Listing by: Serhant East End LLC. OneKey® MLS as distributed by MLS GRID
- $869,0005 bd2 ba2.5k sqft16 Obermueller Drive, Melville, NY 11747For SaleMLS ID #1023673, Panagiota Papazaharias PSA, Listing by: Redfin Real Estate. OneKey® MLS as distributed by MLS GRID
- $1,150,0003 bd3 ba2.7k sqft188 Daly Road, East Northport, NY 11731For SaleMLS ID #1036201, James A. McKenna, Listing by: Coldwell Banker American Homes. OneKey® MLS as distributed by MLS GRID
- $1,250,0005 bd4 ba3.2k sqft4 Village Hill Drive, Dix Hills, NY 11746For SaleMLS ID #1049094, Linda A. Cawley, Listing by: Signature Premier Properties. OneKey® MLS as distributed by MLS GRID
- $828,0003 bd2 ba1.7k sqft49 Munson Court, Melville, NY 11747For SaleMLS ID #1030949, Regi J. Eapen, Listing by: North Star Home Services Inc. OneKey® MLS as distributed by MLS GRID
- $868,0004 bd2 ba2k sqft4 Dale Court, Hauppauge, NY 11788For SaleMLS ID #1019600, Rob J. Scarito, Listing by: Douglas Elliman Real Estate. OneKey® MLS as distributed by MLS GRID
- $949,0004 bd2 ba2.8k sqft83 Village Line Road, Babylon, NY 11702For SaleMLS ID #919627, Maureen T. Racioppi CBR, Listing by: RE/MAX Best. OneKey® MLS as distributed by MLS GRID
- $1,350,0004 bd3 ba2.8k sqft41 Cedar Ridge Lane, Dix Hills, NY 11746For SaleMLS ID #1050269, Elena M. Galluzzo, Listing by: Compass Greater NY LLC. OneKey® MLS as distributed by MLS GRID
- $774,9005 bd2 ba1.6k sqft43 Genesee Drive, Commack, NY 11725For SaleMLS ID #1033951, Elena M. Galluzzo, Listing by: Compass Greater NY LLC. OneKey® MLS as distributed by MLS GRID
- $975,0004 bd3 ba2.7k sqft16 Jesse Way, Mount Sinai, NY 11766For SaleMLS ID #1043108, Frank Prinzevalli, Listing by: BH&G R E Realty Connect. OneKey® MLS as distributed by MLS GRID
