Taxes only $12,900! This charming 4 bedroom, expanded cape sits on over a half acre of land in the heart of Commack. Step back in time in this Nancy Meyers setting and enjoy the fall, cozying up to the Franklin Stove with a hot cocoa watching the leaves turn. This home is set back with a long driveway and a 2 car garage with plenty of parking. Start up the walkway to enter the home and you have two options. Enter into the Great Room of the home or use the second entrance into the family room. The Great Room features beautiful flooring, a split system for cooling and windows all around, streaming natural light in and offering views of the front and back yards. There is seating all around and a nice dining area as well as a large storage closet. The focal point is the Franklin Stove warming the room up while the lastest movie plays on the TV. Off of the Great Room is a small, cozy, sitting room with book shelves and seating. Your own miniature library. The kitchen has plenty of cabinet space for storage and the stove is gas with a propane tank. The family room with the second entrance features hardwood floors and a lovely stone, wood burning, fireplace. The primary bedroom is conviently located on the first floor with access to a full bathroom. The 2nd floor features 2 bedrooms and a full bathroom. The basement is ground level with the 2 car garage. Enter into the basement from the garage into a nice, big open room where you will find the launrdy area. Then you have a separate room that can be a private office. craft room or gym. The yard is a sprawling field of lawn and gardens. There is ample room for a pool or even a tennis court. Conviently located across the street from Wicks Park. Roof 1 year, Roof over garage older, 3 Split Systems for cooling 5 years old, 200 Amp Service, Buderus Oil Boiler 4 years, Hot Water Heater 4 Years, Windows on main floor 10 years, Upstairs 2 years, Basement 3 years. Stove 4 years, Refrigerator 4 years, Washing Machine 3 years. Commack School District #10. LOW TAXES $12,900!
For sale
Price cut: $24K (11/5)
$825,000
79 Wicks Road, Commack, NY 11725
3beds
2,300sqft
Single Family Residence, Residential
Built in 1936
0.57 Acres Lot
$-- Zestimate®
$359/sqft
$-- HOA
What's special
Large storage closetSplit system for coolingLong driveway
- 32 days
- 1,022
- 20
Zillow last checked:
Listing updated:
Listed by:
Compass Greater NY LLC 631-774-3333,
Elena M. Galluzzo 631-774-3333,
Christopher Galluzzo 631-387-1772,
Compass Greater NY LLC
Source: OneKey® MLS as distributed by MLS GRID,MLS#: 1060409
Facts & features
Interior
Bedrooms & bathrooms
- Bedrooms: 3
- Bathrooms: 3
- Full bathrooms: 2
- 1/2 bathrooms: 1
Bedroom 1
- Description: First Floor Bedroom with hardwood floors
- Level: First
Bedroom 2
- Description: Bedroom 2
- Level: Second
Bedroom 3
- Description: Bedroom 3
- Level: Second
Bathroom 1
- Description: First Floor Full Bath
- Level: First
Bathroom 2
- Description: Second Floor Full Bath
- Level: Second
Basement
- Description: Large Finished space with separate craft room, outside entrance to two car garage, Laundry, Storage Utilities
- Level: Basement
Bonus room
- Description: Small Sitting Room off of kitchen with built in shelving and entrance to basement
- Level: First
Family room
- Description: Large Family Room with a separate entrance overlooking the front and backyard. Featuring a beautiful Pot Belly Stove.
- Level: First
Kitchen
- Description: Bright Space with Lots of Cabinets, Tile Flooring, Propane Stove
- Level: First
Living room
- Description: Wood Burning Fireplace, Hardwood Floors, Beamed Ceiling
- Level: First
Heating
- Oil
Cooling
- Ductless
Appliances
- Included: Dishwasher, Dryer, Gas Range, Microwave, Refrigerator, Washer
- Laundry: In Basement
Features
- First Floor Bedroom, First Floor Full Bath, Beamed Ceilings, Built-in Features, Ceiling Fan(s), Eat-in Kitchen, Master Downstairs, Storage
- Flooring: Carpet, Ceramic Tile, Hardwood
- Windows: Blinds, Double Pane Windows
- Basement: Finished,Full,Storage Space,Walk-Out Access
- Attic: None
- Number of fireplaces: 2
- Fireplace features: Wood Burning, Wood Burning Stove
Interior area
- Total structure area: 3,000
- Total interior livable area: 2,300 sqft
Video & virtual tour
Property
Parking
- Total spaces: 6
- Parking features: Driveway, Garage, Garage Door Opener
- Garage spaces: 2
- Has uncovered spaces: Yes
Features
- Levels: Three Or More
- Patio & porch: Patio
- Exterior features: Lighting, Mailbox, Rain Gutters
- Fencing: Back Yard
Lot
- Size: 0.57 Acres
- Features: Back Yard, Cleared, Front Yard, Garden, Landscaped, Level, Near Public Transit, Near School, Near Shops
Details
- Additional structures: Shed(s)
- Parcel number: 0400219000200088002
- Special conditions: None
Construction
Type & style
- Home type: SingleFamily
- Architectural style: Exp Cape
- Property subtype: Single Family Residence, Residential
Materials
- Frame
- Foundation: Concrete Perimeter
Condition
- Actual
- Year built: 1936
Utilities & green energy
- Sewer: Cesspool
- Water: Public
- Utilities for property: Electricity Connected, Propane, Trash Collection Public, Water Connected
Community & HOA
Community
- Subdivision: Wicks Park Section
HOA
- Has HOA: No
Location
- Region: Commack
Financial & listing details
- Price per square foot: $359/sqft
- Tax assessed value: $2,550
- Annual tax amount: $12,900
- Date on market: 10/8/2026
- Cumulative days on market: 32 days
- Listing agreement: Exclusive Right To Sell
- Electric utility on property: Yes
Estimated market value
Not available
Estimated sales range
Not available
Not available
Price history
| Date | Event | Price |
|---|---|---|
| 11/5/2026 | Price change | $825,000-2.8%$359/sqft |
Source:  OneKey® MLS as distributed by MLS GRID #1060409 Report a problem | ||
| 10/8/2026 | Listed for sale | $849,000+93.4%$369/sqft |
Source: OneKey® MLS as distributed by MLS GRID #1060409 Report a problem | ||
| 10/9/2020 | Listing removed | $439,000+4.5%$191/sqft |
Source: Signature Premier Properties #3161579 Report a problem | ||
| 10/7/2020 | Sold | $420,000-4.3%$183/sqft |
Source: OneKey® MLS as distributed by MLS GRID #L3161579 Report a problem | ||
| 3/25/2020 | Listed for sale | $439,000$191/sqft |
Source: Signature Premier Properties #3161579 Report a problem | ||
| 10/26/2019 | Pending sale | $439,000$191/sqft |
Source: Signature Premier Properties #3161579 Report a problem | ||
| 10/2/2019 | Price change | $439,000-6.4%$191/sqft |
Source: Signature Premier Properties #3161579 Report a problem | ||
| 9/11/2019 | Price change | $469,000-4.1%$204/sqft |
Source: Signature Premier Properties #3161579 Report a problem | ||
| 9/1/2019 | Listed for sale | $489,000+4.3%$213/sqft |
Source: Signature Premier Properties #3161579 Report a problem | ||
| 5/10/2018 | Listing removed | $469,000$204/sqft |
Source: Signature Premier Properties #3027618 Report a problem | ||
| 5/7/2018 | Listed for sale | $469,000+10.4%$204/sqft |
Source: Signature Premier Properties #3027618 Report a problem | ||
| 5/1/2017 | Listing removed | $425,000$185/sqft |
Source: Coldwell Banker Residential Brokerage - Northport - East Northport Regional Office #P1277607 Report a problem | ||
| 3/27/2017 | Listed for sale | $425,000$185/sqft |
Source: Coldwell Banker Residential Brokerage - Northport - East Northport Regional Office #P1277607 Report a problem | ||
Public tax history
| Year | Property taxes | Tax assessment |
|---|---|---|
| 2025 | -- | $2,550 |
| 2024 | -- | $2,550 |
| 2023 | -- | $2,550 |
| 2022 | -- | $2,550 |
| 2021 | -- | $2,550 |
| 2020 | -- | $2,550 |
| 2019 | -- | $2,550 |
| 2018 | -- | $2,550 |
| 2017 | $7,717 | $2,550 |
| 2016 | -- | $2,550 |
| 2015 | -- | $2,550 |
| 2014 | -- | $2,550 |
| 2013 | -- | $2,550 |
| 2012 | -- | $2,550 |
| 2011 | -- | $2,550 |
| 2010 | -- | $2,550 |
| 2009 | -- | $2,550 |
| 2008 | -- | $2,550 |
| 2007 | $6,582 +15.3% | $2,550 |
| 2005 | $5,709 +10.1% | $2,550 |
| 2004 | $5,187 +6.4% | $2,550 |
| 2003 | $4,876 +8.6% | $2,550 |
| 2002 | $4,492 +2.4% | $2,550 |
| 2001 | $4,385 -0.4% | $2,550 |
| 2000 | $4,403 | $2,550 |
Find assessor info on the county website
Monthly payment
Climate risks
Neighborhood: 11725
Nearby schools
Schools provided by the listing agent
- Elementary: Sawmill Intermediate School
- Middle: Commack Middle School
- High: Commack High School
Source: OneKey® MLS as distributed by MLS GRID. This data may not be complete. We recommend contacting the local school district to confirm school assignments for this home.

Similar homes
- $799,9993 bd2 ba1.7k sqft32 Ramsey Road, Commack, NY 11725For Sale
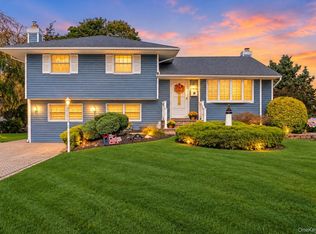
 MLS ID #1062375, Marylou Cella SRES, Listing by: Signature Premier Properties. OneKey® MLS as distributed by MLS GRID
- $949,0004 bd3 ba2.5k sqft39 Pawnee Drive, Commack, NY 11725For Sale
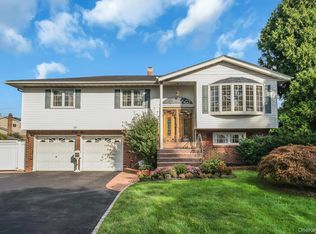 MLS ID #1052083, Elena M. Galluzzo, Listing by: Compass Greater NY LLC. OneKey® MLS as distributed by MLS GRID
- $999,0003 bd3 ba2.7k sqft188 Daly Road, East Northport, NY 11731For Sale
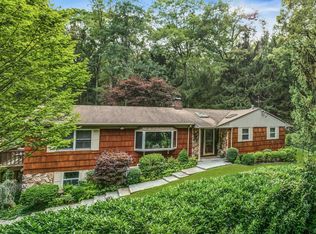 MLS ID #1036201, James A. McKenna, Listing by: Coldwell Banker American Homes. OneKey® MLS as distributed by MLS GRID
- $999,0004 bd3 ba1.9k sqft17 Peacock Lane, Commack, NY 11725For Sale
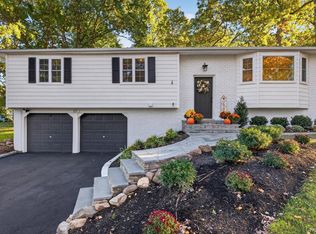 MLS ID #1065253, Karen Richter Rett, Listing by: Branch Real Estate Group. OneKey® MLS as distributed by MLS GRID
- $749,9995 bd2 ba2.2k sqft12 W Haven Drive, East Northport, NY 11731For SaleMLS ID #1060181, Michele Targovnik, Listing by: Daniel Gale Sothebys Intl Rlty. OneKey® MLS as distributed by MLS GRID
- $849,9994 bd2 ba2k sqft43 Harrison Avenue, Hauppauge, NY 11788For SaleMLS ID #1005008, Michael J. Fink CBR, Listing by: BERKSHIRE HATHAWAY. OneKey® MLS as distributed by MLS GRID
- $739,0003 bd2 ba1.8k sqft15 Mackay Drive, Hauppauge, NY 11788For SaleMLS ID #1065463, Viviane Higgins, Listing by: Coldwell Banker American Homes. OneKey® MLS as distributed by MLS GRID
- $1,199,0005 bd4 ba3.3k sqft11 Daron Lane, Commack, NY 11725For SaleMLS ID #1070905, Matthew Schnepf, Listing by: Keller Williams Legendary. OneKey® MLS as distributed by MLS GRID
- $849,0004 bd2 ba1.4k sqft99 Warner Road, Huntington, NY 11743For SaleMLS ID #1041730, Frank Sparacino, Listing by: Keller Williams Points North. OneKey® MLS as distributed by MLS GRID
- $799,9904 bd3 ba1.4k sqft270 Old Commack Road, Kings Park, NY 11754For SaleMLS ID #1055060, Joseph A. Garcia, Listing by: Weichert Realtors Performance. OneKey® MLS as distributed by MLS GRID
- $829,0004 bd4 ba1.8k sqft121 Wright Avenue, Deer Park, NY 11729For SaleMLS ID #1032359, Michele Gray E-PRO, Listing by: Coldwell Banker Easton Prop. OneKey® MLS as distributed by MLS GRID
- $749,9993 bd2 ba1.6k sqft22 Alice Lane, Smithtown, NY 11787For SaleMLS ID #1064277, Sheryl R. Hecht, Listing by: Douglas Elliman Real Estate. OneKey® MLS as distributed by MLS GRID
- $849,0004 bd2 ba2.2k sqft9 Mulberry Drive, Smithtown, NY 11787For SaleMLS ID #1051155, Louis Reyes, Listing by: Keller Williams Realty Elite. OneKey® MLS as distributed by MLS GRID
- $715,0004 bd2 ba1.6k sqft346 W 13th Street, Deer Park, NY 11729For SaleMLS ID #1071688, Nicholas A. Pappas, Listing by: Coldwell Banker American Homes. OneKey® MLS as distributed by MLS GRID
- $949,0004 bd3 ba2k sqft221 Woodlawn Avenue, Dix Hills, NY 11746For SaleMLS ID #1070056, Dev R. Dhamija, Listing by: Bird & Swing LLC. OneKey® MLS as distributed by MLS GRID
- $929,9994 bd2 ba1.7k sqft25 Brewster Avenue, Northport, NY 11768For SaleMLS ID #1017028, Anthony J. Vitta, Listing by: Real Broker NY LLC. OneKey® MLS as distributed by MLS GRID
- $799,0005 bd2 ba2k sqft724 Sandra Avenue, West Islip, NY 11795For SaleMLS ID #1049682, John A. Caggioni, Listing by: Your Home Sold Guaranteed Rlty. OneKey® MLS as distributed by MLS GRID
- $849,0005 bd2 ba2.5k sqft16 Obermueller Drive, Melville, NY 11747For SaleMLS ID #1023673, Panagiota Papazaharias PSA, Listing by: Redfin Real Estate. OneKey® MLS as distributed by MLS GRID
- $799,0003 bd2 ba1.4k sqft46 Landing Lane, Port Jefferson, NY 11777For SaleMLS ID #1070207, Shaughnessy Dusling, Listing by: Real Broker NY LLC. OneKey® MLS as distributed by MLS GRID
- $769,0004 bd2 ba1.7k sqft651 Sylvan Avenue, Bayport, NY 11705For SaleMLS ID #1069193, Barbara Leogrande, Listing by: Douglas Elliman Real Estate. OneKey® MLS as distributed by MLS GRID
