Welcome to 16 Obermueller Dr, a spacious Melville home set back on a beautiful tree-lined property with a large front lawn, paver driveway, attached garage, and crisp fenced exterior. This 5-bedroom, 2-bath residence offers a flexible layout with 2 bedrooms on the first level and 3 bedrooms on the second, creating options for everyday living, guest space, or extended-use needs. Inside, enjoy bright living areas, hardwood and tile-style flooring, recessed lighting, generous bedroom space, and the convenience of two kitchens, including an updated main kitchen with rich cabinetry, granite countertops, stainless steel appliances, and backyard access. The lower level offers additional living space, a second kitchen, and comfortable rooms with direct access to the outdoors. Step outside to a standout backyard featuring a covered deck/sunroom, expansive patio, gazebo-style seating area, outdoor brick grilling station, fenced yard, and above-ground pool with surrounding deck space. Select rooms also feature ductless cooling units for added comfort. Conveniently located near Melville shopping, dining, parks, Route 110, the LIE, Northern State Parkway, and Huntington-area amenities. A wonderful opportunity with space, flexibility, and outdoor living to enjoy!
For sale
$899,000
16 Obermueller Drive, Melville, NY 11747
5beds
2,500sqft
Single Family Residence, Residential
Built in 1972
0.36 Acres Lot
$-- Zestimate®
$360/sqft
$-- HOA
What's special
Backyard accessOutdoor brick grilling stationFenced yardGazebo-style seating areaGenerous bedroom spaceAttached garageBeautiful tree-lined property
- 43 days |
- 2,499 |
- 100 |
Likely to sell faster than
Zillow last checked:
Listing updated:
Listed by:
Redfin Real Estate 631-337-8238,
Panagiota Papazaharias PSA 631-334-4847
Source: OneKey® MLS as distributed by MLS GRID,MLS#: 1023673
Facts & features
Interior
Bedrooms & bathrooms
- Bedrooms: 5
- Bathrooms: 2
- Full bathrooms: 2
Heating
- Baseboard, Electric
Cooling
- Ductless
Appliances
- Included: Dishwasher, Electric Cooktop, Electric Oven, Microwave, Refrigerator
- Laundry: In Garage
Features
- First Floor Bedroom, First Floor Full Bath, Marble Counters
- Flooring: Ceramic Tile, Wood
- Attic: Storage,Unfinished
Interior area
- Total structure area: 2,500
- Total interior livable area: 2,500 sqft
Property
Parking
- Total spaces: 1
- Parking features: Driveway, Garage, Garage Door Opener, On Street
- Garage spaces: 1
- Has uncovered spaces: Yes
Features
- Patio & porch: Deck
- Exterior features: Balcony, Gas Grill
- Has private pool: Yes
- Pool features: Above Ground, Fenced
- Fencing: Back Yard,Fenced
Lot
- Size: 0.36 Acres
Details
- Parcel number: 0400273000200125000
- Special conditions: None
- Other equipment: Compressor, Dehumidifier, Lawn Maintenance Equipment
Construction
Type & style
- Home type: SingleFamily
- Architectural style: Hi Ranch
- Property subtype: Single Family Residence, Residential
Materials
- Vinyl Siding
Condition
- Year built: 1972
Utilities & green energy
- Sewer: Public Sewer
- Water: Public
- Utilities for property: Cable Available, Cable Connected, Electricity Available, Electricity Connected
Community & HOA
HOA
- Has HOA: No
Location
- Region: Melville
Financial & listing details
- Price per square foot: $360/sqft
- Tax assessed value: $3,750
- Annual tax amount: $14,826
- Date on market: 7/9/2026
- Cumulative days on market: 44 days
- Listing agreement: Exclusive Right To Sell
- Electric utility on property: Yes
Estimated market value
Not available
Estimated sales range
Not available
Not available
Price history
| Date | Event | Price |
|---|---|---|
| 7/9/2026 | Listed for sale | $899,000+53.7%$360/sqft |
Source:  OneKey® MLS as distributed by MLS GRID #1023673 Report a problem OneKey® MLS as distributed by MLS GRID #1023673 Report a problem | ||
| 12/11/2020 | Sold | $585,000-2.3%$234/sqft |
Source: OneKey® MLS as distributed by MLS GRID #L3184415 Report a problem | ||
| 11/6/2020 | Pending sale | $598,888$240/sqft |
Source: Voro LLC #3184415 Report a problem | ||
| 11/6/2020 | Listed for sale | $598,888$240/sqft |
Source: Voro LLC #3184415 Report a problem | ||
| 8/31/2020 | Listing removed | $598,888$240/sqft |
Source: Voro LLC #3184415 Report a problem | ||
| 10/17/2019 | Price change | $598,8880%$240/sqft |
Source: Realty Connect USA LLC #3173373 Report a problem | ||
| 6/11/2019 | Listed for sale | $599,000+20%$240/sqft |
Source: Douglas Elliman Real Estate #3137124 Report a problem | ||
| 8/10/2016 | Sold | $499,000$200/sqft |
Source: OneKey® MLS as distributed by MLS GRID #L2836468 Report a problem | ||
| 5/18/2016 | Price change | $499,000-5.8%$200/sqft |
Source: East Coast REALTORS Inc #2836468 Report a problem | ||
| 3/31/2016 | Listed for sale | $529,999-5.2%$212/sqft |
Source: East Coast REALTORS Inc #2836468 Report a problem | ||
| 2/5/2016 | Listing removed | $559,000$224/sqft |
Source: East Coast, REALTORS Inc #2799397 Report a problem | ||
| 9/28/2015 | Listed for sale | $559,000+31.5%$224/sqft |
Source: East Coast, REALTORS Inc #2799397 Report a problem | ||
| 7/15/2015 | Sold | $425,000-5.2%$170/sqft |
Source: OneKey® MLS as distributed by MLS GRID #L2729780 Report a problem | ||
| 4/25/2015 | Listed for sale | $448,4990%$179/sqft |
Source: Coldwell Banker Residential #2729780 Report a problem | ||
| 2/8/2015 | Listing removed | $448,500$179/sqft |
Source: Coldwell Banker Residential Brokerage - Smithtown Regional Office #2729780 Report a problem | ||
| 1/7/2015 | Listed for sale | $448,500-1.2%$179/sqft |
Source: Coldwell Banker Residential Brokerage - Smithtown Regional Office #2729780 Report a problem | ||
| 3/11/2013 | Listing removed | $453,800$182/sqft |
Source: Daniel Gale #2556163 Report a problem | ||
| 2/6/2013 | Listed for sale | $453,800-12.7%$182/sqft |
Source: Daniel Gale #2556163 Report a problem | ||
| 8/17/2012 | Listing removed | $520,000$208/sqft |
Source: RE/MAX Team #2469013 Report a problem | ||
| 6/15/2012 | Price change | $520,000-8.8%$208/sqft |
Source: RE/MAX Team #2469013 Report a problem | ||
| 2/16/2012 | Listed for sale | $570,000$228/sqft |
Source: RE/MAX Team #2469013 Report a problem | ||
Public tax history
| Year | Property taxes | Tax assessment |
|---|---|---|
| 2025 | -- | $3,750 |
| 2024 | -- | $3,750 |
| 2023 | -- | $3,750 |
| 2022 | -- | $3,750 |
| 2021 | -- | $3,750 |
| 2020 | -- | $3,750 |
| 2019 | -- | $3,750 |
| 2018 | -- | $3,750 |
| 2017 | $12,715 | $3,750 |
| 2016 | -- | $3,750 |
| 2015 | -- | $3,750 |
| 2014 | -- | $3,750 +7.1% |
| 2013 | -- | $3,500 |
| 2012 | -- | $3,500 |
| 2011 | -- | $3,500 |
| 2010 | -- | $3,500 |
| 2009 | -- | $3,500 |
| 2008 | -- | $3,500 |
| 2007 | $7,477 +12.9% | $3,500 |
| 2005 | $6,621 +7.6% | $3,500 |
| 2004 | $6,151 +6.6% | $3,500 |
| 2003 | $5,768 +5% | $3,500 |
| 2002 | $5,494 +3.8% | $3,500 |
| 2001 | $5,294 +2.2% | $3,500 |
| 2000 | $5,178 | $3,500 |
Find assessor info on the county website
Monthly payment
Climate risks
Neighborhood: 11747
Getting around
2 / 100
Car-DependentNearby schools
GreatSchools rating
- 9/10Paumanok Elementary SchoolGrades: K-5Distance: 1.3 mi
- 7/10West Hollow Middle SchoolGrades: 6-8Distance: 1.6 mi
- 9/10Half Hollow Hills High School EastGrades: 9-12Distance: 2.3 mi
Schools provided by the listing agent
- Elementary: Paumanok Elementary School
- Middle: West Hollow Middle School
- High: Half Hollow Hills High School East
Source: OneKey® MLS as distributed by MLS GRID. This data may not be complete. We recommend contacting the local school district to confirm school assignments for this home.
- $907,4004 bd3 ba2.2k sqft9 Raintree Rd, Melville, NY 11747Off Market
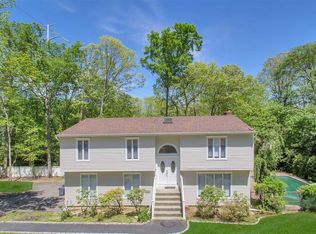
- $793,500-- bd-- ba-- sqft12 Obermueller Dr, Melville, NY 11747Off Market
- $945,800-- bd-- ba-- sqft5 Raintree Rd, Melville, NY 11747Off Market
- $989,4004 bd3 ba2.7k sqft39 Weinmann Blvd, Melville, NY 11747Off Market
- $906,300-- bd-- ba-- sqft1 Raintree Rd, Melville, NY 11747Off Market
- $937,8004 bd3 ba2.6k sqft16 Raintree Rd, Melville, NY 11747Off Market
- $851,400-- bd-- ba-- sqft12 Raintree Rd, Melville, NY 11747Off Market
- $888,200-- bd-- ba-- sqft10 Raintree Rd, Melville, NY 11747Off Market
A local agent can set up tours, give advice and negotiate with sellers.
Similar homes
- $828,0003 bd2 ba1.7k sqft49 Munson Court, Melville, NY 11747For Sale

 MLS ID #1030949, Regi J. Eapen, Listing by: North Star Home Services Inc. OneKey® MLS as distributed by MLS GRID
 - $849,0004 bd4 ba1.8k sqft121 Wright Avenue, Deer Park, NY 11729For Sale
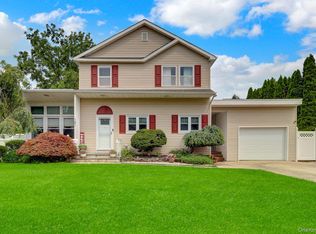 MLS ID #1032359, Michele Gray E-PRO, Listing by: Coldwell Banker Easton Prop. OneKey® MLS as distributed by MLS GRID
 - $864,9994 bd2 ba2.2k sqft99 Burr Road, East Northport, NY 11731For Sale
 MLS ID #1015112, Katherine Hernandez, Listing by: Vantage Realty Partners. OneKey® MLS as distributed by MLS GRID
 - $799,9995 bd4 ba3k sqft52 Manhattan Avenue, West Babylon, NY 11704For Sale
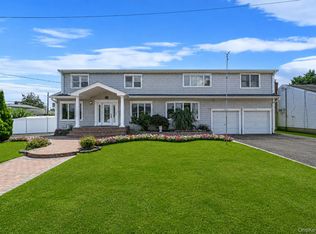 MLS ID #1037663, Jacob A. Matone, Listing by: Elite Realty Advisers LLC. OneKey® MLS as distributed by MLS GRID
 - $649,0005 bd3 ba2.2k sqft41 Chelsea Place, Deer Park, NY 11729For SaleMLS ID #1038360, Amy Kernaghan SFR, Listing by: Realty Direct NY INC. OneKey® MLS as distributed by MLS GRID
- $799,0004 bd2 ba1.9k sqft260 W 12th Street, Deer Park, NY 11729For SaleMLS ID #1032571, Achar Kumar, Listing by: Rare Holdings LLC. OneKey® MLS as distributed by MLS GRID
- $989,0004 bd3 ba2.2k sqft7 Mohawk Drive, Massapequa, NY 11758For SaleMLS ID #1041466, Angela Miranda, Listing by: Douglas Elliman Real Estate. OneKey® MLS as distributed by MLS GRID
- $1,099,0004 bd4 ba2.3k sqft3 Otsego Avenue, Dix Hills, NY 11746For SaleMLS ID #1001012, Agustin F. Barreiro, Listing by: Elite Realty International Inc. OneKey® MLS as distributed by MLS GRID
- $849,0004 bd2 ba2.2k sqft103 Harvard Avenue, Smithtown, NY 11787For SaleMLS ID #1037357, Christine Daddio ABR CBR E-PRO PSA, Listing by: Howard Hanna Coach. OneKey® MLS as distributed by MLS GRID
- $939,0004 bd2 ba1.7k sqft12 Palo Alto Drive, Plainview, NY 11803For SaleMLS ID #1034207, Ines I. De La Rocha, Listing by: Douglas Elliman Real Estate. OneKey® MLS as distributed by MLS GRID
- $868,0004 bd2 ba2k sqft4 Dale Court, Hauppauge, NY 11788For SaleMLS ID #1019600, Rob J. Scarito, Listing by: Douglas Elliman Real Estate. OneKey® MLS as distributed by MLS GRID
- $929,9994 bd2 ba1.7k sqft25 Brewster Avenue, Northport, NY 11768For SaleMLS ID #1017028, Anthony J. Vitta, Listing by: Real Broker NY LLC. OneKey® MLS as distributed by MLS GRID
- $699,0005 bd2 ba1.9k sqft9 Hamlin Avenue, West Babylon, NY 11704For SaleMLS ID #1023868, Tracey Mikucki, Listing by: Century 21 AA Realty. OneKey® MLS as distributed by MLS GRID
- $879,0003 bd2 ba1.7k sqft73 Maple Place, Huntington, NY 11743For SaleMLS ID #1038123, Edie F. Esposito, Listing by: Daniel Gale Sothebys Intl Rlty. OneKey® MLS as distributed by MLS GRID
- $899,9904 bd5 ba3.3k sqft55 Riverview Court, Oakdale, NY 11769For SaleMLS ID #1018752, Sanford Pines, Listing by: Coldwell Banker American Homes. OneKey® MLS as distributed by MLS GRID
- $950,0005 bd2 ba2.3k sqft231 Koehl Street, Massapequa Park, NY 11762For SaleMLS ID #1038068, Jeanine Entenmann, Listing by: Signature Premier Properties. OneKey® MLS as distributed by MLS GRID
- $949,0004 bd2 ba1.6k sqft14 Benmor Court, Plainview, NY 11803For SaleMLS ID #1018120, Frank Failla, Listing by: Handsome Real Estate Inc. OneKey® MLS as distributed by MLS GRID
- $739,0004 bd2 ba2.1k sqft202 Tinton Place, East Northport, NY 11731For SaleMLS ID #1024025, Karen B. Hayes, Listing by: Arro Homes Sales Inc. OneKey® MLS as distributed by MLS GRID
- $899,0004 bd3 ba2.1k sqft1400 Wagner Street, Wantagh, NY 11793For SaleMLS ID #1005620, Dana A. McCann, Listing by: Coldwell Banker American Homes. OneKey® MLS as distributed by MLS GRID
- $950,0006 bd4 ba2.2k sqft828 Strang Drive, Wantagh, NY 11793For SaleMLS ID #1037576, Michael J. Rose, Listing by: OverSouth LLC. OneKey® MLS as distributed by MLS GRID
