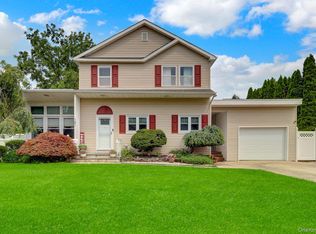
Welcome to this beautifully maintained, move-in-ready Colonial offering the perfect combination of modern updates, spacious living, and an unbeatable location. This 4-bedroom, 2-bath home features an updated kitchen, renovated bathrooms, gleaming hardwood floors, central air conditioning, updated electrical throughout the home, and two spacious living areas, providing plenty of room for entertaining, relaxing, or accommodating a growing family.
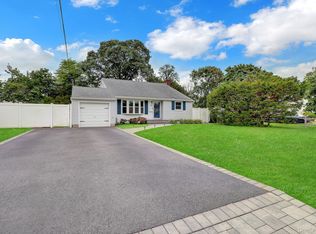
Additional highlights include a finished basement offering extra living and storage space, upgraded first-floor plumbing, an updated heating zone circulating pump, a spacious 4-car driveway, and a beautiful TimberTech side deck overlooking the professionally maintained yard
Situated on a 75’ x 100’ lot in the highly desirable Deer Park School District, this home is zoned for May Moore Primary School, John F. Kennedy Intermediate School, Robert Frost Middle School, and Deer Park High School. Residents also enjoy access to the Town of Babylon resident beaches, parks, pools, golf courses, and recreational facilities.
Conveniently located near the Long Island Rail Road, major highways including the Southern State Parkway and Long Island Expressway, shopping, restaurants, and Tanger Outlets, this home offers an ideal blend of suburban living with easy commuting.
Don’t miss this exceptional opportunity to own a beautifully updated home in one of Deer Park’s most convenient neighborhoods!
For sale
$799,000
260 W 12th Street, Deer Park, NY 11729
4beds
1,956sqft
Single Family Residence, Residential
Built in 1969
7,500 Square Feet Lot
$-- Zestimate®
$408/sqft
$-- HOA
What's special
Modern updatesRenovated bathroomsCentral air conditioningProfessionally maintained yardBeautifully maintainedBeautiful timbertech side deckUpgraded first-floor plumbing
- 11 days |
- 1,338 |
- 87 |
Likely to sell faster than
Zillow last checked:
Listing updated:
Listed by:
Rare Holdings LLC 516-675-7115,
Achar Kumar 347-832-6383,
Niraj Ghai 516-675-7115,
Rare Holdings LLC
Source: OneKey® MLS as distributed by MLS GRID,MLS#: 1032571
Facts & features
Interior
Bedrooms & bathrooms
- Bedrooms: 4
- Bathrooms: 2
- Full bathrooms: 2
Heating
- Baseboard
Cooling
- Central Air
Appliances
- Included: Dishwasher, Gas Range, Microwave, Refrigerator
Features
- Chefs Kitchen, Granite Counters, Open Floorplan
- Basement: Finished,Full
- Attic: Crawl
Interior area
- Total structure area: 1,956
- Total interior livable area: 1,956 sqft
Property
Parking
- Total spaces: 4
- Parking features: Driveway
- Garage spaces: 4
- Has uncovered spaces: Yes
Lot
- Size: 7,500 Square Feet
Details
- Parcel number: 0100087000300081000
- Special conditions: None
Construction
Type & style
- Home type: SingleFamily
- Architectural style: Colonial
- Property subtype: Single Family Residence, Residential
Materials
- Vinyl Siding
Condition
- Year built: 1969
Utilities & green energy
- Sewer: Cesspool
- Water: Public
- Utilities for property: Electricity Connected, Natural Gas Connected, Water Connected
Community & HOA
HOA
- Has HOA: No
Location
- Region: Deer Park
Financial & listing details
- Price per square foot: $408/sqft
- Tax assessed value: $4,250
- Annual tax amount: $15,012
- Date on market: 7/30/2026
- Cumulative days on market: 12 days
- Listing agreement: Exclusive Agency
- Electric utility on property: Yes
Estimated market value
Not available
Estimated sales range
Not available
Not available
Price history
| Date | Event | Price |
|---|---|---|
| 7/30/2026 | Listed for sale | $799,000+17.5%$408/sqft |
Source:  OneKey® MLS as distributed by MLS GRID #1032571 Report a problem OneKey® MLS as distributed by MLS GRID #1032571 Report a problem | ||
| 10/17/2023 | Sold | $680,000+4.6%$348/sqft |
Source: OneKey® MLS as distributed by MLS GRID #L3493657 Report a problem | ||
| 8/5/2023 | Pending sale | $649,999$332/sqft |
Source: OneKey® MLS as distributed by MLS GRID #3493657 Report a problem | ||
| 7/26/2023 | Listed for sale | $649,999+41.3%$332/sqft |
Source: OneKey® MLS as distributed by MLS GRID #3493657 Report a problem | ||
| 9/13/2019 | Sold | $460,000-1.9%$235/sqft |
Source: OneKey® MLS as distributed by MLS GRID #L3143369 Report a problem | ||
| 7/1/2019 | Listed for sale | $469,000+77%$240/sqft |
Source: EXIT Realty Premier #3143369 Report a problem | ||
| 5/3/2019 | Sold | $265,000+15.2%$135/sqft |
Source: EXIT Realty solds #-8992376344779747594 Report a problem | ||
| 7/12/2017 | Listing removed | $230,000$118/sqft |
Source: EXIT REALTY PREMIER #P1289494 Report a problem | ||
| 7/4/2017 | Listed for sale | $230,000-42.8%$118/sqft |
Source: EXIT Realty Premier #P1289494 Report a problem | ||
| 7/26/2005 | Sold | $402,000$206/sqft |
Source: Public Record Report a problem | ||
Public tax history
| Year | Property taxes | Tax assessment |
|---|---|---|
| 2025 | -- | $4,250 |
| 2024 | -- | $4,250 |
| 2023 | -- | $4,250 |
| 2022 | -- | $4,250 |
| 2021 | -- | $4,250 |
| 2020 | -- | $4,250 |
| 2019 | -- | $4,250 |
| 2018 | -- | $4,250 |
| 2017 | $12,571 | $4,250 |
| 2016 | -- | $4,250 |
| 2015 | -- | $4,250 |
| 2014 | -- | $4,250 |
| 2013 | -- | $4,250 |
| 2012 | -- | $4,250 |
| 2011 | -- | $4,250 |
| 2010 | -- | $4,250 |
| 2009 | -- | $4,250 |
| 2008 | -- | $4,250 |
| 2007 | $10,263 +35.4% | $4,250 |
| 2005 | $7,581 +8.3% | $4,250 |
| 2004 | $6,999 +6.2% | $4,250 |
| 2003 | $6,588 +3.8% | $4,250 |
| 2002 | $6,350 | $4,250 |
| 2001 | -- | $4,250 |
| 2000 | $5,919 | $4,250 |
Find assessor info on the county website
Monthly payment
Climate risks
Neighborhood: 11729
Nearby schools
GreatSchools rating
- NAMay Moore Primary SchoolGrades: PK-2Distance: 0.2 mi
- 5/10Robert Frost Middle SchoolGrades: 6-8Distance: 1.2 mi
- 7/10Deer Park High SchoolGrades: 9-12Distance: 1 mi
Schools provided by the listing agent
- Elementary: John F Kennedy Intermediate School
- Middle: Robert Frost Middle School
- High: Deer Park High School
Source: OneKey® MLS as distributed by MLS GRID. This data may not be complete. We recommend contacting the local school district to confirm school assignments for this home.
- $780,100-- bd-- ba-- sqft264 W 12th St, Deer Park, NY 11729Off Market
- $615,900-- bd-- ba-- sqft259 W 13th St, Deer Park, NY 11729Off Market
- $594,600-- bd-- ba-- sqft250 W 12th St, Deer Park, NY 11729Off Market
- $100-- bd-- ba-- sqft250 W 12th St, Deer Park, NY 11729Off Market
- $728,4004 bd2 ba2k sqft255 W 13th St, Deer Park, NY 11729Off Market
- $657,8004 bd1 ba-- sqft251 W 13th St, Deer Park, NY 11729Off Market
- $602,300-- bd-- ba-- sqft257 W 12th St, Deer Park, NY 11729Off Market
- $200-- bd-- ba-- sqft256 W 12th St, Deer Park, NY 11729Off Market
A local agent can set up tours, give advice and negotiate with sellers.
Similar homes
- $729,0003 bd2 ba1.7k sqft301 W 22nd Street, Deer Park, NY 11729For Sale

 MLS ID #1032535, Anderson Minaya PSA SFR, Listing by: Legacy Capital Realty LLC. OneKey® MLS as distributed by MLS GRID
 - $849,0004 bd4 ba1.8k sqft121 Wright Avenue, Deer Park, NY 11729For Sale
 MLS ID #1032359, Michele Gray E-PRO, Listing by: Coldwell Banker Easton Prop. OneKey® MLS as distributed by MLS GRID
 - $799,0003 bd3 ba1.9k sqft129 Gleeland Street, Deer Park, NY 11729For Sale
 MLS ID #1007714, Elena M. Galluzzo, Listing by: Compass Greater NY LLC. OneKey® MLS as distributed by MLS GRID
 - $749,9993 bd2 ba1.5k sqft68 Alinda Avenue, West Islip, NY 11795For Sale
 MLS ID #1035809, Lisa M. Urcuiolio CBR, Listing by: Century 21 Crown Homes. OneKey® MLS as distributed by MLS GRID
 - $799,0005 bd2 ba1.6k sqft43 Genesee Drive, Commack, NY 11725For SaleMLS ID #1033951, Elena M. Galluzzo, Listing by: Compass Greater NY LLC. OneKey® MLS as distributed by MLS GRID
- $729,0004 bd2 ba2k sqft11 Ann Court, North Babylon, NY 11703For SaleMLS ID #1016175, Adriana M. Pinilla, Listing by: Mint Homes LI LLC. OneKey® MLS as distributed by MLS GRID
- $799,9996 bd3 ba2.4k sqft583 N Erie Avenue, Lindenhurst, NY 11757For SaleMLS ID #1030232, Matthew C. Chiarelli, Listing by: Douglas Elliman Real Estate. OneKey® MLS as distributed by MLS GRID
- $849,0003 bd2 ba1.6k sqft11 Pimlico Drive, Commack, NY 11725For SaleMLS ID #1035561, Lisa G. Duggan RSPS SRS, Listing by: Redfin Real Estate. OneKey® MLS as distributed by MLS GRID
- $799,0004 bd2 ba1.5k sqft166 CHOIR, Westbury, NY 11590For SaleMLS ID #1036037, Felicita Cartagena Nocella, Listing by: Property Professionals Realty. OneKey® MLS as distributed by MLS GRID
- $749,8885 bd2 ba2k sqft192 N 21st Street, Wheatley Heights, NY 11798For SaleMLS ID #1023479, Naseer Noori, Listing by: Signature Premier Properties. OneKey® MLS as distributed by MLS GRID
- $779,9985 bd3 ba2k sqft4 Bay Place, Lindenhurst, NY 11757For SaleMLS ID #934396, Giovanny Flores, Listing by: Compass Greater NY LLC. OneKey® MLS as distributed by MLS GRID
- $699,0005 bd2 ba1.9k sqft9 Hamlin Avenue, West Babylon, NY 11704For SaleMLS ID #1023868, Tracey Mikucki, Listing by: Century 21 AA Realty. OneKey® MLS as distributed by MLS GRID
- $899,0005 bd2 ba2.5k sqft16 Obermueller Drive, Melville, NY 11747For SaleMLS ID #1023673, Panagiota Papazaharias PSA, Listing by: Redfin Real Estate. OneKey® MLS as distributed by MLS GRID
- $850,0004 bd3 ba2.2k sqft18 Kathy Court, Northport, NY 11768For SaleMLS ID #1030902, Nordeen Accardi CBR WCR, Listing by: Coldwell Banker American Homes. OneKey® MLS as distributed by MLS GRID
- $739,0004 bd2 ba2.1k sqft202 Tinton Place, East Northport, NY 11731For SaleMLS ID #1024025, Karen B. Hayes, Listing by: Arro Homes Sales Inc. OneKey® MLS as distributed by MLS GRID
- $799,9004 bd4 ba2.1k sqft65 Avenue D, Farmingville, NY 11738For SaleMLS ID #1032002, Karen Clark, Listing by: Handsome Real Estate Inc. OneKey® MLS as distributed by MLS GRID
- $864,9994 bd2 ba2.2k sqft99 Burr Road, East Northport, NY 11731For SaleMLS ID #1015112, Katherine Hernandez, Listing by: Vantage Realty Partners. OneKey® MLS as distributed by MLS GRID
- $799,0004 bd2 ba2k sqft26 Heritage Place S, Nesconset, NY 11767For SaleMLS ID #1029526, Ron Zimmerman, Listing by: Keller Williams Realty Elite. OneKey® MLS as distributed by MLS GRID
- $939,0003 bd3 ba2.4k sqft15 Abbey Drive, Commack, NY 11725For SaleMLS ID #1035018, Felicita Cartagena Nocella, Listing by: Property Professionals Realty. OneKey® MLS as distributed by MLS GRID
- $859,0006 bd3 ba2.4k sqft58 Oakridge Drive, Bay Shore, NY 11706For SaleMLS ID #1001272, Maritza E. Orantes Lopez, Listing by: Premium Group Realty Corp. OneKey® MLS as distributed by MLS GRID
