WELCOME IN TO THIS ABSOLUTELY MITICULOUSLY KEPT HOME WITH SOME BRAND NEW UPDATES ,THIS HOME HAS A NEWLY RENOVATED KITCHEN WITH QUARTZ COUNTER TOPS, SHAKER STYLE CABINETS, ISLAND, COZY LIVING ROOM WITH FIREPLACE , DEN/ SITTING ROOM , FORMAL DINING ROOM FOR ENTERTAINING AND HOSTING HOLIDAYS ,FIRST FLOOR BEDROOM /OFFICE, WASHER /DRYER AND FULL BATHROOM ALL ON THE FIRST FLOOR . THERE IS ALSO A LARGE PATRY FOR STORAGE . UPSTAIRS YOU WILL FIND A LARGE PRIMARY SUITE, AND TWO ADDITIONAL BEDROOMS FOR A TOTAL OF FOUR BEDROOMS IN THIS HOME , THE SECOND FLOOR OF THIS HOME IS DORMERED AND HAS A FULL BATHROOM .THE BACKYARD IS VERY SPACIOUS AND PRIVATE AND FULLY FENCED IN , THIS HOME IS LOCATED SOUTH OF OLD COUNTRY ROAD , WITH SOUGHT AFTER EAST MEADOW SCHOOL DISTRICT, VERY CLOSE TO THE WANTAGH PARKWAY,, A FEW MOMENTS TO THE TRAIN STATION AND PLENTY OF SHOPPING NEAR BY - GROCERY, DINING, MALLS. MUST SEE !!!
For sale
$799,000
166 CHOIR, Westbury, NY 11590
4beds
1,500sqft
Single Family Residence, Residential
Built in 1950
6,000 Square Feet Lot
$-- Zestimate®
$533/sqft
$-- HOA
What's special
Shaker style cabinetsLarge primary suite
- 11 days |
- 2,433 |
- 190 |
Likely to sell faster than
Zillow last checked:
Listing updated:
Listed by:
Property Professionals Realty 516-605-2700,
Felicita Cartagena Nocella 516-749-3299
Source: OneKey® MLS as distributed by MLS GRID,MLS#: 1036037
Facts & features
Interior
Bedrooms & bathrooms
- Bedrooms: 4
- Bathrooms: 2
- Full bathrooms: 2
Bedroom 1
- Description: FIRST FLOOR BEDROOM / OFFICE
- Level: First
Bedroom 2
- Description: LARGE DORMERED PRIMARY BEDROOM
- Level: Second
Bedroom 3
- Description: BEDROOM #3
- Level: Second
Bedroom 4
- Description: BEDROOM #4
- Level: Second
Bathroom 1
- Description: FULL FIRST FLOOR BATHROOM
- Level: First
Bathroom 2
- Description: FULL BATHROOM
- Level: Second
Den
- Description: COZY DEN/FAMILY ROOM
- Level: First
Dining room
- Description: FORMAL DINING ROOM
- Level: First
Kitchen
- Description: NEWLY RENOVATED KITCHEN WITH QUARTZ COUNTER TOPS AND ISLAND
- Level: First
Living room
- Description: COZY LIVING ROOM WITH FIREPLACE
- Level: First
Heating
- Oil
Cooling
- Wall/Window Unit(s)
Appliances
- Included: Dryer, Oven, Stainless Steel Appliance(s)
Features
- First Floor Bedroom, First Floor Full Bath, Formal Dining
- Attic: None
- Has fireplace: Yes
Interior area
- Total structure area: 1,500
- Total interior livable area: 1,500 sqft
Property
Parking
- Total spaces: 4
- Parking features: Driveway
- Has uncovered spaces: Yes
Features
- Levels: Two
Lot
- Size: 6,000 Square Feet
Details
- Parcel number: 2089453910000100
- Special conditions: None
Construction
Type & style
- Home type: SingleFamily
- Architectural style: Exp Ranch
- Property subtype: Single Family Residence, Residential
Materials
- Vinyl Siding
Condition
- Year built: 1950
Utilities & green energy
- Sewer: Public Sewer
- Water: Public
- Utilities for property: Electricity Connected
Community & HOA
HOA
- Has HOA: No
Location
- Region: Westbury
Financial & listing details
- Price per square foot: $533/sqft
- Tax assessed value: $427,000
- Annual tax amount: $11,619
- Date on market: 8/7/2026
- Cumulative days on market: 165 days
- Listing agreement: Exclusive Right To Sell
- Electric utility on property: Yes
Estimated market value
Not available
Estimated sales range
Not available
Not available
Price history
| Date | Event | Price |
|---|---|---|
| 8/7/2026 | Listed for sale | $799,000$533/sqft |
Source:  OneKey® MLS as distributed by MLS GRID #1036037 Report a problem OneKey® MLS as distributed by MLS GRID #1036037 Report a problem | ||
Public tax history
| Year | Property taxes | Tax assessment |
|---|---|---|
| 2024 | -- | $427 +1.9% |
| 2023 | -- | $419 -5.6% |
| 2022 | -- | $444 |
| 2021 | $8,560 +6.8% | -- |
| 2020 | $8,017 -19.7% | $549 -6.6% |
| 2019 | $9,990 | $588 -19.8% |
| 2018 | $9,990 +5% | $733 |
| 2017 | $9,516 +5.2% | $733 |
| 2016 | $9,049 +180.5% | $733 |
| 2015 | $3,226 +9% | $733 |
| 2013 | $2,960 +0.8% | $733 |
| 2012 | $2,936 -33% | $733 |
| 2011 | $4,384 -3.2% | $733 -7.2% |
| 2010 | $4,527 | $790 -22.4% |
| 2009 | -- | $1,018 -2.4% |
| 2008 | -- | $1,043 +6% |
| 2006 | -- | $984 -40.6% |
| 2005 | -- | $1,656 -38.4% |
| 2004 | -- | $2,690 |
| 2003 | -- | $2,690 -44% |
| 2002 | -- | $4,800 |
| 2001 | -- | $4,800 |
| 2000 | -- | $4,800 |
Find assessor info on the county website
Monthly payment
Climate risks
Neighborhood: Salisbury
Nearby schools
GreatSchools rating
- 8/10Bowling Green SchoolGrades: K-5Distance: 0.6 mi
- 7/10Clarke Middle SchoolGrades: 6-8Distance: 0.6 mi
- 9/10W Tresper Clarke High SchoolGrades: 9-12Distance: 0.6 mi
Schools provided by the listing agent
- Elementary: Bowling Green School
- Middle: Clarke Middle School
- High: East Meadow High School
Source: OneKey® MLS as distributed by MLS GRID. This data may not be complete. We recommend contacting the local school district to confirm school assignments for this home.
- $712,600-- bd1 ba1k sqft164 Choir Ln, Westbury, NY 11590Off Market
- $1,006,700-- bd2 ba2.8k sqft170 Choir Ln, Westbury, NY 11590Off Market
- $1,027,400-- bd3 ba2.3k sqft160 Choir Ln, Westbury, NY 11590Off Market
- $1,888,8885 bd6 ba4.4k sqft172 Choir Ln, Westbury, NY 11590New Construction

- $827,900-- bd2 ba800 sqft43 Crown Ln, Westbury, NY 11590Off Market
- $793,800-- bd2 ba1.4k sqft171 Choir Ln, Westbury, NY 11590Off Market
- $889,900-- bd2 ba2.8k sqft158 Choir Ln, Westbury, NY 11590Off Market
- $776,9004 bd2 ba1.3k sqft176 Choir Ln, Westbury, NY 11590Off Market
A local agent can set up tours, give advice and negotiate with sellers.
Similar homes
- $798,8884 bd3 ba1.6k sqft20 Cornwall Lane, Hicksville, NY 11801For Sale

 MLS ID #1034836, Rahul Jaggi, Listing by: JAGGI Real Estate. OneKey® MLS as distributed by MLS GRID
 - $799,0003 bd2 ba1.1k sqft13 Prospect Street, Hicksville, NY 11801For Sale
 MLS ID #1035803, Linda H. Freedman, Listing by: Douglas Elliman Real Estate. OneKey® MLS as distributed by MLS GRID
 - $789,0003 bd2 ba1.4k sqft22 Briarcliff Drive, North Merrick, NY 11566For Sale
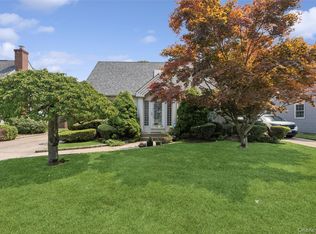 MLS ID #1037127, Louise F. Pitlake, Listing by: Douglas Elliman Real Estate. OneKey® MLS as distributed by MLS GRID
 - $819,0003 bd2 ba1.6k sqft132 Norman Drive, East Meadow, NY 11554For Sale
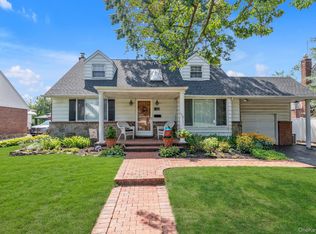 MLS ID #1033845, Matthew J. Korman, Listing by: Douglas Elliman Real Estate. OneKey® MLS as distributed by MLS GRID
 - $775,0003 bd2 ba1.4k sqft1230 Parkwood Drive, Merrick, NY 11566For SaleMLS ID #1038051, Randy Lin, Listing by: Keller Williams Realty Greater. OneKey® MLS as distributed by MLS GRID
- $765,0004 bd2 ba1.3k sqft47 Cove Lane, Levittown, NY 11756For SaleMLS ID #1034378, Gina Arena, Listing by: Exit Family Realty. OneKey® MLS as distributed by MLS GRID
- $749,0003 bd1 ba1.1k sqft404 Little Whaleneck Road, Merrick, NY 11566For SaleMLS ID #1037506, Seth B. Levy, Listing by: Signature Premier Properties. OneKey® MLS as distributed by MLS GRID
- $749,0004 bd2 ba1.2k sqft1910 Frederick Avenue, Merrick, NY 11566For SaleMLS ID #1035317, Margaret A. Biegelman CBR GRI E-PR, Listing by: Douglas Elliman Real Estate. OneKey® MLS as distributed by MLS GRID
- $839,0004 bd2 ba2.1k sqft3591 Fiddler Lane, Bethpage, NY 11714For SaleMLS ID #1014209, Gagandeep S. Manuja, Listing by: BH&G R E Realty Connect. OneKey® MLS as distributed by MLS GRID
- $820,0003 bd2 ba1.8k sqft422 Park Lane, Massapequa Park, NY 11762For SaleMLS ID #1030423, Daniel Marr, Listing by: Bon Anno Realty ERA Powered. OneKey® MLS as distributed by MLS GRID
- $825,0003 bd2 ba1.6k sqft1812 Gormley Avenue, Merrick, NY 11566For SaleMLS ID #1027522, Glen Fox, Listing by: Douglas Elliman Real Estate. OneKey® MLS as distributed by MLS GRID
- $929,0004 bd2 ba1.7k sqft2362 6th Street, East Meadow, NY 11554For SaleMLS ID #1030759, Samahat Abdullah, Listing by: Best American Homes Inc. OneKey® MLS as distributed by MLS GRID
- $769,0002 bd3 ba1.7k sqft3848 Cordwood Lane, Seaford, NY 11783For SaleMLS ID #1035604, Kerry E. Wolfson, Listing by: Century 21 AA Realty. OneKey® MLS as distributed by MLS GRID
- $725,0003 bd2 ba1.1k sqft151 N East Boulevard, Massapequa, NY 11758For SaleMLS ID #1038136, Anita Drouin, Listing by: BH&G R E Realty Connect. OneKey® MLS as distributed by MLS GRID
- $849,0003 bd2 ba1.9k sqft751 Fillmore Road, East Meadow, NY 11554For SaleMLS ID #1027594, Richard R. Krug Jr PSA SRES SFR, Listing by: Coldwell Banker American Homes. OneKey® MLS as distributed by MLS GRID
- $749,0005 bd2 ba1.3k sqft170 Tardy Lane S, Wantagh, NY 11793For SaleMLS ID #1032092, Marissa L. Cifarelli, Listing by: RE/MAX Reliance. OneKey® MLS as distributed by MLS GRID
- $836,5004 bd2 ba1.6k sqft1865 Dover Road, Wantagh, NY 11793For SaleMLS ID #1029214, Tara Ekelman, Listing by: Douglas Elliman Real Estate. OneKey® MLS as distributed by MLS GRID
- $799,9904 bd2 ba1.6k sqft12 Alice Lane, Commack, NY 11725For SaleMLS ID #1025655, Lina Lopes, Listing by: Douglas Elliman Real Estate. OneKey® MLS as distributed by MLS GRID
- $669,0004 bd2 ba1.3k sqft1582 Bellmore Road, Bellmore, NY 11710For SaleMLS ID #1035093, Brandon A. Cohen SRS, Listing by: Corcoran SRG Residential. OneKey® MLS as distributed by MLS GRID
- $759,0005 bd2 ba1.7k sqft24 Seaton Street, Massapequa, NY 11758For SaleMLS ID #1033854, Linda A. Lazio, Listing by: BH&G R E Realty Connect. OneKey® MLS as distributed by MLS GRID
