Introducing this spacious, expanded 4-bedroom, 3-bathroom Cape Cod residence with 1,600 sq ft of comfortable living space in the heart of Nassau County. Set on a generous 7,616 sq ft lot featuring a beautifully paved front walk, attached 1-car garage, and private driveway, this home seamlessly blends classic charm with exceptional space and versatility. Step through the front entryway into a bright main living area complete with hardwood floors and recessed lighting. The adjacent formal dining room offers plenty of space for entertaining and family meals. The kitchen features abundant cabinetry, a modern tile backsplash, stainless steel and white appliances (dishwasher, refrigerator, microwave, oven), and direct garden views with access to the outdoor living area. With 4 spacious bedrooms distributed across levels for ideal privacy, accompanied by 3 full bathrooms—including a main-floor bath and an updated lower-level/primary bath setup. The expansive, fully finished basement adds significant secondary living area, including a recreation/family room, dedicated laundry area with washer and dryer, additional full bath, and abundant room for storage or a home gym setup. Step out onto the expansive rear deck featuring built-in outdoor dining space, a gazebo/screened lounge area, a manicured green lawn, storage shed, and full fencing for privacy. Equipped with oil hot water heating, wall/window AC units, private driveway parking, and public sewer/water utilities. Zoned for the Hicksville Union Free School District. Located close to local shopping, parks, and commuter options. Don't miss the chance to tour this wonderful Hicksville property!
For sale
$798,888
20 Cornwall Lane, Hicksville, NY 11801
4beds
1,600sqft
Single Family Residence, Residential
Built in 1951
7,616 Square Feet Lot
$-- Zestimate®
$499/sqft
$-- HOA
What's special
Manicured green lawnFull fencing for privacyPrivate driveway parkingStorage shedRecessed lightingPrivate drivewayModern tile backsplash
- 3 days |
- 1,169 |
- 102 |
Zillow last checked:
Listing updated:
Listed by:
JAGGI Real Estate 516-440-4509,
Rahul Jaggi 516-996-3633
Source: OneKey® MLS as distributed by MLS GRID,MLS#: 1034836
Facts & features
Interior
Bedrooms & bathrooms
- Bedrooms: 4
- Bathrooms: 3
- Full bathrooms: 3
Other
- Description: Living Room, Formal Dining Room, Kitchen
- Level: First
Other
- Description: 4 Bedrooms, 3 Full Baths
- Level: Second
Basement
- Description: Full Finished Basement
- Level: Basement
Heating
- Hot Water, Oil
Cooling
- Wall/Window Unit(s)
Appliances
- Included: Dishwasher, Dryer, Microwave, Refrigerator, Washer
Features
- Eat-in Kitchen, Formal Dining
- Flooring: Hardwood
- Basement: Finished,Full
- Attic: See Remarks
- Has fireplace: No
Interior area
- Total structure area: 1,600
- Total interior livable area: 1,600 sqft
Property
Parking
- Total spaces: 1
- Parking features: Attached, Driveway, Private
- Garage spaces: 1
- Has uncovered spaces: Yes
Features
- Levels: Two
- Patio & porch: Deck
- Fencing: Fenced
Lot
- Size: 7,616 Square Feet
Details
- Parcel number: 2489113380000070
- Special conditions: None
Construction
Type & style
- Home type: SingleFamily
- Architectural style: Cape Cod
- Property subtype: Single Family Residence, Residential
Materials
- Frame, Vinyl Siding
- Foundation: Concrete Perimeter
Condition
- Actual
- Year built: 1951
Utilities & green energy
- Sewer: Public Sewer
- Water: Public
- Utilities for property: See Remarks
Community & HOA
HOA
- Has HOA: No
Location
- Region: Hicksville
Financial & listing details
- Price per square foot: $499/sqft
- Tax assessed value: $496
- Annual tax amount: $10,219
- Date on market: 8/11/2026
- Cumulative days on market: 4 days
- Listing agreement: Exclusive Right To Sell
Estimated market value
Not available
Estimated sales range
Not available
Not available
Price history
| Date | Event | Price |
|---|---|---|
| 8/11/2026 | Listed for sale | $798,888$499/sqft |
Source:  OneKey® MLS as distributed by MLS GRID #1034836 Report a problem OneKey® MLS as distributed by MLS GRID #1034836 Report a problem | ||
Public tax history
Tax history is unavailable.
Monthly payment
Climate risks
Neighborhood: 11801
Nearby schools
GreatSchools rating
- 8/10Old Country Road SchoolGrades: K-5Distance: 0.3 mi
- 6/10Hicksville Middle SchoolGrades: 6-8Distance: 0.7 mi
- 6/10Hicksville High SchoolGrades: 9-12Distance: 0.4 mi
Schools provided by the listing agent
- Elementary: Old Country Road School
- Middle: Hicksville Middle School
- High: Hicksville High School
Source: OneKey® MLS as distributed by MLS GRID. This data may not be complete. We recommend contacting the local school district to confirm school assignments for this home.
- $810,400-- bd3 ba1.6k sqft20 Cornwell Ln, Hicksville, NY 11801Off Market
- $864,8004 bd2 ba2.1k sqft18 Cornwall Ln, Hicksville, NY 11801Off Market
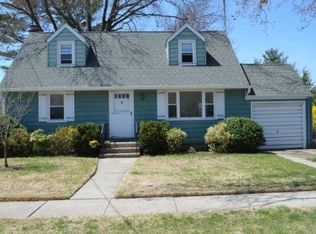
- $667,200-- bd1 ba1.1k sqft22 Cornwall Ln, Hicksville, NY 11801Off Market
- $812,600-- bd2 ba1.5k sqft13 Burkland Ln, Hicksville, NY 11801Off Market
- $1,024,000-- bd2 ba2.8k sqft15 Burkland Ln, Hicksville, NY 11801Off Market
- $813,9005 bd2 ba1.8k sqft304 W Old Country Rd, Hicksville, NY 11801Off Market
- $662,0003 bd3 ba1.4k sqft17 Burkland Ln, Hicksville, NY 11801Sold
- $739,300-- bd2 ba1.2k sqft11 Burkland Ln, Hicksville, NY 11801Off Market
A local agent can set up tours, give advice and negotiate with sellers.
Similar homes
- $859,0004 bd3 ba1.6k sqft2 Briggs Street, Hicksville, NY 11801For Sale

 MLS ID #1019435, Jaswinder Singh, Listing by: BH&G R E Realty Connect. OneKey® MLS as distributed by MLS GRID
 - $779,9993 bd2 ba1.1k sqft18 Cornell Lane, Hicksville, NY 11801For Sale
 MLS ID #1033919, Gagandeep S. Manuja, Listing by: BH&G R E Realty Connect. OneKey® MLS as distributed by MLS GRID
 - $745,0003 bd2 ba1.1k sqft13 Prospect Street, Hicksville, NY 11801For Sale
 MLS ID #1035803, Linda H. Freedman, Listing by: Douglas Elliman Real Estate. OneKey® MLS as distributed by MLS GRID
 - $819,0003 bd2 ba1.6k sqft132 Norman Drive, East Meadow, NY 11554For Sale
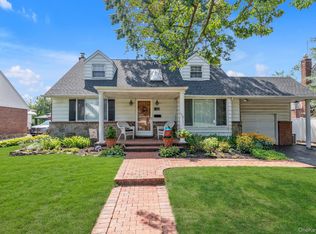 MLS ID #1033845, Matthew J. Korman, Listing by: Douglas Elliman Real Estate. OneKey® MLS as distributed by MLS GRID
 - $799,0004 bd2 ba1.5k sqft166 CHOIR, Westbury, NY 11590For SaleMLS ID #1036037, Felicita Cartagena Nocella, Listing by: Property Professionals Realty. OneKey® MLS as distributed by MLS GRID
- $899,9995 bd3 ba2.2k sqft26 Picture Lane, Hicksville, NY 11801For SaleMLS ID #1018831, Andy J. Wu, Listing by: CPRE Elite Inc. OneKey® MLS as distributed by MLS GRID
- $765,0004 bd2 ba1.3k sqft47 Cove Lane, Levittown, NY 11756For SaleMLS ID #1034378, Gina Arena, Listing by: Exit Family Realty. OneKey® MLS as distributed by MLS GRID
- $799,0004 bd4 ba1.7k sqft1992 Merrick Avenue, Merrick, NY 11566For SaleMLS ID #1033633, Lisa Pellegrino, Listing by: Douglas Elliman Real Estate. OneKey® MLS as distributed by MLS GRID
- $799,9904 bd2 ba1.6k sqft12 Alice Lane, Commack, NY 11725For SaleMLS ID #1025655, Lina Lopes, Listing by: Douglas Elliman Real Estate. OneKey® MLS as distributed by MLS GRID
- $769,0003 bd3 ba1.8k sqft838 Virginia Avenue, North Bellmore, NY 11710For SaleMLS ID #1035447, Jennifer Huancayo, Listing by: OverSouth LLC. OneKey® MLS as distributed by MLS GRID
- $950,0006 bd4 ba2.2k sqft828 Strang Drive, Wantagh, NY 11793For SaleMLS ID #1037576, Michael J. Rose, Listing by: OverSouth LLC. OneKey® MLS as distributed by MLS GRID
- $799,0004 bd1 ba1.2k sqft65 5th Street, Garden City Park, NY 11040For SaleMLS ID #1034347, Robert Bracero, Listing by: Century 21 AA Realty. OneKey® MLS as distributed by MLS GRID
- $799,0003 bd2 ba1.4k sqft228 Van Cott Avenue, Farmingdale, NY 11735For SaleMLS ID #1034016, Dame Cascone CBR, Listing by: Century 21 AA Realty. OneKey® MLS as distributed by MLS GRID
- $839,0004 bd2 ba2.1k sqft3591 Fiddler Lane, Bethpage, NY 11714For SaleMLS ID #1014209, Gagandeep S. Manuja, Listing by: BH&G R E Realty Connect. OneKey® MLS as distributed by MLS GRID
- $899,0004 bd3 ba1.8k sqft826 Beckman Drive, North Bellmore, NY 11710For SaleMLS ID #1035765, Nathan Kaplan, Listing by: Real Broker NY LLC. OneKey® MLS as distributed by MLS GRID
- $749,0004 bd2 ba1.2k sqft1910 Frederick Avenue, Merrick, NY 11566For SaleMLS ID #1035317, Margaret A. Biegelman CBR GRI E-PR, Listing by: Douglas Elliman Real Estate. OneKey® MLS as distributed by MLS GRID
- $749,0005 bd2 ba1.3k sqft170 Tardy Lane S, Wantagh, NY 11793For SaleMLS ID #1032092, Marissa L. Cifarelli, Listing by: RE/MAX Reliance. OneKey® MLS as distributed by MLS GRID
- $759,0005 bd2 ba1.7k sqft24 Seaton Street, Massapequa, NY 11758For SaleMLS ID #1033854, Linda A. Lazio, Listing by: Realty Connect USA LLC. OneKey® MLS as distributed by MLS GRID
- $825,0003 bd2 ba1.6k sqft1812 Gormley Avenue, Merrick, NY 11566For SaleMLS ID #1027522, Glen Fox, Listing by: Douglas Elliman Real Estate. OneKey® MLS as distributed by MLS GRID
- $769,0004 bd2 ba1.5k sqft87 Tardy Lane N, Wantagh, NY 11793For SaleMLS ID #1011681, Allison Cayton, Listing by: Century 21 AA Realty. OneKey® MLS as distributed by MLS GRID
