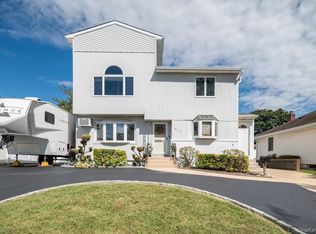
Welcome home to this meticulously maintained 5-bedroom, 2-bath expanded Levitt Ranch, offering the perfect blend of comfort, functionality, and timeless charm. From the moment you arrive, you'll appreciate the home's exceptional curb appeal with beautifully maintained landscaping, new siding, updated windows, and a roof replaced approximately 6 years ago.
Inside, you'll find a thoughtfully updated kitchen that serves as the heart of the home, along with a spacious layout designed for today's lifestyle. The desirable first-floor primary bedroom provides convenience and flexibility, while the fifth bedroom can easily be used as a home office, den, or guest room to suit your needs.
Designed for year-round comfort, the home features three heating zones and ductless heating and cooling, allowing for energy-efficient, customizable climate control throughout the home. Enjoy cozy evenings by the working wood-burning fireplace and take pride in owning a home that has been lovingly cared for and maintained in pristine condition.
Step outside to an oversized backyard with an inground sprinkler system—perfect for entertaining, gardening, play, or simply relaxing in your own private outdoor retreat.
This move-in ready home presents a rare opportunity to own an expanded Levitt Ranch with quality updates, generous living space, and exceptional pride of ownership. Don't miss your chance to make this beautiful home yours!
Pending
$749,000
170 Tardy Lane S, Wantagh, NY 11793
5beds
1,394sqft
Single Family Residence, Residential
Built in 1948
9,610 Square Feet Lot
$-- Zestimate®
$537/sqft
$-- HOA
What's special
Working wood-burning fireplaceBeautifully maintained landscapingDesirable first-floor primary bedroomThoughtfully updated kitchenNew sidingExceptional curb appealPrivate outdoor retreat
- 78 days
- 170
- 2
Likely to sell faster than
Zillow last checked:
Listing updated:
Listed by:
RE/MAX Reliance 516-755-7595,
Marissa L. Cifarelli 516-680-0683
Source: OneKey® MLS as distributed by MLS GRID,MLS#: 1032092
Facts & features
Interior
Bedrooms & bathrooms
- Bedrooms: 5
- Bathrooms: 2
- Full bathrooms: 2
Heating
- Baseboard
Cooling
- Ductless
Appliances
- Included: Dishwasher, Dryer, Electric Cooktop, Electric Oven, ENERGY STAR Qualified Appliances, Microwave, Stainless Steel Appliance(s), Washer
- Laundry: Washer/Dryer Hookup
Features
- First Floor Bedroom, First Floor Full Bath, Eat-in Kitchen, Entrance Foyer, Formal Dining, Granite Counters, In-Law Floorplan, Open Floorplan, Primary Bathroom, Master Downstairs, Storage
- Attic: None
- Has fireplace: Yes
Interior area
- Total structure area: 1,394
- Total interior livable area: 1,394 sqft
Property
Parking
- Parking features: Driveway, On Street
- Has uncovered spaces: Yes
Lot
- Size: 9,610 Square Feet
Details
- Parcel number: 2089513270000410
- Special conditions: None
Construction
Type & style
- Home type: SingleFamily
- Architectural style: Exp Ranch
- Property subtype: Single Family Residence, Residential
Materials
- Frame
Condition
- Year built: 1948
Utilities & green energy
- Sewer: Public Sewer
- Water: Public
- Utilities for property: Electricity Connected, Trash Collection Public, Water Connected
Community & HOA
HOA
- Has HOA: No
Location
- Region: Wantagh
Financial & listing details
- Price per square foot: $537/sqft
- Tax assessed value: $460
- Annual tax amount: $13,570
- Date on market: 7/29/2026
- Cumulative days on market: 68 days
- Listing agreement: Exclusive Right To Sell
- Electric utility on property: Yes
Estimated market value
Not available
Estimated sales range
Not available
Not available
Price history
| Date | Event | Price |
|---|---|---|
| 9/9/2026 | Pending sale | $749,000$537/sqft |
Source:  OneKey® MLS as distributed by MLS GRID #1032092 Report a problem OneKey® MLS as distributed by MLS GRID #1032092 Report a problem | ||
| 7/29/2026 | Listed for sale | $749,000+54.4%$537/sqft |
Source: OneKey® MLS as distributed by MLS GRID #1032092 Report a problem | ||
| 4/28/2021 | Sold | $485,000-5.8%$348/sqft |
Source: OneKey® MLS as distributed by MLS GRID #L3257919 Report a problem | ||
| 1/7/2021 | Pending sale | $515,000$369/sqft |
Source: OneKey® MLS as distributed by MLS GRID #3257919 Report a problem | ||
| 10/23/2020 | Price change | $515,000-2.6%$369/sqft |
Source: Century 21 AA Realty #3257919 Report a problem | ||
| 10/9/2020 | Listed for sale | $529,000$379/sqft |
Source: Century 21 AA Realty #3257919 Report a problem | ||
Public tax history
| Year | Property taxes | Tax assessment |
|---|---|---|
| 2024 | -- | $421 -2.1% |
| 2023 | -- | $430 -1.6% |
| 2022 | -- | $437 |
| 2021 | $14,190 -2.3% | -- |
| 2020 | $14,526 +11.9% | $776 |
| 2019 | $12,978 | $776 |
| 2018 | $12,978 +5.1% | $776 |
| 2017 | $12,350 +5.9% | $776 |
| 2016 | $11,665 +239.5% | $776 |
| 2015 | $3,436 +9.1% | $776 |
| 2013 | $3,149 +2% | $776 |
| 2012 | $3,086 -53.7% | $776 -5.4% |
| 2011 | $6,660 -4.1% | $820 -10.7% |
| 2010 | $6,944 | $918 -13.7% |
| 2009 | -- | $1,064 -0.5% |
| 2008 | -- | $1,069 +5.9% |
| 2006 | -- | $1,009 -40.3% |
| 2005 | -- | $1,691 -35.1% |
| 2004 | -- | $2,605 |
| 2003 | -- | $2,605 -47.9% |
| 2002 | -- | $5,000 |
| 2001 | -- | $5,000 |
| 2000 | -- | $5,000 |
Find assessor info on the county website
Monthly payment
Climate risks
Neighborhood: North Wantagh
Nearby schools
Schools provided by the listing agent
- Elementary: East Broadway School
- Middle: Jonas E Salk Middle School
- High: Gen Douglas Macarthur Senior Hs
Source: OneKey® MLS as distributed by MLS GRID. This data may not be complete. We recommend contacting the local school district to confirm school assignments for this home.
Similar homes
- $699,9994 bd2 ba1.5k sqft90 TWIN Lane N, Wantagh, NY 11793For Sale

 MLS ID #1046711, Michelle A. Juarez Garcia Prieto, Listing by: Nova Real Estate NY Corp. OneKey® MLS as distributed by MLS GRID
 - $849,9995 bd2 ba1.5k sqft948 Simon Place, Wantagh, NY 11793For Sale
 MLS ID #1045598, Thomas Apa CBR, Listing by: Century 21 AA Realty. OneKey® MLS as distributed by MLS GRID
 - $749,9996 bd2 ba1.4k sqft2383 Riverside Drive, Wantagh, NY 11793For Sale
 MLS ID #1021229, Alexander Iaquinta, Listing by: Iaquinta Premier Properties. OneKey® MLS as distributed by MLS GRID
 - $799,9994 bd2 ba1.6k sqft3117 Ward Lane, Wantagh, NY 11793For Sale
 MLS ID #1052346, Dana A. McCann, Listing by: Coldwell Banker American Homes. OneKey® MLS as distributed by MLS GRID
 - $749,0003 bd2 ba1.6k sqft1 Ridgewood Drive, Wantagh, NY 11793For SaleMLS ID #1037008, Denise Fowler MRP, Listing by: Iaquinta Premier Properties. OneKey® MLS as distributed by MLS GRID
- $769,9995 bd3 ba1.6k sqft88 Crestwood Boulevard, Farmingdale, NY 11735For SaleMLS ID #1036921, Jenifer Stryska, Listing by: Coldwell Banker American Homes. OneKey® MLS as distributed by MLS GRID
- $769,9995 bd2 ba1.9k sqft269 Forest Avenue, Massapequa, NY 11758For SaleMLS ID #1042955, Ricardo Pena CBR, Listing by: Compass Greater NY LLC. OneKey® MLS as distributed by MLS GRID
- $825,0005 bd2 ba1.5k sqft157 Land Lane, Westbury, NY 11590For SaleMLS ID #1048088, Carleigh Minton, Listing by: Douglas Elliman Real Estate. OneKey® MLS as distributed by MLS GRID
- $799,0004 bd3 ba2k sqft4027 Jean Avenue, Bethpage, NY 11714For SaleMLS ID #1059430, Rahul Jaggi, Listing by: JAGGI Real Estate. OneKey® MLS as distributed by MLS GRID
- $819,0004 bd3 ba1.2k sqft3917 Miller Place, Levittown, NY 11756For SaleMLS ID #1043274, Paul M. DeTurris, Listing by: Douglas Elliman Real Estate. OneKey® MLS as distributed by MLS GRID
- $849,0003 bd2 ba1.8k sqft3994 Daleview Avenue, Seaford, NY 11783For SaleMLS ID #1050102, Lynn E. Goeller, Listing by: Howard Hanna Coach. OneKey® MLS as distributed by MLS GRID
- $749,9993 bd1 ba1k sqft52 Eastlake Avenue, Massapequa Park, NY 11762For SaleMLS ID #1012298, Sibel Gucum RSPS, Listing by: Sunrise Premier R E LLC. OneKey® MLS as distributed by MLS GRID
- $800,0004 bd3 ba1.9k sqft209 Claxton Avenue, Bellmore, NY 11710For SaleMLS ID #1057879, Robert Bracero, Listing by: Century 21 AA Realty. OneKey® MLS as distributed by MLS GRID
- $699,9993 bd2 ba1.2k sqft139 Arlyn Drive W, Massapequa, NY 11758For SaleMLS ID #1051983, Nicholas Santillo, Listing by: Signature Premier Properties. OneKey® MLS as distributed by MLS GRID
- $699,0003 bd3 ba1.4k sqft410 Midwood Avenue, Bellmore, NY 11710For SaleMLS ID #1057602, Deven Bell, Listing by: Real Broker NY LLC. OneKey® MLS as distributed by MLS GRID
- $749,0004 bd2 ba1.1k sqft1055 Jefferson Street, Baldwin, NY 11510For SaleMLS ID #1047559, Salvatore Sica, Listing by: Sica Realty Group LLC. OneKey® MLS as distributed by MLS GRID
- $824,9993 bd2 ba1.5k sqft680 Harrison Avenue, East Meadow, NY 11554For SaleMLS ID #1057914, Lisa Towne, Listing by: Century 21 AA Realty. OneKey® MLS as distributed by MLS GRID
- $749,0004 bd4 ba1.9k sqft65 Timberpoint Road, East Islip, NY 11730For SaleMLS ID #1042606, Denice Mussillo, Listing by: Exit Realty Achieve. OneKey® MLS as distributed by MLS GRID
- $799,0005 bd2 ba2k sqft724 Sandra Avenue, West Islip, NY 11795For SaleMLS ID #1049682, John A. Caggioni, Listing by: Your Home Sold Guaranteed Rlty. OneKey® MLS as distributed by MLS GRID
- $899,0004 bd2 ba1.7k sqft93 Toronto Avenue, Massapequa, NY 11758For SaleMLS ID #1044539, Elaine Patterson, Listing by: Signature Premier Properties. OneKey® MLS as distributed by MLS GRID
