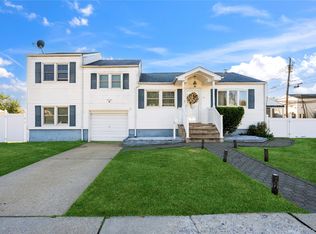
Welcome home to this fully Expanded Cape offering 5 bedrooms and 3 full bathrooms on a beautifully maintained 70 x 100 property. This spacious home features a flexible layout for multi-generational living or work from home needs. The first floor offers a bright living room, formal dining room, kitchen, 2 bedrooms and a full bathroom, along with beautiful hardwood floors throughout. The second-floor features 3 additional bedrooms and 2 full bathrooms, including a spacious primary suite opportunity. Full basement with half-finished space provides additional room for recreation, storage, gym or home office. Enjoy relaxing on the covered front porch or entertaining in the private backyard featuring a small rear deck, new sliding glass door and new 6-foot PVC fencing. Many updates include roof replaced approximately 5 years ago, new hot water heater, new refrigerator and dryer, plus 5 new Pella windows. Additional features include in-ground sprinklers, attached 1-car garage with remote opener and excellent curb appeal. Move right into this Expanded Cape with endless potential in a fantastic location! PRICE REDUCTION of 30K!! DONT MISS THIS ONE!!
For sale
$799,999
88 Crestwood Boulevard, Farmingdale, NY 11735
5beds
1,620sqft
Single Family Residence, Residential
Built in 1956
7,000 Square Feet Lot
$-- Zestimate®
$494/sqft
$-- HOA
What's special
Spacious primary suite opportunityCovered front porchExcellent curb appealNew sliding glass doorIn-ground sprinklersFormal dining roomBeautiful hardwood floors throughout
- 3 days |
- 893 |
- 32 |
Zillow last checked:
Listing updated:
Listed by:
Coldwell Banker American Homes 516-293-2323,
Jenifer Stryska 516-293-2323,
Laura L. Keenan 516-659-1725,
Coldwell Banker American Homes
Source: OneKey® MLS as distributed by MLS GRID,MLS#: 1036921
Facts & features
Interior
Bedrooms & bathrooms
- Bedrooms: 5
- Bathrooms: 3
- Full bathrooms: 3
Heating
- Baseboard, Oil
Cooling
- Wall/Window Unit(s)
Appliances
- Included: Dishwasher, Dryer, Oven, Refrigerator, Washer
Features
- First Floor Bedroom, First Floor Full Bath
- Flooring: Carpet, Ceramic Tile, Hardwood
- Windows: Bay Window(s), New Windows
- Basement: Full,Partially Finished,Storage Space
- Attic: None
- Has fireplace: No
Interior area
- Total structure area: 1,620
- Total interior livable area: 1,620 sqft
Property
Parking
- Total spaces: 2
- Parking features: Driveway, Garage
- Garage spaces: 2
- Has uncovered spaces: Yes
Features
- Patio & porch: Deck, Porch
- Fencing: Back Yard,Fenced
Lot
- Size: 7,000 Square Feet
- Dimensions: 70 x 100
- Features: Back Yard, Sprinklers In Front, Sprinklers In Rear
Details
- Parcel number: 2489482890000930
- Special conditions: None
Construction
Type & style
- Home type: SingleFamily
- Architectural style: Exp Cape
- Property subtype: Single Family Residence, Residential
Materials
- Brick, Frame, Vinyl Siding
- Foundation: Concrete Perimeter
Condition
- Year built: 1956
Utilities & green energy
- Sewer: Public Sewer
- Water: Public
- Utilities for property: Electricity Connected, Sewer Connected, Water Connected
Community & HOA
HOA
- Has HOA: No
Location
- Region: Farmingdale
Financial & listing details
- Price per square foot: $494/sqft
- Tax assessed value: $524
- Annual tax amount: $14,675
- Date on market: 8/10/2026
- Cumulative days on market: 71 days
- Listing agreement: Exclusive Right To Sell
- Electric utility on property: Yes
Estimated market value
Not available
Estimated sales range
Not available
Not available
Price history
| Date | Event | Price |
|---|---|---|
| 8/10/2026 | Listed for sale | $799,999$494/sqft |
Source:  OneKey® MLS as distributed by MLS GRID #1036921 Report a problem OneKey® MLS as distributed by MLS GRID #1036921 Report a problem | ||
| 8/7/2026 | Listing removed | $799,999$494/sqft |
Source: OneKey® MLS as distributed by MLS GRID #1003713 Report a problem | ||
| 6/23/2026 | Price change | $799,999-3.6%$494/sqft |
Source: OneKey® MLS as distributed by MLS GRID #1003713 Report a problem | ||
| 6/1/2026 | Listed for sale | $829,999+103.4%$512/sqft |
Source: OneKey® MLS as distributed by MLS GRID #1003713 Report a problem | ||
| 12/2/2015 | Sold | $408,000-2.6%$252/sqft |
Source: OneKey® MLS as distributed by MLS GRID #L2752055 Report a problem | ||
| 9/26/2015 | Pending sale | $419,000$259/sqft |
Source: CENTURY 21 Prevete-Bastone Real Estate #2752055 Report a problem | ||
| 7/31/2015 | Price change | $419,000-2.3%$259/sqft |
Source: CENTURY 21 Prevete-Bastone Real Estate #2752055 Report a problem | ||
| 7/29/2015 | Listed for sale | $429,000+49.5%$265/sqft |
Source: CENTURY 21 Prevete-Bastone Real Estate #2752055 Report a problem | ||
| 12/29/2014 | Sold | $287,000-18%$177/sqft |
Source: Public Record Report a problem | ||
| 8/30/2014 | Price change | $349,999-7.9%$216/sqft |
Source: CENTURY 21 Prevete-Bastone Real Estate #2667611 Report a problem | ||
| 8/9/2014 | Price change | $379,999-4.8%$235/sqft |
Source: CENTURY 21 Prevete-Bastone Real Estate #2667611 Report a problem | ||
| 7/16/2014 | Price change | $399,000-2.4%$246/sqft |
Source: CENTURY 21 Prevete-Bastone Real Estate #2667611 Report a problem | ||
| 6/27/2014 | Price change | $409,000-6%$252/sqft |
Source: CENTURY 21 Prevete-Bastone Real Estate #2667611 Report a problem | ||
| 4/28/2014 | Listed for sale | $435,000+77.6%$269/sqft |
Source: Century 21 Prevete/Bastone Real Estate Report a problem | ||
| 1/27/2000 | Sold | $244,900$151/sqft |
Source: Public Record Report a problem | ||
Public tax history
| Year | Property taxes | Tax assessment |
|---|---|---|
| 2024 | -- | $524 +5.4% |
| 2023 | -- | $497 -5.2% |
| 2022 | -- | $524 |
| 2021 | $13,185 +7.9% | -- |
| 2020 | $12,223 +21.4% | $642 -3.3% |
| 2019 | $10,065 | $664 +10.1% |
| 2018 | $10,065 -24.1% | $603 -27.3% |
| 2017 | $13,255 +6.1% | $829 |
| 2016 | $12,497 +217.9% | $829 |
| 2015 | $3,931 +10.1% | $829 |
| 2013 | $3,571 +7.5% | $829 |
| 2012 | $3,322 -52.7% | $829 |
| 2011 | $7,022 -4.4% | $829 -11.6% |
| 2010 | $7,344 | $938 -19% |
| 2009 | -- | $1,158 -1.3% |
| 2008 | -- | $1,173 +4.8% |
| 2006 | -- | $1,119 -36.6% |
| 2005 | -- | $1,764 -38.4% |
| 2004 | -- | $2,862 |
| 2003 | -- | $2,862 -53% |
| 2002 | -- | $6,090 |
| 2001 | -- | $6,090 +2.4% |
| 2000 | -- | $5,950 |
Find assessor info on the county website
Monthly payment
Climate risks
Neighborhood: South Farmingdale
Nearby schools
GreatSchools rating
- 5/10Woodward Parkway Elementary SchoolGrades: K-5Distance: 0.4 mi
- 4/10Howitt SchoolGrades: 6-8Distance: 1.3 mi
- 7/10Farmingdale Senior High SchoolGrades: 9-12Distance: 0.4 mi
Schools provided by the listing agent
- Elementary: Woodward Parkway Elementary School
- Middle: Howitt School
- High: Farmingdale Senior High School
Source: OneKey® MLS as distributed by MLS GRID. This data may not be complete. We recommend contacting the local school district to confirm school assignments for this home.
- $769,000-- bd2 ba1.4k sqft90 Crestwood Blvd, Farmingdale, NY 11735Off Market
- $707,300-- bd1 ba1.2k sqft86 Crestwood Blvd, Farmingdale, NY 11735Off Market
- $733,800-- bd1 ba1.4k sqft75 Oakwood Ave, Farmingdale, NY 11735Off Market
- $812,500-- bd2 ba1.8k sqft77 Oakwood Ave, Farmingdale, NY 11735Off Market
- $887,6005 bd2 ba2.3k sqft73 Oakwood Ave, Farmingdale, NY 11735Off Market
- $714,100-- bd1 ba1.4k sqft84 Crestwood Blvd, Farmingdale, NY 11735Off Market
- $791,700-- bd2 ba1.4k sqft93 Crestwood Blvd, Farmingdale, NY 11735Off Market
- $800,0005 bd3 ba1.9k sqft94 Crestwood Blvd, Farmingdale, NY 11735Sold
A local agent can set up tours, give advice and negotiate with sellers.
Similar homes
- $749,0003 bd2 ba1.4k sqft131 S 5th Street, Bethpage, NY 11714For Sale
 MLS ID #1036945, Jill Berger, Listing by: Compass Greater NY LLC. OneKey® MLS as distributed by MLS GRID
 - $749,9995 bd3 ba1.4k sqft2671 7th Avenue, East Meadow, NY 11554For Sale
 MLS ID #1033797, Karyn Dietrich, Listing by: Prime Realty. OneKey® MLS as distributed by MLS GRID
 - $749,9995 bd2 ba1.9k sqft380 Sheridan Street, Westbury, NY 11590For Sale
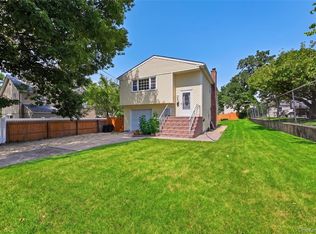 MLS ID #1036537, Ramon A. Bonilla, Listing by: Ramon Bonilla. OneKey® MLS as distributed by MLS GRID
 - $749,0005 bd2 ba1.3k sqft170 Tardy Lane S, Wantagh, NY 11793For Sale
 MLS ID #1032092, Marissa L. Cifarelli, Listing by: RE/MAX Reliance. OneKey® MLS as distributed by MLS GRID
 - $799,9904 bd2 ba1.6k sqft12 Alice Lane, Commack, NY 11725For SaleMLS ID #1025655, Lina Lopes, Listing by: Douglas Elliman Real Estate. OneKey® MLS as distributed by MLS GRID
- $650,0003 bd3 ba1.1k sqft1028 Herzel Boulevard, West Babylon, NY 11704For SaleMLS ID #1038309, Katherine Idrobo, Listing by: Century 21 KR Realty. OneKey® MLS as distributed by MLS GRID
- $765,0004 bd2 ba1.3k sqft47 Cove Lane, Levittown, NY 11756For SaleMLS ID #1034378, Gina Arena, Listing by: Exit Family Realty. OneKey® MLS as distributed by MLS GRID
- $749,0004 bd3 ba1.4k sqft201 Willis Court, Wantagh, NY 11793For SaleMLS ID #1031420, Gloria L. Li CBR, Listing by: Signature Premier Properties. OneKey® MLS as distributed by MLS GRID
- $749,9994 bd2 ba1.8k sqft653 Meadow Road, Smithtown, NY 11787For SaleMLS ID #1038388, Brenin P. Stark, Listing by: Olga Baram. OneKey® MLS as distributed by MLS GRID
- $825,0004 bd3 ba1.6k sqft2275 Hynes Place, Bellmore, NY 11710For SaleMLS ID #1034854, Antonio Russo CBR, Listing by: True Homes Inc. OneKey® MLS as distributed by MLS GRID
- $750,0005 bd2 ba1.4k sqft2360 Hamilton Avenue, Bellmore, NY 11710For SaleMLS ID #1030276, Lisa D. Rosenblatt SRS GRI, Listing by: Century 21 AA Realty. OneKey® MLS as distributed by MLS GRID
- $798,9994 bd2 ba1.3k sqft2327 Penatiquit Avenue, Seaford, NY 11783For SaleMLS ID #1029541, Cheryl R. Constantine CBR, Listing by: Douglas Elliman Real Estate. OneKey® MLS as distributed by MLS GRID
- $665,6654 bd2 ba1.5k sqft82 Herman Avenue, North Babylon, NY 11703For SaleMLS ID #1036530, Randy B. Stander, Listing by: Summit Realty Group of NY. OneKey® MLS as distributed by MLS GRID
- $824,9995 bd2 ba2.2k sqft395 N Putnam Avenue, Lindenhurst, NY 11757For SaleMLS ID #1019385, Gina Marie Bettenhauser ABR SRES C, Listing by: MYNY Residential. OneKey® MLS as distributed by MLS GRID
- $799,9995 bd3 ba2k sqft733 14th Street, West Babylon, NY 11704For SaleMLS ID #1010469, Anthony Mantovani, Listing by: Exit Realty Achieve. OneKey® MLS as distributed by MLS GRID
- $850,0005 bd3 ba2.3k sqft394 Warwick Road, East Meadow, NY 11554For SaleMLS ID #1030948, Yang Shen, Listing by: Douglas Elliman Real Estate. OneKey® MLS as distributed by MLS GRID
- $836,5004 bd2 ba1.6k sqft1865 Dover Road, Wantagh, NY 11793For SaleMLS ID #1029214, Tara Ekelman, Listing by: Douglas Elliman Real Estate. OneKey® MLS as distributed by MLS GRID
- $899,9994 bd2 ba1.5k sqft93 Duckpond Drive N, Wantagh, NY 11793For SaleMLS ID #1033021, Natasha Martinez, Listing by: EXP Realty. OneKey® MLS as distributed by MLS GRID
- $719,0004 bd2 ba1.4k sqft790 Woodside Drive, Wantagh, NY 11793For SaleMLS ID #1026889, Doreen Gordon, Listing by: Charles Rutenberg Realty Inc. OneKey® MLS as distributed by MLS GRID
- $735,0004 bd2 ba1.3k sqft65 Club Lane, Levittown, NY 11756For SaleMLS ID #1012178, Frank L. Gatto CBR, Listing by: Signature Premier Properties. OneKey® MLS as distributed by MLS GRID
