Expanded Cape Cod Hardwood Floors Thru-Out, Oversized Primary Bedroom On First Floor , Basement has Outside Entrance, Central Air, Wood Covered Outside Patio, Detached Garage, Inground Sprinklers.
Pending
$719,000
790 Woodside Drive, Wantagh, NY 11793
4beds
1,427sqft
Single Family Residence, Residential
Built in 1951
7,130 Square Feet Lot
$-- Zestimate®
$504/sqft
$-- HOA
What's special
- 99 days
- 76
- 4
Likely to sell faster than
Zillow last checked:
Listing updated:
Listed by:
Charles Rutenberg Realty Inc rpfeffer@crrli.net,
Doreen Gordon 516-510-7751
Source: OneKey® MLS as distributed by MLS GRID,MLS#: 1026889
Facts & features
Interior
Bedrooms & bathrooms
- Bedrooms: 4
- Bathrooms: 2
- Full bathrooms: 2
Bedroom 1
- Description: Large Expanded
- Level: First
Bedroom 2
- Description: Includes Washer & Dryer
- Level: First
Bedroom 3
- Level: Second
Bedroom 4
- Level: Second
Bathroom 1
- Description: Full
- Level: First
Basement
- Description: Full Finished
- Level: Basement
Kitchen
- Description: Eat In Bright Sunny
- Level: First
Living room
- Description: Large Living and Dining Room
- Level: First
Heating
- Baseboard
Cooling
- Central Air
Appliances
- Included: Cooktop, Dishwasher, Dryer, Freezer, Gas Cooktop, Washer
Features
- First Floor Bedroom, First Floor Full Bath, Eat-in Kitchen, Formal Dining
- Flooring: Hardwood
- Basement: Full
- Attic: None
- Has fireplace: No
Interior area
- Total structure area: 1,427
- Total interior livable area: 1,427 sqft
Property
Parking
- Total spaces: 1
- Parking features: Attached
- Garage spaces: 1
Lot
- Size: 7,130 Square Feet
Details
- Parcel number: 2089512870000240
- Special conditions: None
Construction
Type & style
- Home type: SingleFamily
- Architectural style: Exp Cape
- Property subtype: Single Family Residence, Residential
Materials
- Frame
Condition
- Year built: 1951
Utilities & green energy
- Sewer: Public Sewer
- Water: Public
- Utilities for property: Natural Gas Available, Natural Gas Connected
Community & HOA
HOA
- Has HOA: No
Location
- Region: Wantagh
Financial & listing details
- Price per square foot: $504/sqft
- Tax assessed value: $479
- Annual tax amount: $13,500
- Date on market: 7/16/2026
- Cumulative days on market: 99 days
- Listing agreement: Exclusive Right To Sell
Estimated market value
Not available
Estimated sales range
Not available
Not available
Price history
| Date | Event | Price |
|---|---|---|
| 8/28/2026 | Pending sale | $719,000$504/sqft |
Source:  OneKey® MLS as distributed by MLS GRID #1026889 Report a problem OneKey® MLS as distributed by MLS GRID #1026889 Report a problem | ||
| 8/28/2026 | Listing removed | $719,000$504/sqft |
Source: OneKey® MLS as distributed by MLS GRID #1026889 Report a problem | ||
| 7/27/2026 | Listed for sale | $719,000+75.4%$504/sqft |
Source: OneKey® MLS as distributed by MLS GRID #1026889 Report a problem | ||
| 1/5/2016 | Sold | $410,000-3.5%$287/sqft |
Source: OneKey® MLS as distributed by MLS GRID #L2790322 Report a problem | ||
| 10/27/2015 | Price change | $424,777-1.2%$298/sqft |
Source: Realty Connect USA LLC #2790322 Report a problem | ||
| 9/28/2015 | Price change | $429,777-2.3%$301/sqft |
Source: Realty Connect USA LLC #2790322 Report a problem | ||
| 9/22/2015 | Price change | $439,777-2.2%$308/sqft |
Source: Realty Connect USA LLC #2790322 Report a problem | ||
| 8/20/2015 | Listed for sale | $449,777+55.8%$315/sqft |
Source: Realty Connect USA LLC #2790322 Report a problem | ||
| 7/9/2015 | Sold | $288,750-21.7%$202/sqft |
Source: Public Record Report a problem | ||
| 3/21/2015 | Listed for sale | -- |
Source: Auction.com Report a problem | ||
| 1/20/2015 | Listing removed | -- |
Source: Auction.com Report a problem | ||
| 12/24/2014 | Listed for sale | -- |
Source: Auction.com Report a problem | ||
| 11/18/2014 | Listing removed | -- |
Source: Auction.com Report a problem | ||
| 10/23/2014 | Listed for sale | -- |
Source: Auction.com Report a problem | ||
| 8/18/2011 | Listing removed | $369,000$259/sqft |
Source: Prevete Real Estate #2371454 Report a problem | ||
| 3/4/2011 | Listed for sale | $369,000-17.5%$259/sqft |
Source: Century 21 Prevete People Services Realty #2371454 Report a problem | ||
| 5/11/2007 | Sold | $447,500$314/sqft |
Source: Public Record Report a problem | ||
Public tax history
| Year | Property taxes | Tax assessment |
|---|---|---|
| 2024 | -- | $436 -0.5% |
| 2023 | -- | $438 -8.4% |
| 2022 | -- | $478 |
| 2021 | $11,290 -9.7% | -- |
| 2020 | $12,501 -15.2% | $651 -6.7% |
| 2019 | $14,742 | $698 -16.8% |
| 2018 | $14,742 +4.5% | $839 |
| 2017 | $14,101 +0.2% | $839 |
| 2016 | $14,075 +311.7% | $839 |
| 2015 | $3,419 +6.6% | $839 |
| 2013 | $3,206 +2% | $839 |
| 2012 | $3,144 -54.1% | $839 |
| 2011 | $6,852 -5.6% | $839 -11.9% |
| 2010 | $7,260 | $952 -16.4% |
| 2009 | -- | $1,139 +3.5% |
| 2008 | -- | $1,100 +6% |
| 2006 | -- | $1,038 -28.5% |
| 2005 | -- | $1,452 -46.8% |
| 2004 | -- | $2,729 |
| 2003 | -- | $2,729 -45.4% |
| 2002 | -- | $5,000 |
| 2001 | -- | $5,000 |
| 2000 | -- | $5,000 |
Find assessor info on the county website
Monthly payment
Climate risks
Neighborhood: North Wantagh
Nearby schools
Schools provided by the listing agent
- Elementary: Lee Road
- Middle: Jonas E Salk Middle School
- High: Gen Douglas Macarthur Senior Hs
Source: OneKey® MLS as distributed by MLS GRID. This data may not be complete. We recommend contacting the local school district to confirm school assignments for this home.
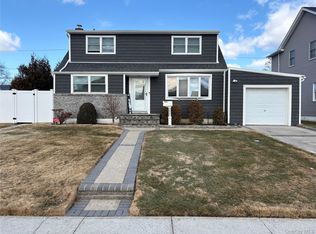

Similar homes
- $779,0004 bd2 ba1.6k sqft2366 Sycamore Avenue, Wantagh, NY 11793For Sale

 MLS ID #1061471, Jessica Hollenstein ABR CBR RSPS S, Listing by: Douglas Elliman Real Estate. OneKey® MLS as distributed by MLS GRID
 - $759,9994 bd2 ba1.6k sqft37 Gun Lane, Levittown, NY 11756For Sale
 MLS ID #1023863, Neil J. Tevez, Listing by: Daniel Gale Sothebys Intl Rlty. OneKey® MLS as distributed by MLS GRID
 - $719,0004 bd2 ba1.4k sqft91 Spruce Avenue, West Islip, NY 11795For Sale
 MLS ID #1063813, Irene Siconolfi, Listing by: Douglas Elliman Real Estate. OneKey® MLS as distributed by MLS GRID
 - $780,0004 bd2 ba1.4k sqft20 Peacock Lane, Levittown, NY 11756For Sale
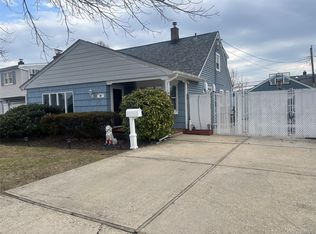 MLS ID #966305, Monica Figueirido Martinez SFR, Listing by: Coldwell Banker American Homes. OneKey® MLS as distributed by MLS GRID
 - $770,0003 bd1 ba1k sqft391 Bellmore Road, East Meadow, NY 11554For SaleMLS ID #1029097, Rao A Shaan Khan CRS GRI E-PRO REN, Listing by: RK Realty Group. OneKey® MLS as distributed by MLS GRID
- $739,9903 bd1 ba1.3k sqft64 Linden Boulevard, Hicksville, NY 11801For SaleMLS ID #1023612, Loraine Burke CBR, Listing by: Signature Premier Properties. OneKey® MLS as distributed by MLS GRID
- $699,9904 bd2 ba1.6k sqft42 Spencer Street, Farmingdale, NY 11735For SaleMLS ID #1043893, Lawrence J. Theodore, Listing by: Coldwell Banker American Homes. OneKey® MLS as distributed by MLS GRID
- $675,0005 bd2 ba1.1k sqft256 9th Street, Bethpage, NY 11714For SaleMLS ID #1059672, Amandeep Gaubaria, Listing by: Property Professionals Realty. OneKey® MLS as distributed by MLS GRID
- $749,0003 bd3 ba2k sqft31 Eastwood Drive, North Babylon, NY 11703For SaleMLS ID #1034598, Jamie C. Winkler, Listing by: Winkler Real Estate Inc. OneKey® MLS as distributed by MLS GRID
- $799,0004 bd2 ba1.7k sqft33 Stonecutter Road, Levittown, NY 11756For SaleMLS ID #1053792, Alice Yurkerwich, Listing by: Howard Hanna Coach. OneKey® MLS as distributed by MLS GRID
- $929,0004 bd3 ba1.8k sqft2669 Grayson Drive, East Meadow, NY 11554For SaleMLS ID #1047599, Orlando Frade CBR, Listing by: Douglas Elliman Real Estate. OneKey® MLS as distributed by MLS GRID
- $799,9994 bd2 ba1.8k sqft26 Berry Lane, Hicksville, NY 11801For SaleMLS ID #1019444, Jaswinder Singh, Listing by: BH&G R E Realty Connect. OneKey® MLS as distributed by MLS GRID
- $749,0003 bd3 ba1.4k sqft1691 Ivanhoe Drive, Merrick, NY 11566For SaleMLS ID #1044116, Eric Boorum, Listing by: Douglas Elliman Real Estate. OneKey® MLS as distributed by MLS GRID
- $699,9994 bd3 ba1.6k sqft3291 Wolfson Drive, Baldwin, NY 11510For SaleMLS ID #1039487, Leah E. Rosensweig Tozer CBR, Listing by: Daniel Gale Sothebys Intl Rlty. OneKey® MLS as distributed by MLS GRID
- $659,0003 bd2 ba1.1k sqft132 Yoakum Avenue, Farmingdale, NY 11735For SaleMLS ID #1060243, Vincent John Bonica, Listing by: Howard Hanna Coach. OneKey® MLS as distributed by MLS GRID
- $719,0004 bd2 ba2k sqft81 Wilson Avenue, Amityville, NY 11701For SaleMLS ID #1058859, Stephany Hill-Cabera, Listing by: Century 21 AA Realty. OneKey® MLS as distributed by MLS GRID
- $849,9004 bd3 ba1.4k sqft329 Andrews Road, Mineola, NY 11501For SaleMLS ID #1064594, Joanne K. Fiori, Listing by: BH&G R E Realty Connect. OneKey® MLS as distributed by MLS GRID
- $879,9994 bd3 ba1.8k sqft78 Pengon Circle, East Meadow, NY 11554For SaleMLS ID #1040869, Angela J. Rodriguez, Listing by: Real Broker NY LLC. OneKey® MLS as distributed by MLS GRID
- $699,9995 bd2 ba1.6k sqft173 Marcy Street, West Babylon, NY 11704For SaleMLS ID #1060188, Lillian Rose Worthy, Listing by: BERKSHIRE HATHAWAY. OneKey® MLS as distributed by MLS GRID
- $699,9003 bd1 ba1k sqft133 Booth Street, Hempstead, NY 11550For SaleMLS ID #1030962, John C. Prato CBR, Listing by: Kin Realty Of New York LLC. OneKey® MLS as distributed by MLS GRID
