Welcome to your new home in Merrick. This adorable ranch has so much to offer. Enjoy a flexible layout with an open kitchen design featuring newer stainless-steel appliances, gas cooking, gorgeous black granite countertops with a peninsula and custom cabinetry. Yes, there is a spacious full finished basement, plus a sunken den with its own private entrance. If you're looking for potential to add bonus rental space, here it is. Hardwood floors throughout, new roof and new siding. Convenient half bath in primary bedroom. Natural gas and sewers are a given, and an attached one car garage with a loft area can be used for private parking or extra storage. Fully fenced yard on a corner lot, on a quiet block with lots of street parking. This is the one.
For sale
$749,000
1691 Ivanhoe Drive, Merrick, NY 11566
3beds
1,467sqft
Single Family Residence, Residential
Built in 1957
6,600 Square Feet Lot
$-- Zestimate®
$511/sqft
$-- HOA
What's special
Spacious full finished basementHardwood floors throughoutGas cookingNewer stainless-steel appliancesFlexible layoutOpen kitchen designCustom cabinetry
- 26 days
- 2,538
- 128
Likely to sell faster than
Zillow last checked:
Listing updated:
Listed by:
Douglas Elliman Real Estate 631-758-2552,
Eric Boorum 631-375-8823
Source: OneKey® MLS as distributed by MLS GRID,MLS#: 1044116
Facts & features
Interior
Bedrooms & bathrooms
- Bedrooms: 3
- Bathrooms: 3
- Full bathrooms: 2
- 1/2 bathrooms: 1
Heating
- Natural Gas
Cooling
- Wall/Window Unit(s)
Appliances
- Included: Stainless Steel Appliance(s)
- Laundry: Washer/Dryer Hookup, In Basement
Features
- First Floor Bedroom, First Floor Full Bath, Open Floorplan, Open Kitchen, Stone Counters, Storage
- Flooring: Hardwood
- Basement: Finished,Full
- Attic: Full
- Has fireplace: No
Interior area
- Total structure area: 1,467
- Total interior livable area: 1,467 sqft
Property
Parking
- Total spaces: 1
- Parking features: Driveway, Garage
- Garage spaces: 1
- Has uncovered spaces: Yes
Lot
- Size: 6,600 Square Feet
Details
- Parcel number: 2089551560000010
- Special conditions: None
Construction
Type & style
- Home type: SingleFamily
- Architectural style: Ranch
- Property subtype: Single Family Residence, Residential
Materials
- Frame
Condition
- Year built: 1957
Utilities & green energy
- Sewer: Public Sewer
- Water: Public
- Utilities for property: Electricity Connected, Natural Gas Connected, Sewer Connected, Trash Collection Public, Water Connected
Community & HOA
HOA
- Has HOA: No
Location
- Region: Merrick
Financial & listing details
- Price per square foot: $511/sqft
- Tax assessed value: $461
- Annual tax amount: $13,428
- Date on market: 9/16/2026
- Cumulative days on market: 27 days
- Listing agreement: Exclusive Right To Sell
- Electric utility on property: Yes
Estimated market value
Not available
Estimated sales range
Not available
Not available
Price history
| Date | Event | Price |
|---|---|---|
| 9/16/2026 | Listed for sale | $749,000$511/sqft |
Source:  OneKey® MLS as distributed by MLS GRID #1044116 Report a problem OneKey® MLS as distributed by MLS GRID #1044116 Report a problem | ||
Public tax history
| Year | Property taxes | Tax assessment |
|---|---|---|
| 2024 | -- | $407 -2.4% |
| 2023 | -- | $417 -4.6% |
| 2022 | -- | $437 |
| 2021 | $11,474 +7% | -- |
| 2020 | $10,728 -8.9% | $642 |
| 2019 | $11,774 | $642 -19% |
| 2018 | $11,774 +6.1% | $793 |
| 2017 | $11,092 +6.4% | $793 |
| 2016 | $10,428 +231.4% | $793 |
| 2015 | $3,147 +5.7% | $793 |
| 2013 | $2,978 +3.6% | $793 |
| 2012 | $2,875 -61.4% | $793 -10.5% |
| 2011 | $7,454 +8.1% | $886 -0.9% |
| 2010 | $6,897 | $894 -16.8% |
| 2009 | -- | $1,075 -1.5% |
| 2008 | -- | $1,091 +5.9% |
| 2006 | -- | $1,030 -38.4% |
| 2005 | -- | $1,673 -40.1% |
| 2004 | -- | $2,794 |
| 2003 | -- | $2,794 -51.4% |
| 2002 | -- | $5,750 |
| 2001 | -- | $5,750 |
| 2000 | -- | $5,750 |
Find assessor info on the county website
Monthly payment
Climate risks
Neighborhood: 11566
Nearby schools
Schools provided by the listing agent
- Elementary: Birch School
- Middle: Merrick Avenue Middle School
- High: John F Kennedy High School
Source: OneKey® MLS as distributed by MLS GRID. This data may not be complete. We recommend contacting the local school district to confirm school assignments for this home.
Similar homes
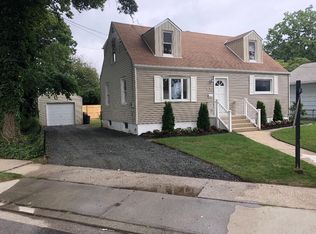
- $799,0004 bd4 ba1.7k sqft1992 Merrick Avenue, Merrick, NY 11566For Sale

 MLS ID #1033633, Lisa Pellegrino, Listing by: Douglas Elliman Real Estate. OneKey® MLS as distributed by MLS GRID
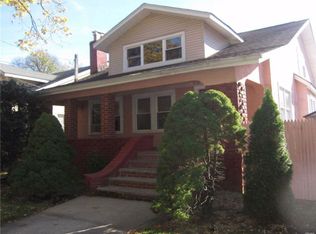
 - $960,0004 bd3 ba1.9k sqft2919 Bond Drive, Merrick, NY 11566For Sale
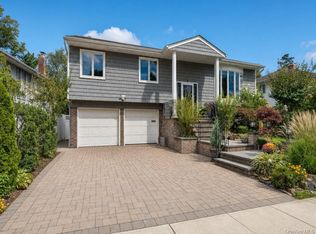 MLS ID #1053980, Cathy Stone CBR, Listing by: Douglas Elliman Real Estate. OneKey® MLS as distributed by MLS GRID
 - $699,0003 bd3 ba1.4k sqft410 Midwood Avenue, Bellmore, NY 11710For Sale
 MLS ID #1057602, Deven Bell, Listing by: Real Broker NY LLC. OneKey® MLS as distributed by MLS GRID
 - $750,0003 bd2 ba1.9k sqft4 Wilshire Court, Freeport, NY 11520For Sale
 MLS ID #1033727, Paige R. Chirco, Listing by: Douglas Elliman Real Estate. OneKey® MLS as distributed by MLS GRID
 - $749,0003 bd2 ba1.2k sqft35 Saint Marks Avenue, Rockville Centre, NY 11570For SaleMLS ID #1056417, Elizabeth A. Byrne, Listing by: Harms Real Estate Inc. OneKey® MLS as distributed by MLS GRID
- $749,9993 bd2 ba1.7k sqft208 Island Parkway W, Island Park, NY 11558For SaleMLS ID #1058481, Joseph Femia, Listing by: Signature Premier Properties. OneKey® MLS as distributed by MLS GRID
- $768,0003 bd2 ba1.9k sqft126 Washington Avenue, Roosevelt, NY 11575For SaleMLS ID #1043743, Nancy Vargas-Johnson GRI SRS, Listing by: BH&G R E Realty Connect. OneKey® MLS as distributed by MLS GRID
- $749,0003 bd2 ba1.5k sqft3352 4th Street, Oceanside, NY 11572For SaleMLS ID #1044848, John C. Gandolfo, Listing by: Coldwell Banker American Homes. OneKey® MLS as distributed by MLS GRID
- $770,0003 bd1 ba1k sqft391 Bellmore Road, East Meadow, NY 11554For SaleMLS ID #1029097, Rao A Shaan Khan CRS GRI E-PRO REN, Listing by: RK Realty Group. OneKey® MLS as distributed by MLS GRID
- $679,0003 bd3 ba1.1k sqft111 Woodside Avenue, Freeport, NY 11520For SaleMLS ID #1050454, Kimberly Phillips, Listing by: Oversouth LLC. OneKey® MLS as distributed by MLS GRID
- $825,0004 bd3 ba1.6k sqft2275 Hynes Place, Bellmore, NY 11710For SaleMLS ID #1034854, Antonio Russo CBR, Listing by: True Homes Inc. OneKey® MLS as distributed by MLS GRID
- $769,0004 bd1 ba1.1k sqft65 Stewart Avenue, Stewart Manor, NY 11530For SaleMLS ID #1053362, Una Walsh, Listing by: Floral Homes Inc. OneKey® MLS as distributed by MLS GRID
- $689,0004 bd1 ba1.4k sqft2906 Court Street, Oceanside, NY 11572For SaleMLS ID #1054760, Lorraine Weber, Listing by: Coldwell Banker American Homes. OneKey® MLS as distributed by MLS GRID
- $749,8003 bd3 ba1.7k sqft143 Deer Lake Drive, North Babylon, NY 11703For SaleMLS ID #1058142, Deborah F. Berkman, Listing by: Signature Premier Properties. OneKey® MLS as distributed by MLS GRID
- $767,0004 bd3 ba1.5k sqft50 Manor Road, Valley Stream, NY 11580For SaleMLS ID #1036773, Howard S. Grynspan, Listing by: HomeSmart Homes & Estates. OneKey® MLS as distributed by MLS GRID
- $759,0005 bd2 ba1.5k sqft28 Book Lane, Levittown, NY 11756For SaleMLS ID #1038510, Gerard McMahon, Listing by: Real Broker NY LLC. OneKey® MLS as distributed by MLS GRID
- $899,0003 bd2 ba1.7k sqft50 Marie Place, Massapequa, NY 11758For SaleMLS ID #1050363, Elpis Hardiman, Listing by: Douglas Elliman Real Estate. OneKey® MLS as distributed by MLS GRID
- $798,0003 bd2 ba1.3k sqft2262 1st Street, East Meadow, NY 11554For SaleMLS ID #1044272, Antonietta Battisti, Listing by: Signature Premier Properties. OneKey® MLS as distributed by MLS GRID
- $699,9994 bd3 ba1.6k sqft3291 Wolfson Drive, Baldwin, NY 11510For SaleMLS ID #1039487, Leah E. Rosensweig Tozer CBR, Listing by: Daniel Gale Sothebys Intl Rlty. OneKey® MLS as distributed by MLS GRID
- $769,9995 bd3 ba1.6k sqft88 Crestwood Boulevard, Farmingdale, NY 11735For SaleMLS ID #1036921, Jenifer Stryska, Listing by: Coldwell Banker American Homes. OneKey® MLS as distributed by MLS GRID
