From the outside, this ranch has a modest footprint, but step inside and you’ll find a comfortable, thoughtfully laid-out 3-bedroom, 3-bath home with more usable space than it first appears. The open floor plan brings in plenty of natural sunlight and creates an easy flow from room to room. The primary bedroom features an ensuite bath and sliding doors leading directly to the deck, overlooking a peaceful, nicely landscaped backyard. The attached garage provides convenient access to the kitchen, and first-floor laundry adds to the home's everyday functionality. The finished basement offers additional living space, a full bath, an outside entrance, and an egress window. A built-in dehumidifier system enhances comfort and quality. There’s also a pull-down attic that is insulated and finished, providing practical storage space without taking away from the living areas. This is one of those homes that makes more sense once you step inside. The space is comfortable, functional, and well maintained, with thoughtful improvements throughout. The owner has taken great care of the property, and it shows.
For sale
$679,000
111 Woodside Avenue, Freeport, NY 11520
3beds
1,126sqft
Single Family Residence, Residential
Built in 1996
6,250 Square Feet Lot
$-- Zestimate®
$603/sqft
$-- HOA
What's special
Peaceful nicely landscaped backyardFirst-floor laundryPlenty of natural sunlightOpen floor planBuilt-in dehumidifier system
- 13 days
- 1,959
- 280
Likely to sell faster than
Zillow last checked:
Listing updated:
Listed by:
Oversouth LLC 631-770-0030,
Kimberly Phillips 516-419-0910
Source: OneKey® MLS as distributed by MLS GRID,MLS#: 1050454
Facts & features
Interior
Bedrooms & bathrooms
- Bedrooms: 3
- Bathrooms: 3
- Full bathrooms: 3
Heating
- Natural Gas
Cooling
- Wall/Window Unit(s)
Appliances
- Included: Dishwasher, Dryer, Stainless Steel Appliance(s), Washer
Features
- Open Floorplan
- Basement: Full
- Attic: Pull Stairs
- Has fireplace: No
Interior area
- Total structure area: 1,126
- Total interior livable area: 1,126 sqft
Property
Parking
- Total spaces: 1
- Parking features: Driveway
- Garage spaces: 1
- Has uncovered spaces: Yes
Lot
- Size: 6,250 Square Feet
Details
- Parcel number: 2009553420001240
- Special conditions: None
Construction
Type & style
- Home type: SingleFamily
- Architectural style: Ranch
- Property subtype: Single Family Residence, Residential
Materials
- Vinyl Siding
Condition
- Year built: 1996
Utilities & green energy
- Sewer: Public Sewer
- Water: Public
- Utilities for property: Electricity Available
Community & HOA
HOA
- Has HOA: No
Location
- Region: Freeport
Financial & listing details
- Price per square foot: $603/sqft
- Tax assessed value: $361
- Annual tax amount: $10,122
- Date on market: 9/14/2026
- Cumulative days on market: 13 days
- Listing agreement: Exclusive Right To Sell
- Electric utility on property: Yes
Estimated market value
Not available
Estimated sales range
Not available
Not available
Price history
| Date | Event | Price |
|---|---|---|
| 9/14/2026 | Listed for sale | $679,000+474.7%$603/sqft |
Source:  OneKey® MLS as distributed by MLS GRID #1050454 Report a problem OneKey® MLS as distributed by MLS GRID #1050454 Report a problem | ||
| 7/2/1996 | Sold | $118,155$105/sqft |
Source: Public Record Report a problem | ||
Public tax history
| Year | Property taxes | Tax assessment |
|---|---|---|
| 2024 | -- | $361 |
| 2023 | -- | $361 |
| 2022 | -- | $361 |
| 2021 | $5,693 +0.6% | -- |
| 2020 | $5,659 +8.4% | $581 |
| 2019 | $5,220 | $581 |
| 2018 | $5,220 +6.1% | $581 |
| 2017 | $4,919 -0.6% | $581 |
| 2016 | $4,951 +577.7% | $581 |
| 2015 | $731 +5.5% | $581 |
| 2013 | $693 +12.2% | $581 |
| 2012 | $617 -87.1% | $581 -31.2% |
| 2011 | $4,768 +22.5% | $844 +4.1% |
| 2010 | $3,891 | $811 +1% |
| 2009 | -- | $803 +5.9% |
| 2008 | -- | $758 +5.9% |
| 2006 | -- | $716 -37.5% |
| 2005 | -- | $1,145 -37.2% |
| 2004 | -- | $1,824 |
| 2003 | -- | $1,824 -52.1% |
| 2002 | -- | $3,810 |
| 2001 | -- | $3,810 |
| 2000 | -- | $3,810 |
Find assessor info on the county website
Monthly payment
Climate risks
Neighborhood: 11520
Nearby schools
Schools provided by the listing agent
- Elementary: Ulysses Byas Elementary School
- Middle: Roosevelt Middle School
- High: Roosevelt High School
Source: OneKey® MLS as distributed by MLS GRID. This data may not be complete. We recommend contacting the local school district to confirm school assignments for this home.

Similar homes
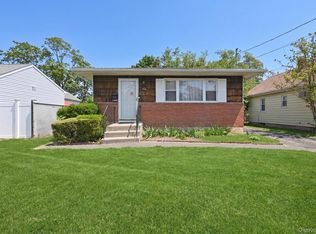
- $749,0004 bd3 ba1.3k sqft40 Martha Street, Freeport, NY 11520For Sale

 MLS ID #1020410, Audrey E. Williams, Listing by: Grand Home Properties LLC. OneKey® MLS as distributed by MLS GRID
 - $749,0003 bd3 ba1.4k sqft1691 Ivanhoe Drive, Merrick, NY 11566For Sale
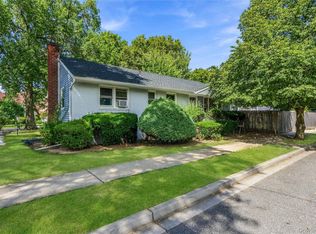 MLS ID #1044116, Eric Boorum, Listing by: Douglas Elliman Real Estate. OneKey® MLS as distributed by MLS GRID
 - $729,9993 bd3 ba1.2k sqft47 Alden Avenue, Valley Stream, NY 11580For Sale
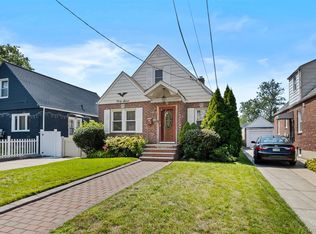 MLS ID #1054926, Moin Siddiqui, Listing by: Douglas Elliman Real Estate. OneKey® MLS as distributed by MLS GRID
 - $729,9993 bd3 ba1.5k sqft1967 Oakland Avenue, Wantagh, NY 11793For Sale
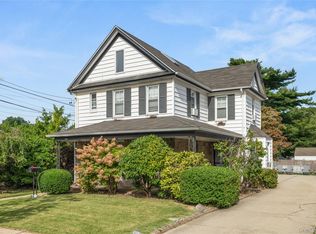 MLS ID #1041534, Jack Ramsay, Listing by: Eric G Ramsay Jr Assoc LLC. OneKey® MLS as distributed by MLS GRID
 - $689,0003 bd1 ba1k sqft2100 North Drive, Seaford, NY 11783For SaleMLS ID #1033217, Donna Manning Catapano, Listing by: Century 21 AA Realty. OneKey® MLS as distributed by MLS GRID
- $699,9003 bd1 ba1k sqft133 Booth Street, Hempstead, NY 11550For SaleMLS ID #1030962, John C. Prato CBR, Listing by: Kin Realty Of New York LLC. OneKey® MLS as distributed by MLS GRID
- $689,0003 bd2 ba1.1k sqft91 1st Avenue, East Rockaway, NY 11518For SaleMLS ID #1048192, Jessica Hollenstein ABR CBR RSPS S, Listing by: Douglas Elliman Real Estate. OneKey® MLS as distributed by MLS GRID
- $650,0003 bd1 ba1.1k sqft14 Filbert Street, Valley Stream, NY 11581For SaleMLS ID #1007182, Kathleen A. Evangelista, Listing by: Douglas Elliman Real Estate. OneKey® MLS as distributed by MLS GRID
- $679,0003 bd2 ba1.5k sqft2457 Williams Court, Bellmore, NY 11710For SaleMLS ID #994593, Janet Salvaggio, Listing by: Signature Premier Properties. OneKey® MLS as distributed by MLS GRID
- $689,9993 bd2 ba1.1k sqft156 Broadway, Massapequa Park, NY 11762For SaleMLS ID #1050303, Marguerite Karamoshos, Listing by: Signature Premier Properties. OneKey® MLS as distributed by MLS GRID
- $680,0003 bd2 ba1.5k sqft26 Sycamore Road, Valley Stream, NY 11581For SaleMLS ID #1043362, Deborah A. Bacchus, Listing by: My Dream Home Realty Inc. OneKey® MLS as distributed by MLS GRID
- $715,0003 bd2 ba1.1k sqft2810 Charles Road, Wantagh, NY 11793For SaleMLS ID #1036672, Kathleen Bruno-Kirby, Listing by: Coldwell Banker American Homes. OneKey® MLS as distributed by MLS GRID
- $649,0003 bd2 ba1.5k sqft27 S Ketcham Avenue, Amityville, NY 11701For SaleMLS ID #1035818, Rosemarie Bozza RENE, Listing by: Above Board Real Estate Inc. OneKey® MLS as distributed by MLS GRID
- $649,5003 bd2 ba1.2k sqft16 Dewey Street E, East Rockaway, NY 11518For SaleMLS ID #1032271, Marisa DeSimone, Listing by: Compass Greater NY LLC. OneKey® MLS as distributed by MLS GRID
- $799,0004 bd2 ba1.1k sqft1055 Jefferson Street, Baldwin, NY 11510For SaleMLS ID #1047559, Salvatore Sica, Listing by: Sica Realty Group LLC. OneKey® MLS as distributed by MLS GRID
- $770,0003 bd1 ba1k sqft391 Bellmore Road, East Meadow, NY 11554For SaleMLS ID #1029097, Rao A Shaan Khan CRS GRI E-PRO REN, Listing by: RK Realty Group. OneKey® MLS as distributed by MLS GRID
- $644,9992 bd2 ba1.2k sqft750 Lido Boulevard #77b, Lido Beach, NY 11561For SaleMLS ID #1032609, Justin L. Rosenfeld, Listing by: Corcoran SRG Residential. OneKey® MLS as distributed by MLS GRID
- $729,0003 bd3 ba1.6k sqft100 Baker Court #90, Island Park, NY 11558For SaleMLS ID #1028219, Leah Kohen, Listing by: Douglas Elliman Real Estate. OneKey® MLS as distributed by MLS GRID
- $729,0003 bd2 ba1.5k sqft40 East Avenue, Valley Stream, NY 11580For SaleMLS ID #1023461, Shayla Simpson, Listing by: Signature Premier Properties. OneKey® MLS as distributed by MLS GRID
- $749,9996 bd2 ba1.4k sqft2383 Riverside Drive, Wantagh, NY 11793For SaleMLS ID #1021229, Alexander Iaquinta, Listing by: Iaquinta Premier Properties. OneKey® MLS as distributed by MLS GRID
