Welcome to this well-maintained residence available in the desirable Freeport neighborhood, designed for comfortable living and effortless entertaining.
The main level features a sunlit living room and an open-concept kitchen equipped with an oversized countertop, stainless steel appliances, and a gas stove. The adjacent dining area includes sliding glass doors providing direct access to the deck.
The second floor comprises a primary bedroom with hardwood floors and ample natural light, a second bedroom, and a full bathroom. The third floor offers an additional large bedroom, while a fourth bedroom features an ensuite bathroom, providing versatile options for a guest suite or home office. The lower level includes a laundry room with an updated washer and dryer, alongside a den with a half bathroom.
Outdoor amenities include a private deck, brick patio, an above-ground pool, and a uniquely landscaped yard. Additional highlights of the property include gas heating and cooking, as well as recessed lighting.
The property is conveniently located near schools, shopping, parks, major highways, and transportation, presenting an excellent opportunity to reside in one of Long Island's most sought-after communities.
Schedule your private tour today!
For sale
Price cut: $10K (8/5)
$749,000
40 Martha Street, Freeport, NY 11520
4beds
1,308sqft
Single Family Residence, Residential
Built in 1954
5,000 Square Feet Lot
$-- Zestimate®
$573/sqft
$-- HOA
What's special
Uniquely landscaped yardEnsuite bathroomGas stoveBrick patioAbove-ground poolRecessed lightingPrivate deck
- 80 days
- 1,192
- 134
Zillow last checked:
Listing updated:
Listed by:
Grand Home Properties LLC 516-902-4448,
Audrey E. Williams
Source: OneKey® MLS as distributed by MLS GRID,MLS#: 1020410
Facts & features
Interior
Bedrooms & bathrooms
- Bedrooms: 4
- Bathrooms: 3
- Full bathrooms: 2
- 1/2 bathrooms: 1
Bedroom 2
- Description: Primary bedroom with lots of sunlight.
- Level: Second
Bedroom 3
- Description: Oversized bedroom.
- Level: Third
Bedroom 4
- Description: Fourth bedroom with your own ensuite.
- Level: Other
Bathroom 1
- Description: Updated bathroom.
- Level: Second
Bathroom 3
- Description: Fully updated bathroom.
- Level: Other
Bathroom 3
- Level: Lower
Dining room
- Description: Sliding doors leading to a deck.
- Level: First
Family room
- Level: Lower
Kitchen
- Description: Updated kitchen with Open Concept, Huge Quartz Counter Top, Gas Stove.
- Level: First
Laundry
- Level: Lower
Living room
- Description: Sunlit with windows.
- Level: First
Heating
- Natural Gas
Cooling
- Multi Units
Appliances
- Included: Gas Oven, Gas Range, Refrigerator, Stainless Steel Appliance(s), Washer
- Laundry: Washer/Dryer Hookup, Laundry Room, Washer Hookup
Features
- Built-in Features, Kitchen Island, Open Floorplan, Quartz/Quartzite Counters, Recessed Lighting
- Flooring: Carpet, Hardwood
- Windows: Aluminum Frames
- Attic: Crawl
Interior area
- Total structure area: 1,308
- Total interior livable area: 1,308 sqft
Video & virtual tour
Property
Parking
- Parking features: Driveway
- Has uncovered spaces: Yes
Features
- Levels: Bi-Level
- Patio & porch: Deck, Patio
- Exterior features: Mailbox
- Has private pool: Yes
- Pool features: Above Ground
- Fencing: Back Yard,Vinyl
Lot
- Size: 5,000 Square Feet
- Features: Back Yard, Front Yard, Landscaped, Near Public Transit
Details
- Parcel number: 2009620950001200
- Special conditions: None
Construction
Type & style
- Home type: SingleFamily
- Property subtype: Single Family Residence, Residential
Materials
- Aluminum Siding
Condition
- Updated/Remodeled
- Year built: 1954
- Major remodel year: 1954
Utilities & green energy
- Sewer: Public Sewer
- Water: Public
- Utilities for property: Electricity Available, Natural Gas Available, Sewer Connected
Community & HOA
Community
- Subdivision: Freeport Gables
HOA
- Has HOA: No
Location
- Region: Freeport
Financial & listing details
- Price per square foot: $573/sqft
- Tax assessed value: $352
- Annual tax amount: $13,952
- Date on market: 7/19/2026
- Cumulative days on market: 80 days
- Listing agreement: Exclusive Right To Sell
- Listing terms: Cash,Conventional
- Electric utility on property: Yes
Estimated market value
Not available
Estimated sales range
Not available
Not available
Price history
| Date | Event | Price |
|---|---|---|
| 8/5/2026 | Price change | $749,000-1.3%$573/sqft |
Source:  OneKey® MLS as distributed by MLS GRID #1020410 Report a problem OneKey® MLS as distributed by MLS GRID #1020410 Report a problem | ||
| 7/19/2026 | Listed for sale | $759,000+123.2%$580/sqft |
Source: OneKey® MLS as distributed by MLS GRID #1020410 Report a problem | ||
| 5/11/2005 | Sold | $340,000+137.8%$260/sqft |
Source: Public Record Report a problem | ||
| 7/22/1997 | Sold | $143,000+2.1%$109/sqft |
Source: Public Record Report a problem | ||
| 11/29/1995 | Sold | $140,000$107/sqft |
Source: Public Record Report a problem | ||
Public tax history
| Year | Property taxes | Tax assessment |
|---|---|---|
| 2024 | -- | $352 +1.7% |
| 2023 | -- | $346 -5.7% |
| 2022 | -- | $367 |
| 2021 | $4,698 +3.6% | -- |
| 2020 | $4,533 -10.8% | $399 -6.8% |
| 2019 | $5,083 | $428 -6.1% |
| 2018 | $5,083 -1.6% | $456 -6% |
| 2017 | $5,165 -27.6% | $485 -24.7% |
| 2016 | $7,132 +666.6% | $644 |
| 2015 | $930 +5.8% | $644 |
| 2013 | $879 +12% | $644 |
| 2012 | $785 -83.1% | $644 -6.7% |
| 2011 | $4,635 +19.2% | $690 -1% |
| 2010 | $3,889 | $697 -15% |
| 2009 | -- | $820 -3.5% |
| 2008 | -- | $850 -6% |
| 2006 | -- | $904 -42% |
| 2005 | -- | $1,559 -31.8% |
| 2004 | -- | $2,286 |
| 2003 | -- | $2,286 -49.3% |
| 2002 | -- | $4,510 |
| 2001 | -- | $4,510 |
| 2000 | -- | $4,510 |
Find assessor info on the county website
Monthly payment
Climate risks
Neighborhood: 11520
Nearby schools
Schools provided by the listing agent
- Elementary: Leo F Giblyn School
- Middle: John W Dodd Middle School
- High: Freeport High School
Source: OneKey® MLS as distributed by MLS GRID. This data may not be complete. We recommend contacting the local school district to confirm school assignments for this home.


Similar homes
- $749,0004 bd2 ba1.1k sqft1055 Jefferson Street, Baldwin, NY 11510For Sale
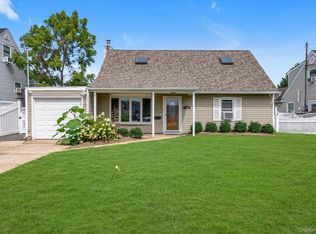
 MLS ID #1047559, Salvatore Sica, Listing by: Sica Realty Group LLC. OneKey® MLS as distributed by MLS GRID
 - $679,0003 bd3 ba1.1k sqft111 Woodside Avenue, Freeport, NY 11520For Sale
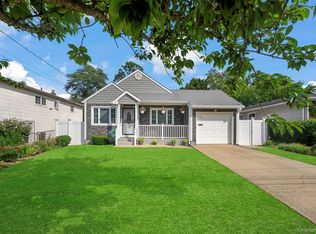 MLS ID #1050454, Kimberly Phillips, Listing by: Oversouth LLC. OneKey® MLS as distributed by MLS GRID
 - $825,0004 bd2 ba1.8k sqft3251 Neptune Avenue, Oceanside, NY 11572For Sale
 MLS ID #1055287, Rhea Cory Knopf, Listing by: Compass Greater NY LLC. OneKey® MLS as distributed by MLS GRID
 - $699,0003 bd3 ba1.4k sqft410 Midwood Avenue, Bellmore, NY 11710For Sale
 MLS ID #1057602, Deven Bell, Listing by: Real Broker NY LLC. OneKey® MLS as distributed by MLS GRID
 - $749,9996 bd2 ba1.4k sqft2383 Riverside Drive, Wantagh, NY 11793For SaleMLS ID #1021229, Alexander Iaquinta, Listing by: Iaquinta Premier Properties. OneKey® MLS as distributed by MLS GRID
- $799,0003 bd3 ba1.5k sqft1900 Carleton Place, Baldwin, NY 11510For SaleMLS ID #1050179, Douglas Martin CBR, Listing by: Progressive Realty Grp USA Inc. OneKey® MLS as distributed by MLS GRID
- $719,0004 bd3 ba1.6k sqft728 Martin Drive, Uniondale, NY 11553For SaleMLS ID #995676, Cheryl Rosenthal, Listing by: Realty Trends Corp. OneKey® MLS as distributed by MLS GRID
- $749,0004 bd1 ba1.8k sqft79 Spruce Lane, Valley Stream, NY 11581For SaleMLS ID #1032418, Connie Chan, Listing by: Sung & Associates Real Estate. OneKey® MLS as distributed by MLS GRID
- $799,0003 bd2 ba1.1k sqft2841 Besade Court, Oceanside, NY 11572For SaleMLS ID #1046721, Christine Ferramosca RENE SRS, Listing by: Douglas Elliman Real Estate. OneKey® MLS as distributed by MLS GRID
- $799,0003 bd3 ba1.5k sqft2517 Rockville Centre Parkway, Oceanside, NY 11572For SaleMLS ID #1046547, Michael L. Karlen, Listing by: Signature Premier Properties. OneKey® MLS as distributed by MLS GRID
- $799,0004 bd2 ba1.7k sqft2913 Davis Street, Oceanside, NY 11572For SaleMLS ID #1049738, Perry Pappas, Listing by: Signature Premier Properties. OneKey® MLS as distributed by MLS GRID
- $769,0004 bd2 ba1.1k sqft10 Alliance Street, Valley Stream, NY 11580For SaleMLS ID #1040244, Kathleen A. Evangelista, Listing by: Douglas Elliman Real Estate. OneKey® MLS as distributed by MLS GRID
- $769,9995 bd3 ba1.6k sqft88 Crestwood Boulevard, Farmingdale, NY 11735For SaleMLS ID #1036921, Jenifer Stryska, Listing by: Coldwell Banker American Homes. OneKey® MLS as distributed by MLS GRID
- $799,9993 bd2 ba1k sqft3318 MURDOCK Avenue, Oceanside, NY 11572For SaleMLS ID #1041923, Sarabjeet Singh, Listing by: LJ Realty Team Inc. OneKey® MLS as distributed by MLS GRID
- $899,0003 bd2 ba1.7k sqft50 Marie Place, Massapequa, NY 11758For SaleMLS ID #1050363, Elpis Hardiman, Listing by: Douglas Elliman Real Estate. OneKey® MLS as distributed by MLS GRID
- $770,0003 bd1 ba1k sqft391 Bellmore Road, East Meadow, NY 11554For SaleMLS ID #1029097, Rao A Shaan Khan CRS GRI E-PRO REN, Listing by: RK Realty Group. OneKey® MLS as distributed by MLS GRID
- $699,9003 bd1 ba1k sqft133 Booth Street, Hempstead, NY 11550For SaleMLS ID #1030962, John C. Prato CBR, Listing by: Kin Realty Of New York LLC. OneKey® MLS as distributed by MLS GRID
- $699,9994 bd2 ba1.5k sqft90 TWIN Lane N, Wantagh, NY 11793For SaleMLS ID #1046711, Michelle A. Juarez Garcia Prieto, Listing by: Nova Real Estate NY Corp. OneKey® MLS as distributed by MLS GRID
- $769,9995 bd2 ba1.9k sqft269 Forest Avenue, Massapequa, NY 11758For SaleMLS ID #1042955, Ricardo Pena CBR, Listing by: Compass Greater NY LLC. OneKey® MLS as distributed by MLS GRID
- $729,9993 bd3 ba1.2k sqft47 Alden Avenue, Valley Stream, NY 11580For SaleMLS ID #1054926, Moin Siddiqui, Listing by: Douglas Elliman Real Estate. OneKey® MLS as distributed by MLS GRID
