Introducing 3784 Carrel Blvd—a meticulously landscaped, spectacular 4-bedroom, 3-bathroom waterfront Hi-Ranch designed for effortless coastal living. If you have been searching for a turnkey waterfront home featuring low flood insurance and a brand-new bulkhead, this is the one.
The property boasts extensive recent upgrades, including a archetectural roof, new cedar impressions vinyl siding, replacement windows, 200-amp electrical service, and an in-ground sprinkler system. The mechanics are top-tier, featuring a state-of-the-art, gas-fired Prestige boiler supplying two-zone heating, complemented by central air conditioning.
Upper Level: Features a spacious formal living room and dining room, and an eat-in kitchen with direct access to the upper trex deck—perfect for entertaining. The primary bedroom serves as a private retreat, complete with a wardrobe closet and dedicated en-suite bathroom. Two additional bright bedrooms and a full guest bath complete this level.
Lower Level: Offers a fantastic layout with an additional bedroom and a bonus room, a full bathroom, a laundry room,a large den with sliders to the lower trex deck, and access to the 1.5-car garage.
Step outside to your private, backyard oasis, featuring large rear and side yards, a trex cover deck with a rain system to keep you dry in the rain and also provides shade on those hot summer days, water access, a brand-new bulkhead, and a floating dock positioned just seconds from the open bay. Finishes like a modern farmhouse front door, pristine hardwood floors throughout, and a gifted relaxing hot tub make this waterfront gem an absolute must-see!
For sale
Price cut: $50K (8/2)
$949,000
3784 Carrel Boulevard, Oceanside, NY 11572
4beds
1,898sqft
Single Family Residence, Residential
Built in 1968
6,000 Square Feet Lot
$-- Zestimate®
$500/sqft
$-- HOA
What's special
Bonus roomCentral air conditioningTwo additional bright bedroomsBrand-new bulkheadFull guest bathLaundry roomPristine hardwood floors throughout
- 55 days
- 1,037
- 50
Likely to sell faster than
Zillow last checked:
Listing updated:
Listed by:
Coldwell Banker American Homes 516-223-2525,
John C. Gandolfo 516-779-8423,
Barbara L. Gandolfo 516-644-8097,
Coldwell Banker American Homes
Source: OneKey® MLS as distributed by MLS GRID,MLS#: 1021351
Facts & features
Interior
Bedrooms & bathrooms
- Bedrooms: 4
- Bathrooms: 3
- Full bathrooms: 3
Heating
- Hot Water, Natural Gas
Cooling
- Central Air
Appliances
- Included: Dishwasher, Dryer, Gas Oven, Gas Range, Refrigerator
Features
- First Floor Bedroom, First Floor Full Bath, Eat-in Kitchen, Formal Dining, Granite Counters
- Flooring: Hardwood, Laminate
- Attic: Scuttle,Unfinished
Interior area
- Total structure area: 1,898
- Total interior livable area: 1,898 sqft
Video & virtual tour
Property
Parking
- Total spaces: 3
- Parking features: Driveway, Garage
- Garage spaces: 1
- Has uncovered spaces: Yes
Features
- Levels: Two
- Exterior features: Boat Slip, Garden
- Fencing: Vinyl
- Has view: Yes
- View description: Water
- Has water view: Yes
- Water view: Water
- Waterfront features: Canal Access, Waterfront
- Frontage length: 75
Lot
- Size: 6,000 Square Feet
- Features: Back Yard, Level, Views
Details
- Parcel number: 2089600400000140
- Special conditions: None
Construction
Type & style
- Home type: SingleFamily
- Architectural style: Hi Ranch
- Property subtype: Single Family Residence, Residential
Materials
- Vinyl Siding
- Foundation: Slab
Condition
- Year built: 1968
Utilities & green energy
- Sewer: Public Sewer
- Water: Public
- Utilities for property: Cable Available, Electricity Connected, Natural Gas Connected, Phone Available, Sewer Connected, Trash Collection Public, Water Connected
Community & HOA
HOA
- Has HOA: No
Location
- Region: Oceanside
Financial & listing details
- Price per square foot: $500/sqft
- Tax assessed value: $605,000
- Annual tax amount: $14,686
- Date on market: 7/14/2026
- Cumulative days on market: 56 days
- Listing agreement: Exclusive Right To Sell
- Listing terms: Conventional
- Electric utility on property: Yes
Estimated market value
Not available
Estimated sales range
Not available
Not available
Price history
| Date | Event | Price |
|---|---|---|
| 8/2/2026 | Price change | $949,000-5%$500/sqft |
Source:  OneKey® MLS as distributed by MLS GRID #1021351 Report a problem OneKey® MLS as distributed by MLS GRID #1021351 Report a problem | ||
| 7/14/2026 | Listed for sale | $999,000+108.1%$526/sqft |
Source: OneKey® MLS as distributed by MLS GRID #1021351 Report a problem | ||
| 4/21/2017 | Sold | $480,000$253/sqft |
Source: Public Record Report a problem | ||
Public tax history
| Year | Property taxes | Tax assessment |
|---|---|---|
| 2024 | -- | $605 +2.7% |
| 2023 | -- | $589 -2.6% |
| 2022 | -- | $605 |
| 2021 | $14,036 +14.7% | -- |
| 2020 | $12,242 +11.8% | $720 -22.7% |
| 2019 | $10,946 | $932 |
| 2018 | $10,946 -24.3% | $932 -21.7% |
| 2017 | $14,462 +12.3% | $1,191 +4.1% |
| 2016 | $12,873 +172.3% | $1,144 |
| 2015 | $4,728 +1.7% | $1,144 |
| 2013 | $4,649 +4.1% | $1,144 |
| 2012 | $4,467 -44% | $1,144 -11.9% |
| 2011 | $7,974 -1.5% | $1,298 -8.2% |
| 2010 | $8,097 | $1,414 -11.4% |
| 2009 | -- | $1,596 -5% |
| 2008 | -- | $1,680 +6% |
| 2006 | -- | $1,585 -29.1% |
| 2005 | -- | $2,237 -43.9% |
| 2004 | -- | $3,987 |
| 2003 | -- | $3,987 -46.8% |
| 2002 | -- | $7,500 |
| 2001 | -- | $7,500 |
| 2000 | -- | $7,500 |
Find assessor info on the county website
Monthly payment
Climate risks
Neighborhood: 11572
Nearby schools
Schools provided by the listing agent
- Elementary: School 9E-Boardman Elem School
- Middle: School 9M-Oceanside Middle School
- High: School 7-Oceanside Senior Hs
Source: OneKey® MLS as distributed by MLS GRID. This data may not be complete. We recommend contacting the local school district to confirm school assignments for this home.
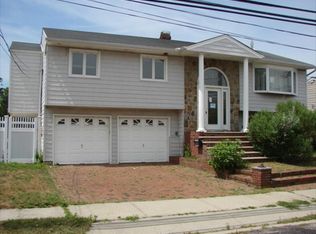
Similar homes
- $899,0004 bd3 ba2.2k sqft3684 Oceanside Road E, Oceanside, NY 11572For Sale
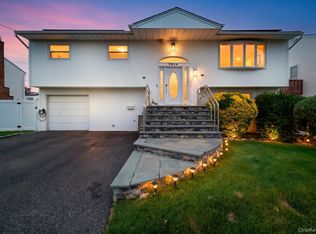
 MLS ID #1044849, John C. Gandolfo, Listing by: Coldwell Banker American Homes. OneKey® MLS as distributed by MLS GRID
 - $975,0004 bd2 ba1.6k sqft3746 Carrel Boulevard, Oceanside, NY 11572For Sale
 MLS ID #1035162, Perry Pappas, Listing by: Signature Premier Properties. OneKey® MLS as distributed by MLS GRID
 - $999,0004 bd3 ba2.7k sqft3935 Sally Lane, Oceanside, NY 11572For Sale
 MLS ID #1045278, Nancyz B. Mata Sandoval, Listing by: Blackstone Realty. OneKey® MLS as distributed by MLS GRID
 - $899,0004 bd3 ba1.7k sqft3824 Illona Lane, Oceanside, NY 11572For Sale
 MLS ID #1016230, Wendy A. Ponte CBR, Listing by: Stonegate Real Estate. OneKey® MLS as distributed by MLS GRID
 - $899,0004 bd3 ba2.4k sqft163 Mott Street, Oceanside, NY 11572For SaleMLS ID #1044334, John C. Gandolfo, Listing by: Coldwell Banker American Homes. OneKey® MLS as distributed by MLS GRID
- $999,0004 bd3 ba2.8k sqft341 Green Court, Oceanside, NY 11572For SaleMLS ID #1023541, Imran Ali, Listing by: Winzone Realty Inc. OneKey® MLS as distributed by MLS GRID
- $999,0004 bd3 ba2.7k sqft3780 Greentree Drive, Oceanside, NY 11572For SaleMLS ID #979364, Theresa Balazs, Listing by: Douglas Elliman Real Estate. OneKey® MLS as distributed by MLS GRID
- $879,0004 bd3 ba1.8k sqft3727 Oceanside Road E, Oceanside, NY 11572For SaleMLS ID #972883, Denise L. Azzato ABR SFR, Listing by: Coldwell Banker American Homes. OneKey® MLS as distributed by MLS GRID
- $995,0004 bd3 ba2.1k sqft3260 Judith Lane, Oceanside, NY 11572For SaleMLS ID #1033509, Timothy M. Loyal, Listing by: Loyal Realty Agency LLC. OneKey® MLS as distributed by MLS GRID
- $899,0004 bd2 ba1.5k sqft165 Elaine Drive, Oceanside, NY 11572For SaleMLS ID #1014740, John C. Gandolfo, Listing by: Coldwell Banker American Homes. OneKey® MLS as distributed by MLS GRID
- $1,100,0004 bd3 ba2.2k sqft395 Bunker Drive, Oceanside, NY 11572For SaleMLS ID #1040373, Sharon Basiratmand, Listing by: Advocate Realty Group LLC. OneKey® MLS as distributed by MLS GRID
- $849,0005 bd3 ba1.9k sqft3332 Elliott Boulevard, Oceanside, NY 11572For SaleMLS ID #1019550, Denise R. Pollock, Listing by: Signature Premier Properties. OneKey® MLS as distributed by MLS GRID
- $849,0003 bd2 ba1.5k sqft3352 4th Street, Oceanside, NY 11572For SaleMLS ID #1044848, John C. Gandolfo, Listing by: Coldwell Banker American Homes. OneKey® MLS as distributed by MLS GRID
- $999,0004 bd3 ba2.1k sqft3232 Ocean Harbor Drive, Oceanside, NY 11572For SaleMLS ID #1033922, Richard B. Nunziata GRI, Listing by: BERKSHIRE HATHAWAY. OneKey® MLS as distributed by MLS GRID
- $989,0004 bd3 ba2.1k sqft3186 Ocean Harbor Drive, Oceanside, NY 11572For SaleMLS ID #1026471, Anthony J. Pellicane, Listing by: NextHome OrangeDot. OneKey® MLS as distributed by MLS GRID
- $940,0004 bd3 ba1.9k sqft3251 Ocean Harbor Drive, Oceanside, NY 11572For SaleMLS ID #1003955, Jill Capozzi E-PRO PSA, Listing by: Signature Premier Properties. OneKey® MLS as distributed by MLS GRID
- $899,0005 bd3 ba2.3k sqft3320 Frederick Street, Oceanside, NY 11572For SaleMLS ID #1018746, Mehdi M. Hozhabrian, Listing by: Blackstone Realty. OneKey® MLS as distributed by MLS GRID
- $899,9993 bd2 ba2k sqft286 E Lexington Avenue, Oceanside, NY 11572For SaleMLS ID #1030780, Ruben Gonzalez, Listing by: Century 21 Gold Star Realty. OneKey® MLS as distributed by MLS GRID
- $875,0004 bd2 ba1.8k sqft3414 Riverside Drive, Oceanside, NY 11572For SaleMLS ID #991293, Rhea Cory Knopf, Listing by: Compass Greater NY LLC. OneKey® MLS as distributed by MLS GRID
- $849,0005 bd3 ba2.3k sqft2829 Elm Street, Oceanside, NY 11572For SaleMLS ID #1042693, Jonathan Minerick, Listing by: HomeCoin.com. OneKey® MLS as distributed by MLS GRID
