Welcome home! 3260 Judith lane offers the perfect balance of comfort, style, and thoughtful modern upgrades, set on one of the area’s most picturesque and sought-after blocks. Ideally located nearby schools, restaurants, shops, transportation, and places of worship, this beautifully maintained five-level split has been thoughtfully cared for and designed to complement everyday living.
Inside, an open and inviting layout creates a natural flow throughout the home. Four spacious bedrooms and three full bathrooms, including two en-suite baths, provide plenty of room and flexibility. At the heart of the main living space, a wood-burning fireplace adds warmth and character, creating the perfect setting for both relaxed evenings at home and gatherings with family and friends.
The home is equally impressive in terms of modern comfort and convenience. Central air conditioning, a Navien tankless water heater, whole-house water filtration, centralized security monitoring, solar panels, and an electric vehicle charging station are among the many thoughtful features that make daily living easier and more efficient.
Outdoors, the expansive backyard provides a wonderful extension of the home. Sliding door yard access from two key points of the house allow for seamless indoor-outdoor entertaining. The large seating area and patio are the ideal setting for summer dinners, family gatherings, or simply enjoying a quiet evening outside.
Beautifully maintained, thoughtfully updated, and wonderfully located, this is a home that offers more than just exceptional features. 3260 Judith lane is a place to truly settle in and enjoy for years to come. Must see!
For sale
Price cut: $15K (10/14)
$949,999
3260 Judith Lane, Oceanside, NY 11572
4beds
2,108sqft
Single Family Residence, Residential
Built in 1956
6,000 Square Feet Lot
$-- Zestimate®
$451/sqft
$-- HOA
What's special
Solar panelsBeautifully maintained five-level splitExpansive backyardCentral air conditioningFour spacious bedroomsOpen and inviting layoutWhole-house water filtration
- 74 days
- 2,047
- 60
Zillow last checked:
Listing updated:
Listed by:
Loyal Realty Agency LLC 516-729-1070,
Timothy M. Loyal 516-729-1070,
Vincent D'Accordo 516-205-5356,
Loyal Realty Agency LLC
Source: OneKey® MLS as distributed by MLS GRID,MLS#: 1033509
Facts & features
Interior
Bedrooms & bathrooms
- Bedrooms: 4
- Bathrooms: 3
- Full bathrooms: 3
Bedroom 1
- Level: Second
Bedroom 2
- Level: Second
Bedroom 2
- Description: Ensuite bathroom in bedroom
- Level: Second
Bedroom 3
- Level: Second
Bedroom 4
- Description: Primary
- Level: Third
Bathroom 1
- Level: Second
Bathroom 3
- Description: Ensuite bathroom in Primary Bedroom
- Level: Third
Basement
- Description: Laundry Room
- Level: Basement
Family room
- Description: Lower Level split
- Level: Lower
Living room
- Description: Kitchen, Living and Dining Room - Main level
- Level: First
Heating
- Forced Air, Heat Pump, Natural Gas
Cooling
- Central Air
Appliances
- Included: Dishwasher, Dryer, Electric Oven, Electric Range, Microwave, Refrigerator, Stainless Steel Appliance(s), Tankless Water Heater, Washer, Indirect Water Heater
- Laundry: Washer/Dryer Hookup, In Basement
Features
- Crown Molding, Kitchen Island, Open Floorplan, Open Kitchen, Primary Bathroom, Quartz/Quartzite Counters, Recessed Lighting, Smart Thermostat, Soaking Tub, Storage
- Flooring: Hardwood, Vinyl
- Basement: Finished,Storage Space
- Attic: Crawl
- Number of fireplaces: 1
- Fireplace features: Wood Burning
Interior area
- Total structure area: 2,108
- Total interior livable area: 2,108 sqft
Property
Parking
- Total spaces: 2
- Parking features: Driveway
- Has garage: Yes
- Has uncovered spaces: Yes
Features
- Levels: Multi/Split
- Patio & porch: Deck
Lot
- Size: 6,000 Square Feet
Details
- Parcel number: 2089545270000210
- Special conditions: None
Construction
Type & style
- Home type: SingleFamily
- Property subtype: Single Family Residence, Residential
Materials
- Vinyl Siding
- Foundation: Concrete Perimeter
Condition
- Year built: 1956
- Major remodel year: 1956
Utilities & green energy
- Sewer: Public Sewer
- Water: Public
- Utilities for property: Cable Connected, Electricity Connected, Natural Gas Connected, Sewer Connected, Trash Collection Public, Water Connected
Community & HOA
Community
- Security: Fire Alarm, Security System, Smoke Detector(s)
HOA
- Has HOA: No
Location
- Region: Oceanside
Financial & listing details
- Price per square foot: $451/sqft
- Tax assessed value: $643
- Annual tax amount: $15,234
- Date on market: 8/1/2026
- Cumulative days on market: 75 days
- Listing agreement: Exclusive Right To Sell
- Electric utility on property: Yes
Estimated market value
Not available
Estimated sales range
Not available
Not available
Price history
| Date | Event | Price |
|---|---|---|
| 10/14/2026 | Price change | $949,999-1.6%$451/sqft |
Source:  OneKey® MLS as distributed by MLS GRID #1033509 Report a problem OneKey® MLS as distributed by MLS GRID #1033509 Report a problem | ||
| 9/9/2026 | Price change | $965,000-3%$458/sqft |
Source: OneKey® MLS as distributed by MLS GRID #1033509 Report a problem | ||
| 8/2/2026 | Listed for sale | $995,000+48.5%$472/sqft |
Source: OneKey® MLS as distributed by MLS GRID #1033509 Report a problem | ||
| 1/25/2018 | Sold | $670,000-0.7%$318/sqft |
Source: OneKey® MLS as distributed by MLS GRID #L2939990 Report a problem | ||
| 10/27/2017 | Listing removed | $674,999$320/sqft |
Source: CENTURY 21 American Homes #2939990 Report a problem | ||
| 9/27/2017 | Price change | $674,999-2.2%$320/sqft |
Source: CENTURY 21 American Homes #2939990 Report a problem | ||
| 8/24/2017 | Price change | $689,999-1.4%$327/sqft |
Source: CENTURY 21 American Homes #2939990 Report a problem | ||
| 7/11/2017 | Price change | $699,999-5.3%$332/sqft |
Source: CENTURY 21 American Homes #2939990 Report a problem | ||
| 6/13/2017 | Price change | $739,000-1.3%$351/sqft |
Source: CENTURY 21 American Homes #2939990 Report a problem | ||
| 4/3/2017 | Listed for sale | $749,000+114%$355/sqft |
Source: CENTURY 21 American Homes #P1280315 Report a problem | ||
| 3/20/2017 | Sold | $350,000$166/sqft |
Source: Public Record Report a problem | ||
Public tax history
| Year | Property taxes | Tax assessment |
|---|---|---|
| 2024 | -- | $582 -4.7% |
| 2023 | -- | $611 +1.7% |
| 2022 | -- | $601 |
| 2021 | $15,470 +1.7% | -- |
| 2020 | $15,216 -25.4% | $938 -10.7% |
| 2019 | $20,387 | $1,050 -22% |
| 2018 | $20,387 +5.6% | $1,346 |
| 2017 | $19,301 +4.4% | $1,346 |
| 2016 | $18,480 +214% | $1,346 |
| 2015 | $5,885 +7.6% | $1,346 |
| 2013 | $5,470 +4.1% | $1,346 |
| 2012 | $5,256 -44.5% | $1,346 |
| 2011 | $9,466 +6.8% | $1,346 -0.9% |
| 2010 | $8,863 | $1,358 -14.6% |
| 2009 | -- | $1,591 -1.2% |
| 2008 | -- | $1,610 +4.3% |
| 2006 | -- | $1,544 -37.8% |
| 2005 | -- | $2,481 -44.8% |
| 2004 | -- | $4,491 |
| 2003 | -- | $4,491 -39.6% |
| 2002 | -- | $7,430 |
| 2001 | -- | $7,430 |
| 2000 | -- | $7,430 |
Find assessor info on the county website
Monthly payment
Climate risks
Neighborhood: 11572
Nearby schools
Schools provided by the listing agent
- Elementary: School 4
- Middle: School 9M-Oceanside Middle School
- High: School 7-Oceanside Senior Hs
Source: OneKey® MLS as distributed by MLS GRID. This data may not be complete. We recommend contacting the local school district to confirm school assignments for this home.
Similar homes
- $899,0005 bd3 ba2.3k sqft3320 Frederick Street, Oceanside, NY 11572For Sale
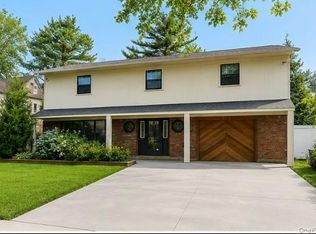
 MLS ID #1018746, Mehdi M. Hozhabrian, Listing by: Blackstone Realty. OneKey® MLS as distributed by MLS GRID
 - $975,0004 bd3 ba2.2k sqft2415 Babylon Turnpike, Merrick, NY 11566For Sale
 MLS ID #1010305, Rodolpho V. Miller, Listing by: Real Broker NY LLC. OneKey® MLS as distributed by MLS GRID
 - $939,9993 bd2 ba1.5k sqft224 Hungry Harbor Road, Valley Stream, NY 11581For Sale
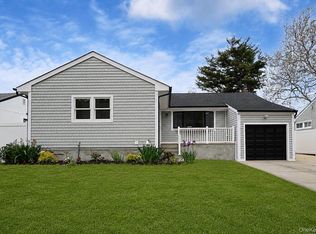 MLS ID #1057421, Jacqueline M. Demarinis, Listing by: New Door Properties LLC. OneKey® MLS as distributed by MLS GRID
 - $835,0004 bd3 ba1.7k sqft61 Gateway, Rockville Centre, NY 11570For Sale
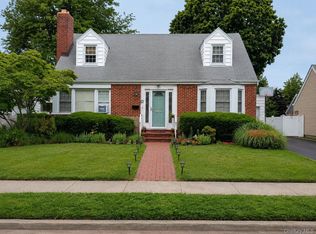 MLS ID #1023502, Regina M. Hall, Listing by: Howard Hanna Coach. OneKey® MLS as distributed by MLS GRID
 - $979,0005 bd4 ba2.4k sqft186 E Pennywood Avenue, Roosevelt, NY 11575For SaleMLS ID #1024994, Nadeen Stewart MRP, Listing by: Charles Rutenberg Realty Inc. OneKey® MLS as distributed by MLS GRID
- $979,0004 bd3 ba2k sqft558 Oxford Road, Cedarhurst, NY 11516For SaleMLS ID #891973, Joseph W. Johns, Listing by: Joseph W Johns. OneKey® MLS as distributed by MLS GRID
- $960,0004 bd3 ba1.4k sqft288 Arlington Street, Mineola, NY 11501For SaleMLS ID #1000390, Danielle Nero, Listing by: Compass Greater NY LLC. OneKey® MLS as distributed by MLS GRID
- $899,0004 bd3 ba1.7k sqft243-61 Mayda Road, Rosedale, NY 11422For SaleMLS ID #1041846, Fred H. Nobari, Listing by: Realty Affairs. OneKey® MLS as distributed by MLS GRID
- $1,175,0005 bd3 ba2.4k sqft112 Ivy Lane, Lido Beach, NY 11561For SaleMLS ID #1059333, Michael A. Gregoretti, Listing by: Michael A Gregoretti. OneKey® MLS as distributed by MLS GRID
- $799,2213 bd3 ba1.3k sqft3215 Eastern Parkway, Baldwin, NY 11510For SaleMLS ID #1046852, Karen L. Adams CBR, Listing by: Douglas Elliman Real Estate. OneKey® MLS as distributed by MLS GRID
- $889,0004 bd3 ba1.2k sqft57 Scarcliffe Drive, Malverne, NY 11565For SaleMLS ID #1052279, Rachel Ohayon, Listing by: Getmore Realty Inc. OneKey® MLS as distributed by MLS GRID
- $887,9994 bd3 ba2k sqft94 massapequa Avenue, Massapequa, NY 11758For SaleMLS ID #1056286, Bianca Esposito-Bowen, Listing by: Next Den LLC. OneKey® MLS as distributed by MLS GRID
- $689,9994 bd2 ba1.4k sqft34 Frazier Street, Hempstead, NY 11550For SaleMLS ID #1062252, Kern K. Stewart, Listing by: Landmark Elite Homes Corp. OneKey® MLS as distributed by MLS GRID
- $850,0005 bd3 ba2.1k sqft93 Peters Avenue, Hempstead, NY 11550For SaleMLS ID #1033284, Helen K. Taveras, Listing by: All Over Properties Corp. OneKey® MLS as distributed by MLS GRID
- $699,0005 bd3 ba2.1k sqft675 S Long Beach Avenue, Freeport, NY 11520For SaleMLS ID #994884, Mark Lipner GRI, Listing by: BERKSHIRE HATHAWAY. OneKey® MLS as distributed by MLS GRID
- $849,0004 bd2 ba1.3k sqft2216 Brooklyn Avenue, Merrick, NY 11566For SaleMLS ID #1053838, Michael C. Orlando, Listing by: Universal Realty LI. OneKey® MLS as distributed by MLS GRID
- $855,0004 bd2 ba1.4k sqft47 Fendale Street, Franklin Square, NY 11010For SaleMLS ID #1039188, Marci Imber, Listing by: BH&G R E Realty Connect. OneKey® MLS as distributed by MLS GRID
- $1,149,0005 bd3 ba2.5k sqft586 Harless Place, West Hempstead, NY 11552For SaleMLS ID #1043880, Jason W. Krawitz, Listing by: Jason W Krawitz. OneKey® MLS as distributed by MLS GRID
