Welcome to 224 Hungry Harbor Road, a beautifully renovated ranch in the heart of Valley Stream. This sun-filled homes features cathedral ceilings, stunning wood flooring, modern finishes and open concept living. The designer kitchen is the true centerpiece of the home, complete with custom white shaker cabinetry, quartz countertops, stainless steel appliances, and a large center island. The spacious primary suite offers natural light, generous closet space, and a beautifully designed en-suite bathroom. The additional bedrooms are bright spacious, have amble closet space, and hardwood flooring throughout. Sliding glass doors lead to the back yard with trek deck, perfect for entertaining and new pvc fencing. The oversized driveway provides plenty of room for parking with 1 car attached garage. The full finished basement is a large open space, perfect for a playroom or entertainment center. The home also features a new roof and central HVAC. This home is near shopping, parks, public transportation, and local amenities.
For sale
Price cut: $20K (8/3)
$959,000
224 Hungry Harbor Road, Valley Stream, NY 11581
3beds
1,508sqft
Single Family Residence, Residential
Built in 1952
6,500 Square Feet Lot
$-- Zestimate®
$636/sqft
$-- HOA
What's special
Modern finishesNew roofNatural lightNew pvc fencingOpen concept livingFull finished basementSun-filled home
- 114 days
- 286
- 24
Zillow last checked:
Listing updated:
Listed by:
New Door Properties LLC 631-629-5966,
Jacqueline M. Demarinis 516-581-8152
Source: OneKey® MLS as distributed by MLS GRID,MLS#: 1004870
Facts & features
Interior
Bedrooms & bathrooms
- Bedrooms: 3
- Bathrooms: 2
- Full bathrooms: 2
Heating
- Natural Gas
Cooling
- Central Air
Appliances
- Included: Dishwasher, Gas Range, Microwave, Refrigerator, Stainless Steel Appliance(s)
Features
- First Floor Bedroom
- Basement: Finished,Full
- Attic: Full
- Has fireplace: No
Interior area
- Total structure area: 1,508
- Total interior livable area: 1,508 sqft
Property
Parking
- Total spaces: 1
- Parking features: Attached, Driveway
- Garage spaces: 1
- Has uncovered spaces: Yes
Features
- Patio & porch: Deck, Patio, Porch
Lot
- Size: 6,500 Square Feet
Details
- Parcel number: 2035395270000430
- Special conditions: None
Construction
Type & style
- Home type: SingleFamily
- Architectural style: Ranch
- Property subtype: Single Family Residence, Residential
Materials
- Frame
Condition
- Year built: 1952
Utilities & green energy
- Sewer: Public Sewer
- Water: Public
- Utilities for property: Electricity Connected, Natural Gas Connected
Community & HOA
HOA
- Has HOA: No
Location
- Region: Valley Stream
Financial & listing details
- Price per square foot: $636/sqft
- Tax assessed value: $632
- Annual tax amount: $20,315
- Date on market: 5/27/2026
- Cumulative days on market: 115 days
- Listing agreement: Exclusive Right To Sell
- Electric utility on property: Yes
Estimated market value
Not available
Estimated sales range
Not available
Not available
Price history
| Date | Event | Price |
|---|---|---|
| 8/3/2026 | Price change | $959,000-2%$636/sqft |
Source:  OneKey® MLS as distributed by MLS GRID #1004870 Report a problem OneKey® MLS as distributed by MLS GRID #1004870 Report a problem | ||
| 6/8/2026 | Price change | $979,000-2.1%$649/sqft |
Source: OneKey® MLS as distributed by MLS GRID #1004870 Report a problem | ||
| 5/28/2026 | Listed for sale | $999,999+25.2%$663/sqft |
Source: OneKey® MLS as distributed by MLS GRID #1004870 Report a problem | ||
| 1/21/2026 | Listing removed | $799,000$530/sqft |
Source: OneKey® MLS as distributed by MLS GRID #946422 Report a problem | ||
| 12/27/2025 | Listed for sale | $799,000+19.4%$530/sqft |
Source: OneKey® MLS as distributed by MLS GRID #946422 Report a problem | ||
| 5/14/2025 | Sold | $669,000+12.4%$444/sqft |
Source: Public Record Report a problem | ||
| 7/22/2022 | Listing removed | -- |
Source: OneKey® MLS as distributed by MLS GRID #H6159081 Report a problem | ||
| 6/28/2022 | Pending sale | $595,000$395/sqft |
Source: OneKey® MLS as distributed by MLS GRID #H6159081 Report a problem | ||
| 4/4/2022 | Listed for sale | $595,000-11.2%$395/sqft |
Source: OneKey® MLS as distributed by MLS GRID #H6159081 Report a problem | ||
| 2/3/2022 | Listing removed | -- |
Source: OneKey® MLS as distributed by MLS GRID #H6159081 Report a problem | ||
| 12/27/2021 | Listed for sale | $670,000+2691.7%$444/sqft |
Source: OneKey® MLS as distributed by MLS GRID #H6159081 Report a problem | ||
| 12/26/2019 | Sold | $24,000-95.1%$16/sqft |
Source: Public Record Report a problem | ||
| 10/6/2016 | Sold | $485,000-2.8%$322/sqft |
Source: Public Record Report a problem | ||
| 7/7/2016 | Listing removed | $499,000$331/sqft |
Source: Marjorie Hausman Realty Co #2851590 Report a problem | ||
| 5/22/2016 | Price change | $499,000-7.4%$331/sqft |
Source: Marjorie Hausman Realty Co #2851590 Report a problem | ||
| 5/11/2016 | Listed for sale | $539,000-3.3%$357/sqft |
Source: Marjorie Hausman Realty Co #2851590 Report a problem | ||
| 7/20/2005 | Sold | $557,500+48.7%$370/sqft |
Source: Public Record Report a problem | ||
| 9/12/2003 | Sold | $375,000+65.9%$249/sqft |
Source: Public Record Report a problem | ||
| 1/5/1999 | Sold | $226,000$150/sqft |
Source: Public Record Report a problem | ||
Public tax history
| Year | Property taxes | Tax assessment |
|---|---|---|
| 2024 | -- | $632 |
| 2023 | -- | $632 |
| 2022 | -- | $632 |
| 2021 | $20,000 +85.5% | -- |
| 2020 | $10,780 +13% | $544 |
| 2019 | $9,542 | $544 |
| 2018 | $9,542 +19.3% | $544 -5.9% |
| 2017 | $8,000 -3.5% | $578 -5.6% |
| 2016 | $8,292 +473% | $612 -5.3% |
| 2015 | $1,447 +2.1% | $646 -5% |
| 2013 | $1,417 -4.4% | $680 -9.1% |
| 2012 | $1,483 -78.6% | $748 -12% |
| 2011 | $6,918 -8.5% | $850 -15.1% |
| 2010 | $7,558 | $1,001 -21% |
| 2009 | -- | $1,267 -2.5% |
| 2008 | -- | $1,299 +6% |
| 2006 | -- | $1,226 -35.8% |
| 2005 | -- | $1,910 -42.1% |
| 2004 | -- | $3,300 -2.1% |
| 2003 | -- | $3,370 -45.4% |
| 2002 | -- | $6,170 -21.8% |
| 2001 | -- | $7,890 |
| 2000 | -- | $7,890 |
Find assessor info on the county website
Monthly payment
Climate risks
Neighborhood: 11581
Nearby schools
Schools provided by the listing agent
- Elementary: Ogden Elementary School
- Middle: Woodmere Middle School
- High: George W Hewlett High School
Source: OneKey® MLS as distributed by MLS GRID. This data may not be complete. We recommend contacting the local school district to confirm school assignments for this home.
- $981,6004 bd4 ba1.5k sqft230 Hungry Harbor Rd, Valley Stream, NY 11581Off Market
- $825,200-- bd2 ba1.4k sqft218 Hungry Harbor Rd, Valley Stream, NY 11581Off Market
- $836,9003 bd2 ba1.2k sqft93 Strathmore St, Valley Stream, NY 11581Off Market

- $--3 bd2 ba1.3k sqft99 N Strathmore St, North Woodmere, NY 11581Auction
Similar homes
- $1,075,0004 bd3 ba2.2k sqft8 Gale Drive, North Woodmere, NY 11581For Sale

 MLS ID #1051599, Emmanuel Martinez, Listing by: Keller Williams City Views. OneKey® MLS as distributed by MLS GRID
 - $1,099,0004 bd3 ba1.9k sqft46 Valley Lane E, Valley Stream, NY 11581For Sale
 MLS ID #1034750, Julia Krispeal, Listing by: Douglas Elliman Real Estate. OneKey® MLS as distributed by MLS GRID
 - $949,0003 bd3 ba1.5k sqft24930 147th Road, Rosedale, NY 11422For Sale
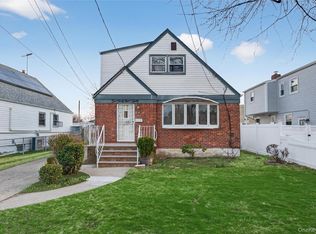 MLS ID #977475, Natan Amos, Listing by: Corcoran SRG Residential. OneKey® MLS as distributed by MLS GRID
 - $999,0003 bd2 ba1.5k sqft31 Cail Drive, East Rockaway, NY 11518For Sale
 MLS ID #1003317, Sara Abikzer, Listing by: Signature Premier Properties. OneKey® MLS as distributed by MLS GRID
 - $899,0003 bd3 ba1.3k sqft23115 126th Avenue, Jamaica, NY 11413For SaleMLS ID #1044926, Sepideh Owadeyah, Listing by: Keystone Realty USA Corp. OneKey® MLS as distributed by MLS GRID
- $965,0004 bd3 ba2.1k sqft3260 Judith Lane, Oceanside, NY 11572For SaleMLS ID #1033509, Timothy M. Loyal, Listing by: Loyal Realty Agency LLC. OneKey® MLS as distributed by MLS GRID
- $819,0003 bd3 ba2.2k sqft136 Elm Street, Valley Stream, NY 11580For SaleMLS ID #1018627, Amit Nidam, Listing by: Exclusive Homes Group Inc. OneKey® MLS as distributed by MLS GRID
- $999,0005 bd5 ba1.9k sqft1073 McBride Street, Far Rockaway, NY 11691For SaleMLS ID #1049300, Hermi Aquino, Listing by: RE/MAX Distinguished Hms.&Prop. OneKey® MLS as distributed by MLS GRID
- $899,0004 bd3 ba1.3k sqft21432 112th Road, Queens Village, NY 11429For SaleMLS ID #1040876, Veerasammy Thantonie, Listing by: Keystone Realty USA Corp. OneKey® MLS as distributed by MLS GRID
- $859,0003 bd3 ba1.5k sqft15 West Boulevard, East Rockaway, NY 11518For SaleMLS ID #1032503, Anthony Sinacori, Listing by: Alexander Madison Realty Inc. OneKey® MLS as distributed by MLS GRID
- $799,0003 bd3 ba1.5k sqft1900 Carleton Place, Baldwin, NY 11510For SaleMLS ID #1050179, Douglas Martin CBR, Listing by: Progressive Realty Grp USA Inc. OneKey® MLS as distributed by MLS GRID
- $979,0005 bd4 ba1.9k sqft84 Holland Avenue, Elmont, NY 11003For SaleMLS ID #984120, Jonathan Minerick, Listing by: HomeCoin.com. OneKey® MLS as distributed by MLS GRID
- $849,0005 bd3 ba1.2k sqft1977 Jackson Avenue, Elmont, NY 11003For SaleMLS ID #1031877, Gabriel Kashi, Listing by: Keystone Realty USA Corp. OneKey® MLS as distributed by MLS GRID
- $940,0006 bd5 ba1.7k sqft2864 Wilson Avenue, Bellmore, NY 11710For SaleMLS ID #1045455, Phoebe Altman, Listing by: Douglas Elliman Real Estate. OneKey® MLS as distributed by MLS GRID
- $929,0005 bd2 ba2.1k sqft11481 178th Street, Saint Albans, NY 11434For SaleMLS ID #1024554, Gabriel Kashi, Listing by: Keystone Realty USA Corp. OneKey® MLS as distributed by MLS GRID
- $899,9903 bd3 ba1.4k sqft3176 Morgan Drive, Wantagh, NY 11793For SaleMLS ID #1041610, Lisa A. Camarda CBR GRI, Listing by: RE/MAX Reliance. OneKey® MLS as distributed by MLS GRID
- $888,0003 bd2 ba1.2k sqft188 Arlington Street, Mineola, NY 11501For SaleMLS ID #1049143, Aandy C. Chia, Listing by: P R O Links Realty Inc. OneKey® MLS as distributed by MLS GRID
- $799,0003 bd3 ba1.7k sqft2532 Washington Avenue, Oceanside, NY 11572For SaleMLS ID #1005954, Inbal Levy, Listing by: B2B Real Estate Group Inc. OneKey® MLS as distributed by MLS GRID
- $999,0004 bd3 ba1.5k sqft2115 Randall Avenue, East Meadow, NY 11554For SaleMLS ID #1049156, Damian Ross SFR CBR, Listing by: Daniel Gale Sothebys Intl Rlty. OneKey® MLS as distributed by MLS GRID
- $999,0004 bd3 ba2.2k sqft2415 Babylon Turnpike, Merrick, NY 11566For SaleMLS ID #1010305, Rodolpho V. Miller, Listing by: Real Broker NY LLC. OneKey® MLS as distributed by MLS GRID
