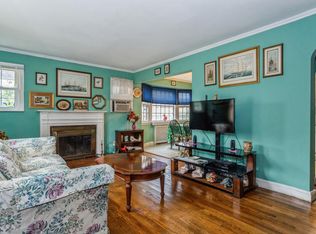
Welcome to 630 9th Street, part of the Garden City South community. This Brick and Stone Wide Line Colonial Cape is 4 Bedroom home with 2 Full Bathrooms above Grade and full / finished basement with outside access as well as a Washer/Dryer. In the living room you will find a wood burning Fire Place and this home also features three-zone heating! Outside you'll find a modern updated Garage, fully fenced yard as well as a Terrace adjacent the second floor bedroom. Other features include and enclosed porch, updated Electric, a roof with a manufacturer’s limited warranty of 50 years, as well as Walking distance from Washington St Elementary school & HF Carey High School. This well-cared for home is sold by the second owner.
Served by the Franklin Square and Sewanhaka Central High School Districts, this property offers access to local amenities, transportation, shopping, dining, and recreation.
Address/Postal Disclaimer: While the property is located in Garden City South and is served by the Franklin Square and Sewanhaka school districts, the postal address is West Hempstead, NY 11552.
For sale
$850,000
630 9th Street, Garden City South, NY 11552
4beds
1,414sqft
Single Family Residence, Residential
Built in 1946
4,895 Square Feet Lot
$-- Zestimate®
$601/sqft
$-- HOA
What's special
Fully fenced yardThree-zone heatingWood burning fire placeModern updated garageEnclosed porch
- 45 days
- 2,763
- 84
Zillow last checked:
Listing updated:
Listed by:
EXP Realty 888-276-0630,
Alexander Martinez 718-216-2804,
Christian Velez 631-412-8560,
EXP Realty
Source: OneKey® MLS as distributed by MLS GRID,MLS#: 1047490
Facts & features
Interior
Bedrooms & bathrooms
- Bedrooms: 4
- Bathrooms: 2
- Full bathrooms: 2
Heating
- Natural Gas
Cooling
- None
Appliances
- Included: Dryer, Oven, Range, Refrigerator, Washer
Features
- First Floor Bedroom, First Floor Full Bath, Formal Dining
- Flooring: Hardwood
- Basement: Finished,Full
- Attic: None
- Number of fireplaces: 1
Interior area
- Total structure area: 1,414
- Total interior livable area: 1,414 sqft
Property
Parking
- Total spaces: 2
- Parking features: Driveway
- Garage spaces: 1
- Has uncovered spaces: Yes
Lot
- Size: 4,895 Square Feet
Details
- Parcel number: 2089334810000440
- Special conditions: None
Construction
Type & style
- Home type: SingleFamily
- Architectural style: Cape Cod
- Property subtype: Single Family Residence, Residential
Materials
- Brick, Frame
Condition
- Updated/Remodeled
- Year built: 1946
Utilities & green energy
- Sewer: Public Sewer
- Water: Public
- Utilities for property: Electricity Connected, Natural Gas Connected, Sewer Connected, Water Connected
Community & HOA
HOA
- Has HOA: No
Location
- Region: West Hempstead
Financial & listing details
- Price per square foot: $601/sqft
- Tax assessed value: $458,000
- Annual tax amount: $8,904
- Date on market: 9/18/2026
- Cumulative days on market: 34 days
- Listing agreement: Exclusive Right To Sell
- Electric utility on property: Yes
Estimated market value
Not available
Estimated sales range
Not available
Not available
Price history
| Date | Event | Price |
|---|---|---|
| 9/18/2026 | Listed for sale | $850,000-4.4%$601/sqft |
Source:  OneKey® MLS as distributed by MLS GRID #1047490 Report a problem OneKey® MLS as distributed by MLS GRID #1047490 Report a problem | ||
| 9/30/2025 | Listing removed | -- |
Source: Owner Report a problem | ||
| 9/24/2025 | Listed for sale | $889,000+85.2%$629/sqft |
Source: Owner Report a problem | ||
| 11/2/2010 | Listing removed | $479,999$339/sqft |
Source: DePinto Realtors #2290265 Report a problem | ||
| 6/13/2010 | Price change | $479,999-2%$339/sqft |
Source: DePinto Realtors #2290265 Report a problem | ||
| 5/29/2010 | Price change | $489,999-3.7%$347/sqft |
Source: DePinto Realtors #2290265 Report a problem | ||
| 5/14/2010 | Listed for sale | $509,000$360/sqft |
Source: DePinto Realtors #2290265 Report a problem | ||
Public tax history
| Year | Property taxes | Tax assessment |
|---|---|---|
| 2024 | -- | $458 -4.6% |
| 2023 | -- | $480 -8.9% |
| 2022 | -- | $527 |
| 2021 | $8,576 -14% | -- |
| 2020 | $9,969 | $661 |
| 2019 | -- | $661 |
| 2017 | $7,825 -7.2% | $661 -5.6% |
| 2016 | $8,429 +118.7% | $700 -5.3% |
| 2015 | $3,855 -6.1% | $739 -15.1% |
| 2013 | $4,106 +10.6% | $870 |
| 2012 | $3,711 -20.7% | $870 |
| 2011 | $4,677 +1.4% | $870 -9.2% |
| 2010 | $4,611 | $958 -11.8% |
| 2009 | -- | $1,086 -6.6% |
| 2008 | -- | $1,163 -4.1% |
| 2006 | -- | $1,213 -36.9% |
| 2005 | -- | $1,921 -35.3% |
| 2004 | -- | $2,970 |
| 2003 | -- | $2,970 -50.1% |
| 2002 | -- | $5,950 |
| 2001 | -- | $5,950 |
| 2000 | -- | $5,950 |
Find assessor info on the county website
Monthly payment
Climate risks
Neighborhood: 11552
Nearby schools
Schools provided by the listing agent
- Elementary: Washington Street School
- Middle: H Frank Carey High School
- High: H Frank Carey High School
Source: OneKey® MLS as distributed by MLS GRID. This data may not be complete. We recommend contacting the local school district to confirm school assignments for this home.
- $818,2004 bd2 ba1.4k sqft53 Wellington Rd S, West Hempstead, NY 11552Off Market
- $753,7003 bd1 ba1.1k sqft638 9th St, Franklin Square, NY 11010Off Market
- $1,018,0004 bd3 ba2.1k sqft59 Wellington Rd S, West Hempstead, NY 11552Off Market
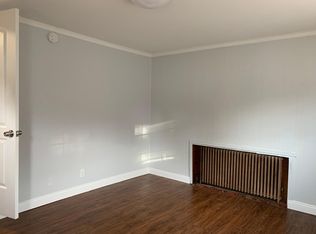
- $--2 bd1 ba-- sqft59 Wellington Rd S #1, West Hempstead, NY 11552Off Market
Similar homes
- $799,0004 bd3 ba1.2k sqft1301 Times Avenue, Elmont, NY 11003For Sale
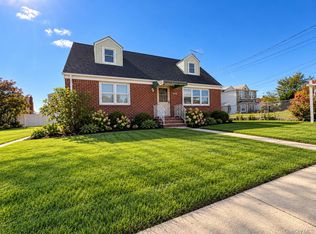
 MLS ID #1046849, Ronald K. Colquhoun HFR ABR SRS, Listing by: Quicksale Home Realty Inc. OneKey® MLS as distributed by MLS GRID
 - $950,0004 bd3 ba1.2k sqft2360 York Street, East Meadow, NY 11554For Sale
 MLS ID #1064262, Luis M. Pereira, Listing by: Classic Service Realty Inc. OneKey® MLS as distributed by MLS GRID
 - $739,0004 bd2 ba1.1k sqft24 Wheelbarrow Lane, Wantagh, NY 11793For Sale
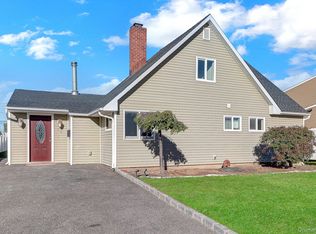 MLS ID #1063956, Barbara G. Poggio, Listing by: BH&G R E Realty Connect. OneKey® MLS as distributed by MLS GRID
 - $739,0004 bd2 ba1.4k sqft48 Teneyck Avenue, Valley Stream, NY 11580For Sale
 MLS ID #1062834, Maria Ottomanelli SRS, Listing by: HomeSmart Premier Living Rlty. OneKey® MLS as distributed by MLS GRID
 - $849,0003 bd3 ba1.3k sqft134-33 Hook Creek Boulevard, Rosedale, NY 11422For SaleMLS ID #1048238, Hiralall Daiowraj, Listing by: Award Homes Realty Inc. OneKey® MLS as distributed by MLS GRID
- $825,0005 bd2 ba1.5k sqft157 Land Lane, Westbury, NY 11590For SaleMLS ID #1048088, Carleigh Minton, Listing by: Douglas Elliman Real Estate. OneKey® MLS as distributed by MLS GRID
- $859,9994 bd2 ba2k sqft14 Edwards Place, Valley Stream, NY 11580For SaleMLS ID #1046100, Barbara Tartamella, Listing by: Douglas Elliman Real Estate. OneKey® MLS as distributed by MLS GRID
- $900,0005 bd3 ba2.1k sqft82-44 263rd Street, Glen Oaks, NY 11004For SaleMLS ID #1061135, Elvis Gonzalez, Listing by: Fave Realty Inc.. OneKey® MLS as distributed by MLS GRID
- $789,0004 bd2 ba1.5k sqft27 Cambridge Road, East Rockaway, NY 11518For SaleMLS ID #1059889, LiLi Wang, Listing by: E Realty International Corp. OneKey® MLS as distributed by MLS GRID
- $829,0004 bd1 ba1.6k sqft2297 Girard Place, Merrick, NY 11566For SaleMLS ID #1046677, Baldassare LaRussa, Listing by: Keller Williams Legendary. OneKey® MLS as distributed by MLS GRID
- $799,0004 bd2 ba1.5k sqft3153 Ward Lane, Wantagh, NY 11793For SaleMLS ID #1057428, Dara N. Crawford CBR, Listing by: BH&G R E Realty Connect. OneKey® MLS as distributed by MLS GRID
- $799,9994 bd2 ba1.6k sqft3117 Ward Lane, Wantagh, NY 11793For SaleMLS ID #1052346, Dana A. McCann, Listing by: Coldwell Banker American Homes. OneKey® MLS as distributed by MLS GRID
- $899,0003 bd3 ba1.7k sqft8 Rolling Street, Lynbrook, NY 11563For SaleMLS ID #1052247, Mackenson Jean Jacques, Listing by: Charles Rutenberg Realty Inc. OneKey® MLS as distributed by MLS GRID
- $699,0004 bd1 ba1.3k sqft67 Holly Avenue, Hempstead, NY 11550For SaleMLS ID #1049140, Frank Failla, Listing by: Handsome Real Estate Inc. OneKey® MLS as distributed by MLS GRID
- $850,0005 bd2 ba1.6k sqft12 Link Lane, Hicksville, NY 11801For SaleMLS ID #993868, Edward W. Svec CBR PSA SFR SRS AHW, Listing by: Compass Greater NY LLC. OneKey® MLS as distributed by MLS GRID
- $819,0004 bd3 ba1.2k sqft3917 Miller Place, Levittown, NY 11756For SaleMLS ID #1043274, Paul M. DeTurris, Listing by: Douglas Elliman Real Estate. OneKey® MLS as distributed by MLS GRID
- $850,0003 bd2 ba1.7k sqft19 Tower Lane, Levittown, NY 11756For SaleMLS ID #1028643, Ashleigh Carrucciu, Listing by: Signature Premier Properties. OneKey® MLS as distributed by MLS GRID
- $799,0004 bd2 ba1.9k sqft364 E State Street, Long Beach, NY 11561For SaleMLS ID #1052248, Kristin Altfather, Listing by: Douglas Elliman Real Estate. OneKey® MLS as distributed by MLS GRID
- $874,9992 bd2 ba1k sqft26919 81st Avenue, New Hyde Park, NY 11040For SaleMLS ID #1046091, Lori Jata, Listing by: Coldwell Banker Easton Prop. OneKey® MLS as distributed by MLS GRID
- $599,0004 bd2 ba1.3k sqft606 Joy Boulevard, North Baldwin, NY 11510For SaleMLS ID #1063765, Denzel George, Listing by: Douglas Elliman Real Estate. OneKey® MLS as distributed by MLS GRID
