An incredible opportunity awaits in this magnificent expanded, dormered Cape, offering just over 1,500 square feet of living space, beautiful curb appeal, a rear extension, and an attached one-car garage! Set in a mid-block location, this four-bedroom, two-bath home delivers spacious interiors, beautiful finishes, and outstanding versatility. The fully dormered second floor provides full ceiling height throughout both upstairs bedrooms! A crisp white front facade with navy shutters creates a welcoming first impression, complemented by white PVC privacy fencing in the front and vinyl siding along the remaining exterior. An extended concrete driveway offers abundant off-street parking, while a concrete walkway and front steps with wrought-iron railings lead to the entry. Outside, white PVC fencing encloses the backyard, where a spacious concrete patio sets the stage for entertaining, outdoor dining, and relaxing. Step inside to an inviting open floor plan featuring gorgeous hardwood floors, custom molding, and abundant natural light. The formal living room flows seamlessly into the eat-in kitchen, where a classic lantern-style pendant and crown molding beautifully define the dining area. At the heart of the home, the sun-filled kitchen showcases white raised-panel cabinetry with crown molding and glass-front displays, sparkling quartz countertops, a classic subway tile backsplash, and stainless steel appliances, including a French-door refrigerator. A stainless steel sink beneath the window, generous peninsula, recessed lighting, and gleaming hardwood floors complete this beautifully connected space. The kitchen opens to the rear extension, offering exceptional flexibility as an additional dining area or den. Tile flooring, a bay window, and French doors leading to the backyard create an inviting connection to the outdoors. A laundry closet with a washer and dryer adds everyday convenience. Two spacious first-floor bedrooms feature beautiful hardwood floors and walk-in closets. A spa-inspired hallway bathroom with a walk-in shower completes the main level. Upstairs, the fully dormered layout makes an impressive difference, providing full-height ceilings in both additional spacious bedrooms, each featuring hardwood floors and a ceiling fan. The second full bathroom includes a tub and shower combination and a new blue vanity. The basement is another standout, featuring vinyl plank flooring, high ceilings, recessed lighting, multiple windows, storage closets, and a utility sink—offering exceptional space for storage and a variety of uses. Additional highlights include an approximately four-year-old architectural shingle roof, an approximately two-year-old oil tank, and newly replaced glass sashes in 21 of the home’s 25 windows. With its expanded layout, fully dormered upper level, inviting backyard, and beautiful interior details, this Cape is an opportunity you won’t want to miss!
For sale
$774,999
19 Briar Road, Merrick, NY 11566
4beds
1,506sqft
Single Family Residence, Residential
Built in 1949
7,801 Square Feet Lot
$-- Zestimate®
$515/sqft
$-- HOA
What's special
Abundant natural lightGenerous peninsulaAttached one-car garageRecessed lightingCustom moldingInviting open floor planBeautiful curb appeal
- 4 days
- 2,022
- 231
Likely to sell faster than
Zillow last checked:
Listing updated:
Listed by:
Coldwell Banker American Homes 631-863-9800,
Bryan J. Karp CBR 631-759-5277
Source: OneKey® MLS as distributed by MLS GRID,MLS#: 1062190
Facts & features
Interior
Bedrooms & bathrooms
- Bedrooms: 4
- Bathrooms: 2
- Full bathrooms: 2
Other
- Description: Entry, FLR, FDR, EIK, Laundry Closet, Den/Additional Dininig Room, 2-BR, Full Bth
- Level: First
Other
- Description: 2-BR, Full Bath
- Level: Second
Other
- Description: Full Finished
- Level: Basement
Heating
- Hot Water, Oil
Cooling
- Central Air
Appliances
- Included: Dishwasher, Dryer, Electric Cooktop, Electric Range, Refrigerator, Washer
Features
- First Floor Bedroom, First Floor Full Bath, Ceiling Fan(s), Chefs Kitchen, Crown Molding, Eat-in Kitchen, Open Floorplan, Quartz/Quartzite Counters
- Flooring: Vinyl, Wood
- Basement: Finished,Full
- Attic: Storage,Unfinished
- Fireplace features: None
Interior area
- Total structure area: 1,506
- Total interior livable area: 1,506 sqft
Property
Parking
- Total spaces: 1
- Parking features: Driveway, Garage, Off Street
- Garage spaces: 1
- Has uncovered spaces: Yes
Features
- Levels: One and One Half
- Patio & porch: Porch
- Fencing: Vinyl
Lot
- Size: 7,801 Square Feet
Details
- Additional structures: Shed(s)
- Parcel number: 2089555170000080
- Special conditions: None
Construction
Type & style
- Home type: SingleFamily
- Architectural style: Exp Cape
- Property subtype: Single Family Residence, Residential
Materials
- Brick, Frame, Vinyl Siding
Condition
- Year built: 1949
- Major remodel year: 1949
Utilities & green energy
- Sewer: Public Sewer
- Water: Public
- Utilities for property: Electricity Connected, Sewer Connected
Community & HOA
HOA
- Has HOA: No
Location
- Region: Merrick
Financial & listing details
- Price per square foot: $515/sqft
- Tax assessed value: $514
- Annual tax amount: $14,122
- Date on market: 10/30/2026
- Cumulative days on market: 4 days
- Listing agreement: Exclusive Right To Sell
- Electric utility on property: Yes
Estimated market value
Not available
Estimated sales range
Not available
Not available
Price history
| Date | Event | Price |
|---|---|---|
| 10/30/2026 | Listed for sale | $774,999$515/sqft |
Source:  OneKey® MLS as distributed by MLS GRID #1062190 Report a problem | ||
Public tax history
| Year | Property taxes | Tax assessment |
|---|---|---|
| 2024 | -- | $486 -2.8% |
| 2023 | -- | $500 -4% |
| 2022 | -- | $521 |
| 2021 | $8,397 +9.6% | -- |
| 2020 | $7,664 -1.1% | $487 -6.5% |
| 2019 | $7,751 | $521 -6.3% |
| 2018 | $7,751 -1% | $556 -5.9% |
| 2017 | $7,833 +0.4% | $591 -5.6% |
| 2016 | $7,805 +185.9% | $626 -5.3% |
| 2015 | $2,730 +1.7% | $661 -5% |
| 2013 | $2,685 -7.6% | $696 -10.9% |
| 2012 | $2,905 -51.8% | $781 -12% |
| 2011 | $6,023 -0.2% | $888 -7.3% |
| 2010 | $6,035 | $958 -13.8% |
| 2009 | -- | $1,112 -12% |
| 2008 | -- | $1,263 +3% |
| 2006 | -- | $1,226 -32.1% |
| 2005 | -- | $1,805 -39% |
| 2004 | -- | $2,961 |
| 2003 | -- | $2,961 -52.2% |
| 2002 | -- | $6,200 +5.8% |
| 2001 | -- | $5,860 |
| 2000 | -- | $5,860 |
Find assessor info on the county website
Monthly payment
Climate risks
Neighborhood: North Merrick
Nearby schools
Schools provided by the listing agent
- Elementary: Camp Avenue School
- Middle: Merrick Avenue Middle School
- High: Sanford H Calhoun High School
Source: OneKey® MLS as distributed by MLS GRID. This data may not be complete. We recommend contacting the local school district to confirm school assignments for this home.
Similar homes
- $850,0003 bd2 ba1.7k sqft1678 Park Avenue, Merrick, NY 11566For Sale
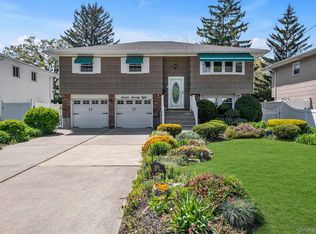
 MLS ID #988283, Charles Chul Chang CBR, Listing by: Exit Realty Team. OneKey® MLS as distributed by MLS GRID
- $779,0004 bd2 ba1.6k sqft2366 Sycamore Avenue, Wantagh, NY 11793For Sale
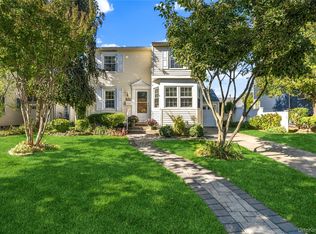 MLS ID #1061471, Jessica Hollenstein ABR CBR RSPS S, Listing by: Douglas Elliman Real Estate. OneKey® MLS as distributed by MLS GRID
- $949,0004 bd3 ba1.9k sqft2919 Bond Drive, Merrick, NY 11566For Sale
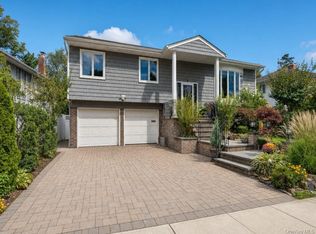 MLS ID #1053980, Cathy Stone CBR, Listing by: Douglas Elliman Real Estate. OneKey® MLS as distributed by MLS GRID
- $799,0005 bd2 ba1.5k sqft157 Land Lane, Westbury, NY 11590For Sale
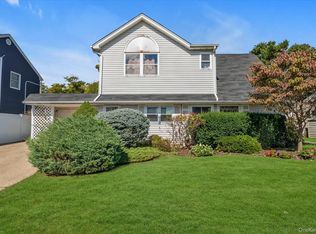 MLS ID #1048088, Carleigh Minton, Listing by: Douglas Elliman Real Estate. OneKey® MLS as distributed by MLS GRID
- $849,9995 bd2 ba1.7k sqft11 Petal Lane, Hicksville, NY 11801For SaleMLS ID #1064637, Gagandeep S. Manuja, Listing by: BH&G R E Realty Connect. OneKey® MLS as distributed by MLS GRID
- $749,0004 bd2 ba1.1k sqft1055 Jefferson Street, Baldwin, NY 11510For SaleMLS ID #1047559, Salvatore Sica, Listing by: Sica Realty Group LLC. OneKey® MLS as distributed by MLS GRID
- $789,0003 bd3 ba1.9k sqft11 W 2nd Street, Freeport, NY 11520For SaleMLS ID #1055302, Anne E. Donohoe, Listing by: Home and Hearth of Long Island. OneKey® MLS as distributed by MLS GRID
- $815,0004 bd2 ba1.9k sqft1020 Wood Park Drive, Baldwin, NY 11510For SaleMLS ID #1047718, Andrew Panton, Listing by: Fave Realty Inc. OneKey® MLS as distributed by MLS GRID
- $699,0004 bd2 ba1.2k sqft105 N Oak Street, Massapequa, NY 11758For SaleMLS ID #1065061, Annette Mina, Listing by: Douglas Elliman Real Estate. OneKey® MLS as distributed by MLS GRID
- $769,9995 bd2 ba1.9k sqft269 Forest Avenue, Massapequa, NY 11758For SaleMLS ID #1042955, Ricardo Pena CBR, Listing by: Compass Greater NY LLC. OneKey® MLS as distributed by MLS GRID
- $775,0004 bd2 ba1.6k sqft48 W Windsor Parkway, Oceanside, NY 11572For SaleMLS ID #1049001, Aideen Duignan, Listing by: Coldwell Banker American Homes. OneKey® MLS as distributed by MLS GRID
- $699,5004 bd2 ba1.2k sqft35 Meeting Lane, Hicksville, NY 11801For SaleMLS ID #1046786, Rahul Jaggi, Listing by: JAGGI Real Estate. OneKey® MLS as distributed by MLS GRID
- $849,9995 bd2 ba1.5k sqft948 Simon Place, Wantagh, NY 11793For SaleMLS ID #1045598, Thomas Apa CBR, Listing by: Century 21 AA Realty. OneKey® MLS as distributed by MLS GRID
- $729,0004 bd2 ba1.7k sqft77 Driving Park Avenue, Lynbrook, NY 11563For SaleMLS ID #1029674, Elisabetta Caceda, Listing by: Voro LLC. OneKey® MLS as distributed by MLS GRID
- $689,9994 bd1 ba1.1k sqft53 Spindle Road, Hicksville, NY 11801For SaleMLS ID #1060126, Diana Zito, Listing by: Signature Premier Properties. OneKey® MLS as distributed by MLS GRID
- $849,9004 bd3 ba1.4k sqft329 Andrews Road, Mineola, NY 11501For SaleMLS ID #1064594, Joanne K. Fiori, Listing by: BH&G R E Realty Connect. OneKey® MLS as distributed by MLS GRID
- $749,9993 bd3 ba1.3k sqft455 Pacific Street, Massapequa Park, NY 11762For SaleMLS ID #1059066, Misshel Beck, Listing by: Real Broker NY LLC. OneKey® MLS as distributed by MLS GRID
- $825,0006 bd2 ba1.6k sqft129 Arlyn Drive W, Massapequa, NY 11758For SaleMLS ID #1062165, Joseph Riso, Listing by: Signature Premier Properties. OneKey® MLS as distributed by MLS GRID
- $865,0004 bd2 ba1.7k sqft93 Toronto Avenue, Massapequa, NY 11758For SaleMLS ID #1044539, Elaine Patterson, Listing by: Signature Premier Properties. OneKey® MLS as distributed by MLS GRID
- $849,9994 bd2 ba1.4k sqft131 N 5th Street, New Hyde Park, NY 11040For SaleMLS ID #1064319, Gaurav Kerney, Listing by: RE/MAX Luxe. OneKey® MLS as distributed by MLS GRID
