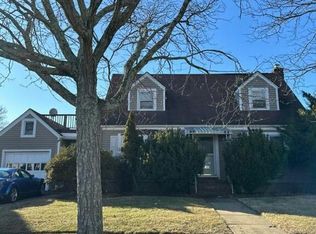
Low property taxes and approximately $850 in annual flood insurance add exceptional value to this stunning waterfront property.
Enjoy beautiful water views throughout the home, an open-concept first floor with radiant-heated kitchen and family room floors, and a versatile bonus room with direct yard access.
The spectacular backyard is designed for entertaining, featuring a seated tiki bar, Trex decking, LED aluminum railings, a floating dock, full shore power and water, and a brand-new 80-foot seawall bulkhead. Three bedrooms, 2 full baths, a powder room, walk-in pantry, laundry, a new 2025 water heater, and a full attic with a pull-down ladder for storage complete this exceptional property
A rare opportunity to enjoy beautiful waterfront living, an incredible outdoor setting, and outstanding value.
For sale
$799,999
11 W 2nd Street, Freeport, NY 11520
4beds
1,909sqft
Single Family Residence, Residential
Built in 1938
5,000 Square Feet Lot
$-- Zestimate®
$419/sqft
$-- HOA
What's special
Floating dockTrex deckingPowder roomOpen-concept first floorSeated tiki barWalk-in pantryLed aluminum railings
- 7 days
- 652
- 38
Zillow last checked:
Listing updated:
Listed by:
Home and Hearth of Long Island 516-544-4200,
Anne E. Donohoe 917-407-2141
Source: OneKey® MLS as distributed by MLS GRID,MLS#: 1055302
Facts & features
Interior
Bedrooms & bathrooms
- Bedrooms: 4
- Bathrooms: 3
- Full bathrooms: 2
- 1/2 bathrooms: 1
Bedroom 1
- Level: Second
Bedroom 2
- Level: Second
Bedroom 3
- Level: Second
Bedroom 4
- Description: bedroom/den/home office with an outside entrance to the backyard & deck
- Level: First
Bathroom 1
- Description: Powder Room
- Level: First
Bathroom 2
- Description: full bathroom
- Level: First
Bathroom 3
- Level: Second
Dining room
- Description: formal with an open concept to the kitchen and den
- Level: First
Family room
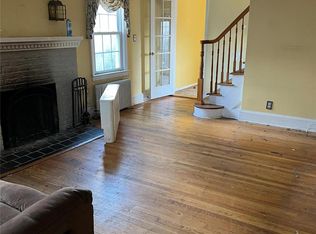
- Description: over-sized with a gas fireplace & and radiant heated floors with an open concept to a formal dining room and kitchen with access to the backyard & deck
- Level: First
Kitchen
- Description: open concept flows perfectly to the formal dining room and family room with radiant heated floors
- Level: First
Laundry
- Description: Large walk in pantry with an attached laundry room
- Level: First
Living room
- Level: First
Heating
- Baseboard, Electric, Natural Gas, Radiant, Radiant Floor
Cooling
- Central Air, Wall/Window Unit(s)
Appliances
- Included: Dishwasher, Dryer, Gas Oven, Gas Range, Microwave, Refrigerator, Stainless Steel Appliance(s), Washer
- Laundry: Laundry Room
Features
- First Floor Full Bath, Eat-in Kitchen, Formal Dining, Open Floorplan, Pantry
- Flooring: Ceramic Tile, Hardwood
- Attic: Full
- Number of fireplaces: 1
- Fireplace features: Family Room, Gas
Interior area
- Total structure area: 1,909
- Total interior livable area: 1,909 sqft
Property
Parking
- Total spaces: 1
- Parking features: Carport, Off Street
- Carport spaces: 1
Features
- On waterfront: Yes
- Waterfront features: Bulkhead, Canal Access, Waterfront
Lot
- Size: 5,000 Square Feet
Details
- Parcel number: 2009620620001280
- Special conditions: None
Construction
Type & style
- Home type: SingleFamily
- Architectural style: Colonial
- Property subtype: Single Family Residence, Residential
Materials
- Other
- Foundation: Other
Condition
- Year built: 1938
Utilities & green energy
- Sewer: Public Sewer
- Water: Public
- Utilities for property: Electricity Connected, Natural Gas Connected, Sewer Connected, Water Connected
Community & HOA
HOA
- Has HOA: No
Location
- Region: Freeport
Financial & listing details
- Price per square foot: $419/sqft
- Tax assessed value: $384,000
- Annual tax amount: $12,244
- Date on market: 10/1/2026
- Cumulative days on market: 7 days
- Listing agreement: Exclusive Right To Sell
- Electric utility on property: Yes
Estimated market value
Not available
Estimated sales range
Not available
Not available
Price history
| Date | Event | Price |
|---|---|---|
| 10/1/2026 | Listed for sale | $799,999+95.1%$419/sqft |
Source:  OneKey® MLS as distributed by MLS GRID #1055302 Report a problem OneKey® MLS as distributed by MLS GRID #1055302 Report a problem | ||
| 10/28/2019 | Sold | $410,000-4.7%$215/sqft |
Source: OneKey® MLS as distributed by MLS GRID #L3112940 Report a problem | ||
| 5/23/2019 | Price change | $430,000-8.3%$225/sqft |
Source: Rocket Homes Real Estate LLC #3112940 Report a problem | ||
| 4/12/2019 | Price change | $469,000-4.1%$246/sqft |
Source: Rocket Homes Real Estate LLC #3112940 Report a problem | ||
| 3/27/2019 | Listed for sale | $489,000+171.7%$256/sqft |
Source: Rocket Homes Real Estate LLC #3112940 Report a problem | ||
| 10/7/1998 | Sold | $180,000+20.8%$94/sqft |
Source: Public Record Report a problem | ||
| 9/23/1997 | Sold | $149,000$78/sqft |
Source: Public Record Report a problem | ||
Public tax history
| Year | Property taxes | Tax assessment |
|---|---|---|
| 2024 | -- | $384 -1.8% |
| 2023 | -- | $391 -1% |
| 2022 | -- | $395 |
| 2021 | $7,648 +32.2% | -- |
| 2020 | $5,784 | $484 -6.7% |
| 2019 | -- | $519 -11.7% |
| 2017 | $6,559 -4.1% | $588 -5.5% |
| 2016 | $6,842 +620.8% | $622 -5.3% |
| 2015 | $949 +0.5% | $657 -5.1% |
| 2013 | $944 -0.2% | $692 -10.9% |
| 2012 | $947 -87.5% | $777 -12% |
| 2011 | $7,555 +30.8% | $883 -7.3% |
| 2010 | $5,774 | $953 -16.4% |
| 2009 | -- | $1,140 -5.3% |
| 2008 | -- | $1,204 +6% |
| 2006 | -- | $1,136 -36.5% |
| 2005 | -- | $1,788 -27.1% |
| 2004 | -- | $2,454 |
| 2003 | -- | $2,454 -57.1% |
| 2002 | -- | $5,720 |
| 2001 | -- | $5,720 +43% |
| 2000 | -- | $4,000 |
Find assessor info on the county website
Monthly payment
Climate risks
Neighborhood: 11520
Nearby schools
Schools provided by the listing agent
- Elementary: Leo F Giblyn School
- Middle: John W Dodd Middle School
- High: Freeport High School
Source: OneKey® MLS as distributed by MLS GRID. This data may not be complete. We recommend contacting the local school district to confirm school assignments for this home.

Similar homes
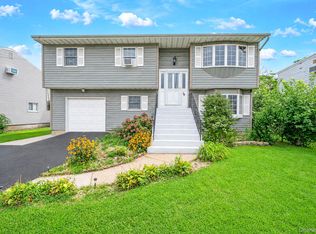
- $749,9994 bd2 ba1.8k sqft79 Jefferson Street, Freeport, NY 11520For Sale
 MLS ID #1058974, Luis F. Molina, Listing by: Vantage Realty Partners. OneKey® MLS as distributed by MLS GRID
 - $825,0004 bd3 ba1.9k sqft48 W 3rd Street, Freeport, NY 11520For Sale
 MLS ID #1035277, Kaitlynn McCartney, Listing by: Compass Greater NY LLC. OneKey® MLS as distributed by MLS GRID
 - $--4 bd2 ba1.7k sqft644 Guy Lombardo Ave, Freeport, NY 11520Auction
 ServiceLink Auction
 - $--4 bd3 ba1.6k sqft65 Sagamore St, Freeport, NY 11520Auction
 Auction.com 2
 - $799,9953 bd3 ba2k sqft117 Gordon Place, Freeport, NY 11520For SaleMLS ID #1029360, Natania S. Yow, Listing by: HomeSmart CrossIsland. OneKey® MLS as distributed by MLS GRID
- $799,9994 bd2 ba2k sqft107 Whaley Street, Freeport, NY 11520For SaleMLS ID #1038592, Evelyn Rivera, Listing by: Handsome Real Estate Inc. OneKey® MLS as distributed by MLS GRID
- $775,0003 bd3 ba1.8k sqft165 Gordon Place, Freeport, NY 11520For SaleMLS ID #994782, John M. Riso, Listing by: Park Avenue Realty LB. OneKey® MLS as distributed by MLS GRID
- $749,8002 bd2 ba1.7k sqft159 Sportsmans Avenue, Freeport, NY 11520For SaleMLS ID #1055373, Richard M. Shane CBR, Listing by: Shane's Anchor Realty Corp. OneKey® MLS as distributed by MLS GRID
- $780,0003 bd2 ba1.6k sqft62 E 1st Street, Freeport, NY 11520For SaleMLS ID #1002391, John J. Hodgetts Jr, Listing by: ERA/Caputo Realty. OneKey® MLS as distributed by MLS GRID
- $749,0004 bd3 ba1.3k sqft40 Martha Street, Freeport, NY 11520For SaleMLS ID #1020410, Audrey E. Williams, Listing by: Grand Home Properties LLC. OneKey® MLS as distributed by MLS GRID
- $999,0004 bd4 ba2.5k sqft68 Ann Drive, Freeport, NY 11520For SaleMLS ID #1058083, Rahul Jaggi, Listing by: JAGGI Real Estate. OneKey® MLS as distributed by MLS GRID
- $899,9994 bd3 ba2.1k sqft18 Sportsmans Avenue, Freeport, NY 11520For SaleMLS ID #1054065, Sam Beznos, Listing by: Solid Homes Realty Inc. OneKey® MLS as distributed by MLS GRID
- $699,0004 bd2 ba1.5k sqft166 Church Street, Freeport, NY 11520For SaleMLS ID #1051488, Maria J. Miro, Listing by: Century 21 AA Realty. OneKey® MLS as distributed by MLS GRID
- $750,0003 bd2 ba1.9k sqft4 Wilshire Court, Freeport, NY 11520For SaleMLS ID #1033727, Paige R. Chirco, Listing by: Douglas Elliman Real Estate. OneKey® MLS as distributed by MLS GRID
- $742,0005 bd2 ba2k sqft75 Harding Place, Freeport, NY 11520For SaleMLS ID #1056040, Jean Duciau, Listing by: LAFFEY REAL ESTATE. OneKey® MLS as distributed by MLS GRID
- $749,0003 bd3 ba1.5k sqft157 Sportsmans Avenue, Freeport, NY 11520New ConstructionMLS ID #1017827, Natan Amos, Listing by: Corcoran SRG Residential. OneKey® MLS as distributed by MLS GRID
- $799,9903 bd2 ba1.5k sqft25 Rutland Road, Freeport, NY 11520For SaleMLS ID #982622, Janet L. Blake, Listing by: JonarBri Realty. OneKey® MLS as distributed by MLS GRID
