Fall in love with 2919 Bond Drive from the moment you arrive at this beautiful spacious updated home featuring contemporary vinyl shingle siding, gorgeous pavers with modern slate stairs leading to the beautiful entranceway. Upon entering, be prepared to be wowed with the living room offering a wall of windows streaming with sunlight, oversized dining room for all your entertainment wants and needs and a stunning eat in kitchen with gleaming wood cabinets and countertops plus access to a Trex deck with PVC banister and staircase to the backyard. The sunny and spacious Primary Ensuite boasts plenty of closet space and updated bathroom plus two additional nicely proportioned bedrooms with good closet space and updated full bathroom. The first floor level boasts a spacious and cozy family room furnished with plush carpet and sliders out to the peaceful and serene backyard plus the fourth bedroom, half bath and direct access to the home from the true 2 car garage. This house truly has so much to offer and is just an incredible home. Wood floors throughout. Laundry room on upper level. CAC. Gas cooking. EV charging station. IGS. Alarm. Whole house water filtration system. Whole house filtration system. X Zone. Close to train, transportation, parks, golf, Meca pool club, shopping, houses of worship and so much more!
For sale
$960,000
2919 Bond Drive, Merrick, NY 11566
4beds
1,979sqft
Single Family Residence, Residential
Built in 1961
6,000 Square Feet Lot
$-- Zestimate®
$485/sqft
$-- HOA
What's special
Fourth bedroomGas cookingWood floors throughoutContemporary vinyl shingle siding
- 15 days
- 2,521
- 129
Likely to sell faster than
Zillow last checked:
Listing updated:
Listed by:
Douglas Elliman Real Estate 516-623-4500,
Cathy Stone CBR 516-457-4050
Source: OneKey® MLS as distributed by MLS GRID,MLS#: 1053980
Facts & features
Interior
Bedrooms & bathrooms
- Bedrooms: 4
- Bathrooms: 3
- Full bathrooms: 2
- 1/2 bathrooms: 1
Den
- Description: Den, bedroom, half bath, utilities, 2 car garage.
- Level: Lower
Kitchen
- Description: EIK, LR, DR, Primary Ensuite, 2 additional bedrooms, full bathroom.
- Level: Second
Heating
- Forced Air
Cooling
- Central Air
Appliances
- Included: Cooktop, Dishwasher, Gas Cooktop, Microwave, Oven, Refrigerator, Washer, Gas Water Heater, Water Purifier Owned
- Laundry: Washer/Dryer Hookup
Features
- First Floor Bedroom, Eat-in Kitchen, Granite Counters, Primary Bathroom
- Flooring: Hardwood, Wood
- Attic: Full,Pull Stairs
- Has fireplace: No
Interior area
- Total structure area: 2,525
- Total interior livable area: 1,979 sqft
Property
Parking
- Total spaces: 2
- Parking features: Attached, Driveway, Electric Vehicle Charging Station(s), Garage, Private
- Garage spaces: 2
- Has uncovered spaces: Yes
Lot
- Size: 6,000 Square Feet
- Features: Back Yard, Landscaped, Near Golf Course, Near Public Transit, Near School, Near Shops, Private, Sprinklers In Front, Sprinklers In Rear
Details
- Parcel number: 2089622150000030
- Special conditions: None
Construction
Type & style
- Home type: SingleFamily
- Architectural style: Hi Ranch
- Property subtype: Single Family Residence, Residential
Materials
- Vinyl Siding
Condition
- Year built: 1961
Utilities & green energy
- Sewer: Public Sewer
- Water: Private
- Utilities for property: Natural Gas Connected, Sewer Connected, Trash Collection Public, Water Connected
Community & HOA
Community
- Subdivision: South Merrick
HOA
- Has HOA: No
Location
- Region: Merrick
Financial & listing details
- Price per square foot: $485/sqft
- Tax assessed value: $614
- Annual tax amount: $17,608
- Date on market: 9/30/2026
- Cumulative days on market: 16 days
- Listing agreement: Exclusive Right To Sell
Estimated market value
Not available
Estimated sales range
Not available
Not available
Price history
| Date | Event | Price |
|---|---|---|
| 10/1/2026 | Listed for sale | $960,000+56.1%$485/sqft |
Source:  OneKey® MLS as distributed by MLS GRID #1053980 Report a problem OneKey® MLS as distributed by MLS GRID #1053980 Report a problem | ||
| 7/19/2005 | Sold | $615,000$311/sqft |
Source: Public Record Report a problem | ||
Public tax history
| Year | Property taxes | Tax assessment |
|---|---|---|
| 2024 | -- | $577 -1% |
| 2023 | -- | $583 -2.2% |
| 2022 | -- | $596 |
| 2021 | $21,758 -3.4% | -- |
| 2020 | $22,522 +14% | $1,184 |
| 2019 | $19,752 | $1,184 |
| 2018 | $19,752 +14.4% | $1,184 |
| 2017 | $17,265 +6% | $1,184 |
| 2016 | $16,290 +246.7% | $1,184 |
| 2015 | $4,699 +5.7% | $1,184 |
| 2013 | $4,446 +3.6% | $1,184 |
| 2012 | $4,293 -50.2% | $1,184 |
| 2011 | $8,612 -2.8% | $1,184 -10.3% |
| 2010 | $8,861 | $1,320 -14.1% |
| 2009 | -- | $1,537 -3.1% |
| 2008 | -- | $1,586 -0.8% |
| 2006 | -- | $1,599 -40.5% |
| 2005 | -- | $2,686 -35.6% |
| 2004 | -- | $4,174 |
| 2003 | -- | $4,174 -47.3% |
| 2002 | -- | $7,920 |
| 2001 | -- | $7,920 -2.2% |
| 2000 | -- | $8,100 |
Find assessor info on the county website
Monthly payment
Climate risks
Neighborhood: 11566
Nearby schools
Schools provided by the listing agent
- Elementary: Birch School
- Middle: Merrick Avenue Middle School
- High: John F Kennedy High School
Source: OneKey® MLS as distributed by MLS GRID. This data may not be complete. We recommend contacting the local school district to confirm school assignments for this home.
Similar homes
- $899,9994 bd3 ba2.2k sqft1939 Leonard Lane, Merrick, NY 11566For Sale
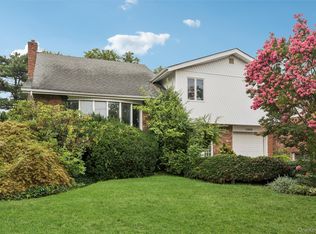
 MLS ID #1032163, Sarah R. Dasilva, Listing by: Douglas Elliman Real Estate. OneKey® MLS as distributed by MLS GRID
 - $1,100,0004 bd3 ba2.5k sqft2928 Charlotte Drive, Merrick, NY 11566For Sale
 MLS ID #1059076, Shari M. DeLouya CBR, Listing by: BH&G R E Realty Connect. OneKey® MLS as distributed by MLS GRID
 - $1,149,9004 bd3 ba2.3k sqft1650 James Street, Merrick, NY 11566For Sale
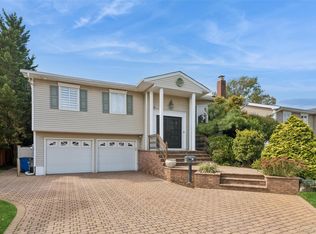 MLS ID #1055702, Louise F. Pitlake, Listing by: Douglas Elliman Real Estate. OneKey® MLS as distributed by MLS GRID
 - $919,0005 bd3 ba2.2k sqft122 Commonwealth Avenue, Merrick, NY 11566For Sale
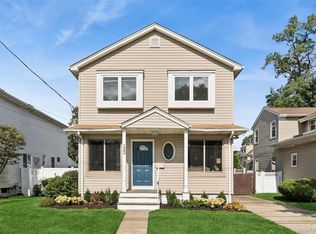 MLS ID #1048375, Phoebe Altman, Listing by: Douglas Elliman Real Estate. OneKey® MLS as distributed by MLS GRID
 - $1,150,0004 bd3 ba2.1k sqft30 Range Drive, Merrick, NY 11566For SaleMLS ID #1055402, Louise F. Pitlake, Listing by: Douglas Elliman Real Estate. OneKey® MLS as distributed by MLS GRID
- $850,0003 bd2 ba1.7k sqft1678 Park Avenue, Merrick, NY 11566For SaleMLS ID #988283, Charles Chul Chang CBR, Listing by: Exit Realty Team. OneKey® MLS as distributed by MLS GRID
- $949,0005 bd3 ba2.8k sqft3400 Courtney Place, Baldwin, NY 11510For SaleMLS ID #1056612, Perry Pappas, Listing by: Signature Premier Properties. OneKey® MLS as distributed by MLS GRID
- $995,0004 bd3 ba2.2k sqft395 Bunker Drive, Oceanside, NY 11572For SaleMLS ID #1040373, Sharon Basiratmand, Listing by: Advocate Realty Group LLC. OneKey® MLS as distributed by MLS GRID
- $899,0005 bd2 ba2.3k sqft27 Polo Road, Massapequa, NY 11758For SaleMLS ID #1060071, Maria Rebuth-Vermeulen CBR SFR, Listing by: Signature Premier Properties. OneKey® MLS as distributed by MLS GRID
- $899,0003 bd2 ba1.7k sqft50 Marie Place, Massapequa, NY 11758For SaleMLS ID #1050363, Elpis Hardiman, Listing by: Douglas Elliman Real Estate. OneKey® MLS as distributed by MLS GRID
- $879,0005 bd3 ba2k sqft2760 Bellmore Avenue, Bellmore, NY 11710For SaleMLS ID #1041306, Lisa Pellegrino, Listing by: Douglas Elliman Real Estate. OneKey® MLS as distributed by MLS GRID
- $899,0004 bd3 ba2.2k sqft3684 Oceanside Road E, Oceanside, NY 11572For SaleMLS ID #1044849, John C. Gandolfo, Listing by: Coldwell Banker American Homes. OneKey® MLS as distributed by MLS GRID
- $899,0004 bd2 ba1.7k sqft93 Toronto Avenue, Massapequa, NY 11758For SaleMLS ID #1044539, Elaine Patterson, Listing by: Signature Premier Properties. OneKey® MLS as distributed by MLS GRID
- $825,0005 bd2 ba1.5k sqft157 Land Lane, Westbury, NY 11590For SaleMLS ID #1048088, Carleigh Minton, Listing by: Douglas Elliman Real Estate. OneKey® MLS as distributed by MLS GRID
- $869,8883 bd2 ba1.6k sqft56 Kingston Avenue, Hicksville, NY 11801For SaleMLS ID #1058157, Edward Demuth, Listing by: Real Broker NY LLC. OneKey® MLS as distributed by MLS GRID
- $875,0004 bd3 ba2k sqft205 Stuart Road, Valley Stream, NY 11581For SaleMLS ID #1041342, Ashleigh Carrucciu, Listing by: Signature Premier Properties. OneKey® MLS as distributed by MLS GRID
- $750,0003 bd2 ba1.9k sqft4 Wilshire Court, Freeport, NY 11520For SaleMLS ID #1033727, Paige R. Chirco, Listing by: Douglas Elliman Real Estate. OneKey® MLS as distributed by MLS GRID
- $739,0004 bd3 ba1.3k sqft40 Martha Street, Freeport, NY 11520For SaleMLS ID #1020410, Audrey E. Williams, Listing by: Grand Home Properties LLC. OneKey® MLS as distributed by MLS GRID
- $998,0005 bd3 ba2.1k sqft105 Wadsworth Avenue, Levittown, NY 11756For SaleMLS ID #1033668, Na Lin, Listing by: United Real Estate Fortune. OneKey® MLS as distributed by MLS GRID
- $849,9995 bd3 ba2.9k sqft20 Rochelle Court, Amityville, NY 11701For SaleMLS ID #1009776, Antonio Russo CBR, Listing by: True Homes Inc. OneKey® MLS as distributed by MLS GRID
