Welcome to 205 Stuart Road, a four-bedroom, three-bath Colonial located in Valley Stream and within the Hewlett-Woodmere School District. This inviting home is impeccably maintained and offers a spacious, thoughtfully designed layout with well-proportioned rooms and a comfortable sense of space. Conveniently located just a five-minute walk from the Gibson LIRR Station, this home offers approximately 40-minute service to Penn Station, lower-priced Zone 4 commuter fares, and a short drive to the Valley Stream and Lynbrook stations—an attractive option for New York City commuters.
The first floor offers an easy flow between the home’s main living spaces. A bright living room opens into the dining area, which leads into the eat-in kitchen appointed with stainless steel appliances, gas cooking, beautiful porcelain countertops and whole house water filtration system. The kitchen continues into a generously sized family room with a cozy gas fireplace, creating a natural gathering space for everyday living and entertaining. A first-floor bedroom and full bathroom add versatility for guests, extended family, or a home office.
Upstairs, three bedrooms and two full bathrooms include a spacious primary bedroom with its own primary bath featuring a relaxing soaking tub. The layout offers a comfortable balance of shared gathering spaces and private bedrooms.
Outside, cedar-shake-style vinyl siding is complemented by classic shingle and stone accents, while a detached one-car garage provides convenient parking and additional storage.
With shopping, dining, parks, and everyday conveniences nearby, 205 Stuart Road combines a spacious Colonial layout with a convenient Long Island location.
For sale
$875,000
205 Stuart Road, Valley Stream, NY 11581
4beds
2,086sqft
Single Family Residence, Residential
Built in 1940
4,800 Square Feet Lot
$-- Zestimate®
$419/sqft
$-- HOA
What's special
Cozy gas fireplaceDetached one-car garageFirst-floor bedroomSpacious primary bedroomStainless steel appliancesGas cookingCedar-shake-style vinyl siding
- 28 days
- 2,035
- 128
Likely to sell faster than
Zillow last checked:
Listing updated:
Listed by:
Signature Premier Properties 516-799-7100,
Ashleigh Carrucciu 631-223-5556
Source: OneKey® MLS as distributed by MLS GRID,MLS#: 1041342
Facts & features
Interior
Bedrooms & bathrooms
- Bedrooms: 4
- Bathrooms: 3
- Full bathrooms: 3
Heating
- Natural Gas
Cooling
- Wall/Window Unit(s)
Appliances
- Included: Dishwasher, Dryer, Gas Oven, Gas Range, Refrigerator, Stainless Steel Appliance(s), Washer, Gas Water Heater
Features
- First Floor Bedroom, First Floor Full Bath, Double Vanity, Primary Bathroom, Soaking Tub
- Attic: Storage
Interior area
- Total structure area: 2,086
- Total interior livable area: 2,086 sqft
Property
Parking
- Total spaces: 1
- Parking features: Detached, Driveway, Garage
- Garage spaces: 1
- Has uncovered spaces: Yes
Features
- Levels: Two
Lot
- Size: 4,800 Square Feet
Details
- Parcel number: 203539K0200120
- Special conditions: None
Construction
Type & style
- Home type: SingleFamily
- Architectural style: Colonial
- Property subtype: Single Family Residence, Residential
Materials
- Stone, Vinyl Siding
Condition
- Year built: 1940
Utilities & green energy
- Sewer: Public Sewer
- Water: Public
- Utilities for property: Electricity Connected, Natural Gas Connected, Sewer Connected
Community & HOA
HOA
- Has HOA: No
Location
- Region: Valley Stream
Financial & listing details
- Price per square foot: $419/sqft
- Tax assessed value: $524
- Annual tax amount: $18,250
- Date on market: 8/21/2026
- Cumulative days on market: 28 days
- Listing agreement: Exclusive Right To Sell
- Electric utility on property: Yes
Estimated market value
Not available
Estimated sales range
Not available
Not available
Price history
| Date | Event | Price |
|---|---|---|
| 8/21/2026 | Listed for sale | $875,000+133.3%$419/sqft |
Source:  OneKey® MLS as distributed by MLS GRID #1041342 Report a problem OneKey® MLS as distributed by MLS GRID #1041342 Report a problem | ||
| 7/28/2016 | Sold | $375,000-10.7%$180/sqft |
Source: Public Record Report a problem | ||
| 7/14/2015 | Listing removed | $420,000$201/sqft |
Source: Realty Executives 1st Report a problem | ||
| 4/23/2015 | Listed for sale | $420,000+13.8%$201/sqft |
Source: Realty Executives 1st Report a problem | ||
| 9/21/2012 | Listing removed | $369,000$177/sqft |
Source: keller williams greater nassau #2517091 Report a problem | ||
| 8/6/2012 | Listed for sale | $369,000-1.6%$177/sqft |
Source: keller williams greater nassau #2517091 Report a problem | ||
| 10/30/2011 | Listing removed | $374,999$180/sqft |
Source: NCI #2409831 Report a problem | ||
| 7/2/2011 | Listed for sale | $374,999-1.3%$180/sqft |
Source: NCI #2409831 Report a problem | ||
| 4/20/2011 | Listing removed | $379,990$182/sqft |
Source: RE/MAX SOUTHSHOREREALTY #2336128 Report a problem | ||
| 3/6/2011 | Price change | $379,990-5%$182/sqft |
Source: RE/MAX SOUTHSHOREREALTY #2336128 Report a problem | ||
| 11/13/2010 | Price change | $399,990-2.4%$192/sqft |
Source: RE/MAX SOUTHSHOREREALTY #2336128 Report a problem | ||
| 10/14/2010 | Listed for sale | $409,990$197/sqft |
Source: RE/MAX SOUTHSHOREREALTY #2336128 Report a problem | ||
Public tax history
| Year | Property taxes | Tax assessment |
|---|---|---|
| 2024 | -- | $524 |
| 2023 | -- | $524 |
| 2022 | -- | $524 |
| 2021 | $10,847 +18.4% | -- |
| 2020 | $9,161 | $552 |
| 2019 | -- | $552 |
| 2018 | $7,912 -2.7% | $552 -5.8% |
| 2017 | $8,135 -3.6% | $586 -5.6% |
| 2016 | $8,439 +475.2% | $621 -5.2% |
| 2015 | $1,467 +2.2% | $655 -4.9% |
| 2013 | $1,436 -6.3% | $689 -10.9% |
| 2012 | $1,533 -80.7% | $773 -19% |
| 2011 | $7,957 +4% | $954 -5.6% |
| 2010 | $7,649 | $1,011 -18.3% |
| 2009 | -- | $1,238 -1.7% |
| 2008 | -- | $1,260 +6% |
| 2006 | -- | $1,189 -41.4% |
| 2005 | -- | $2,029 -41.3% |
| 2004 | -- | $3,457 |
| 2003 | -- | $3,457 -30.9% |
| 2002 | -- | $5,000 |
| 2001 | -- | $5,000 |
| 2000 | -- | $5,000 |
Find assessor info on the county website
Monthly payment
Climate risks
Neighborhood: 11581
Nearby schools
Schools provided by the listing agent
- Elementary: Hewlett Elementary School
- Middle: Woodmere Middle School
- High: George W Hewlett High School
Source: OneKey® MLS as distributed by MLS GRID. This data may not be complete. We recommend contacting the local school district to confirm school assignments for this home.
Similar homes
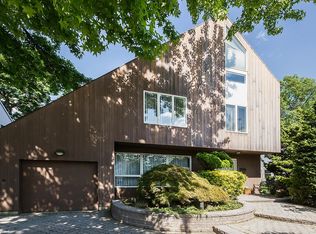
- $769,0004 bd1 ba1.8k sqft79 Spruce Lane, Valley Stream, NY 11581For Sale
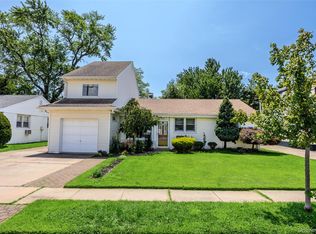
 MLS ID #1032418, Connie Chan, Listing by: Sung & Associates Real Estate. OneKey® MLS as distributed by MLS GRID
 - $889,0004 bd3 ba1.2k sqft934 Hancock Street, Franklin Square, NY 11010For Sale
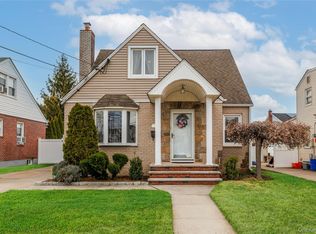 MLS ID #1049644, Laura Harrison, Listing by: Coldwell Banker American Homes. OneKey® MLS as distributed by MLS GRID
 - $885,0004 bd2 ba2k sqft94 Union Place, Lynbrook, NY 11563For Sale
 MLS ID #1003444, Elizabeth A. John, Listing by: Douglas Elliman Real Estate. OneKey® MLS as distributed by MLS GRID
 - $899,0004 bd3 ba2.4k sqft163 Mott Street, Oceanside, NY 11572For Sale
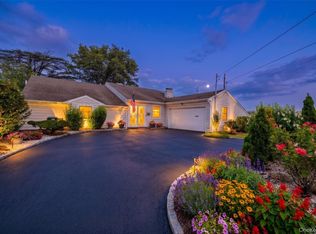 MLS ID #1044334, John C. Gandolfo, Listing by: Coldwell Banker American Homes. OneKey® MLS as distributed by MLS GRID
 - $779,0004 bd2 ba1.1k sqft10 Alliance Street, Valley Stream, NY 11580For SaleMLS ID #1040244, Kathleen A. Evangelista, Listing by: Douglas Elliman Real Estate. OneKey® MLS as distributed by MLS GRID
- $1,150,0004 bd3 ba2.3k sqft726 University Street, Valley Stream, NY 11581For SaleMLS ID #1016520, Harriet Trastelis, Listing by: Coldwell Banker American Homes. OneKey® MLS as distributed by MLS GRID
- $869,0003 bd3 ba1.6k sqft992 Woodcliff Drive, Franklin Square, NY 11010For SaleMLS ID #1037224, Elizabeth Burke, Listing by: Douglas Elliman Real Estate. OneKey® MLS as distributed by MLS GRID
- $989,0004 bd2 ba1.5k sqft407 Sheridan Boulevard, Inwood, NY 11096For SaleMLS ID #1015857, Tina Rossetti, Listing by: Signature Premier Properties. OneKey® MLS as distributed by MLS GRID
- $765,0004 bd2 ba1.3k sqft374 Rockaway Parkway, Valley Stream, NY 11580For SaleMLS ID #1019546, Jaswinder Singh, Listing by: BH&G R E Realty Connect. OneKey® MLS as distributed by MLS GRID
- $785,0007 bd2 ba2.1k sqft204 Bayside Avenue, Oceanside, NY 11572For SaleMLS ID #1048963, Elizabeth Guttilla, Listing by: Real Estate Homes LLC. OneKey® MLS as distributed by MLS GRID
- $949,9995 bd3 ba1.2k sqft921 Edwards Boulevard, Valley Stream, NY 11580For SaleMLS ID #990374, Navneet Singh, Listing by: Infinity R E Consulting Inc. OneKey® MLS as distributed by MLS GRID
- $899,0006 bd2 ba2.4k sqft89 3rd Avenue, Massapequa Park, NY 11762For SaleMLS ID #1050411, Lucas Paley, Listing by: Keller Williams Points North. OneKey® MLS as distributed by MLS GRID
- $849,9903 bd3 ba1.3k sqft138-23 233rd Street, Rosedale, NY 11422For SaleMLS ID #1033453, Kenny Kamil Sattaur, Listing by: RE/MAX Southshore Realty. OneKey® MLS as distributed by MLS GRID
- $929,0005 bd3 ba1.4k sqft977 Third Avenue, Franklin Square, NY 11010For SaleMLS ID #1038232, Marisol A. Montufar, Listing by: Coldwell Banker American Homes. OneKey® MLS as distributed by MLS GRID
- $849,0003 bd2 ba1.8k sqft82 Cerenzia Boulevard, Elmont, NY 11003For SaleMLS ID #985868, Joanne K. Fiori, Listing by: BH&G R E Realty Connect. OneKey® MLS as distributed by MLS GRID
- $750,0004 bd3 ba1.9k sqft3185 Schreiber Place, Baldwin, NY 11510For SaleMLS ID #1045584, Jennifer Scala, Listing by: Keller Williams Realty Liberty. OneKey® MLS as distributed by MLS GRID
- $929,0004 bd3 ba1.8k sqft2669 Grayson Drive, East Meadow, NY 11554For SaleMLS ID #1047599, Orlando Frade CBR, Listing by: Douglas Elliman Real Estate. OneKey® MLS as distributed by MLS GRID
- $815,0003 bd2 ba1.3k sqft13945 227th Street, Laurelton, NY 11413For SaleMLS ID #1034980, Walter Greene, Listing by: Signature Premier Properties. OneKey® MLS as distributed by MLS GRID
- $750,0004 bd3 ba1.6k sqft3291 Wolfson Drive, Baldwin, NY 11510For SaleMLS ID #1039487, Leah E. Rosensweig Tozer CBR, Listing by: Daniel Gale Sothebys Intl Rlty. OneKey® MLS as distributed by MLS GRID
