Welcome to this charming Tudor-style 4-bedroom, 2.5-bath home nestled in the desirable Cathedral Gardens section of West Hempstead Schools. Offering a wonderful blend of timeless character, comfort, and generous living space, this home features a spacious formal living room with a wood-burning fireplace, an elegant formal dining room perfect for entertaining, and a cozy den ideal for everyday relaxation. The large, updated eat-in kitchen offers plenty of space for cooking, casual dining, and gatherings --has sliding door to backyard deck convenient for bbq. Four generously sized bedrooms provide comfortable living accommodations. A full, partially finished basement offers additional versatile space with endless possibilities. Completing this home is a detached two-car garage. **Conveniently located approximately 0.3–0.6 miles from the West Hempstead LIRR Station**, offering easy access to NYC. This is a wonderful opportunity to own a classic Tudor in one of West Hempstead's most sought-after neighborhoods!
For sale
$869,999
43 Marlborough Road, West Hempstead, NY 11552
4beds
1,900sqft
Single Family Residence, Residential
Built in 1928
5,000 Square Feet Lot
$-- Zestimate®
$458/sqft
$-- HOA
What's special
Detached two-car garageFour generously sized bedroomsWood-burning fireplaceLarge updated eat-in kitchen
- 9 days
- 648
- 28
Zillow last checked:
Listing updated:
Listed by:
Douglas Elliman Real Estate 516-795-3456,
Debbie Kopack CBR 516-732-5825
Source: OneKey® MLS as distributed by MLS GRID,MLS#: 1065630
Facts & features
Interior
Bedrooms & bathrooms
- Bedrooms: 4
- Bathrooms: 3
- Full bathrooms: 2
- 1/2 bathrooms: 1
Heating
- Natural Gas
Cooling
- Wall/Window Unit(s)
Appliances
- Included: Dishwasher, Dryer, Gas Cooktop, Gas Oven, Microwave, Refrigerator, Stainless Steel Appliance(s), Washer
Features
- Eat-in Kitchen, Entrance Foyer, Formal Dining, Granite Counters, His and Hers Closets, Storage, Walk-In Closet(s)
- Flooring: Carpet, Hardwood, Tile
- Basement: Finished
- Attic: Full,Stairs
- Has fireplace: Yes
- Fireplace features: Family Room
Interior area
- Total structure area: 2,068
- Total interior livable area: 1,900 sqft
Property
Parking
- Total spaces: 2
- Parking features: Driveway
- Garage spaces: 2
- Has uncovered spaces: Yes
Features
- Has private pool: Yes
- Pool features: Above Ground
Lot
- Size: 5,000 Square Feet
- Dimensions: 50 x 100
Details
- Parcel number: 2089343100002390
- Special conditions: None
Construction
Type & style
- Home type: SingleFamily
- Architectural style: Tudor
- Property subtype: Single Family Residence, Residential
Materials
- Frame, Stucco
Condition
- Year built: 1928
Utilities & green energy
- Sewer: Public Sewer
- Water: Public
- Utilities for property: Cable Connected, Electricity Connected, Natural Gas Connected, Sewer Connected, Water Connected
Community & HOA
Community
- Subdivision: Cathedral Gardens
HOA
- Has HOA: No
Location
- Region: West Hempstead
Financial & listing details
- Price per square foot: $458/sqft
- Tax assessed value: $588
- Annual tax amount: $14,317
- Date on market: 10/22/2026
- Cumulative days on market: 9 days
- Listing agreement: Exclusive Right To Sell
- Electric utility on property: Yes
Estimated market value
Not available
Estimated sales range
Not available
Not available
Price history
| Date | Event | Price |
|---|---|---|
| 10/22/2026 | Listed for sale | $869,999$458/sqft |
Source:  OneKey® MLS as distributed by MLS GRID #1065630 Report a problem | ||
| 10/20/2026 | Listing removed | $869,999$458/sqft |
Source:  Douglas Elliman #1062054 Report a problem | ||
| 10/14/2026 | Listed for sale | $869,999$458/sqft |
Source: OneKey® MLS as distributed by MLS GRID #1062054 Report a problem | ||
Public tax history
| Year | Property taxes | Tax assessment |
|---|---|---|
| 2024 | -- | $535 -5.1% |
| 2023 | -- | $564 -1.9% |
| 2022 | -- | $575 |
| 2021 | $12,515 +5.9% | -- |
| 2020 | $11,815 -2.7% | $649 -6.8% |
| 2019 | $12,141 | $696 -6.2% |
| 2018 | $12,141 +4.5% | $742 -1.7% |
| 2017 | $11,615 +5.3% | $755 |
| 2016 | $11,030 +223% | $755 |
| 2015 | $3,415 -17.3% | $755 -22.6% |
| 2013 | $4,128 +4.1% | $976 |
| 2012 | $3,965 -37.6% | $976 |
| 2011 | $6,356 +4.9% | $976 -5.1% |
| 2010 | $6,061 | $1,028 -19.3% |
| 2009 | -- | $1,274 -2.9% |
| 2008 | -- | $1,312 +1.3% |
| 2006 | -- | $1,295 -40.9% |
| 2005 | -- | $2,192 -35.1% |
| 2004 | -- | $3,379 |
| 2003 | -- | $3,379 -48% |
| 2002 | -- | $6,500 |
| 2001 | -- | $6,500 |
| 2000 | -- | $6,500 |
Find assessor info on the county website
Monthly payment
Climate risks
Neighborhood: 11552
Nearby schools
Schools provided by the listing agent
- Elementary: Chestnut Street School
- Middle: West Hempstead Secondary School
- High: West Hempstead Secondary School
Source: OneKey® MLS as distributed by MLS GRID. This data may not be complete. We recommend contacting the local school district to confirm school assignments for this home.
- $761,000-- bd1 ba1.7k sqft39 Marlborough Rd, West Hempstead, NY 11552Off Market
- $734,800-- bd1 ba1.6k sqft35 Marlborough Rd, West Hempstead, NY 11552Off Market
- $859,800-- bd2 ba1.8k sqft55 Marlborough Rd, West Hempstead, NY 11552Off Market
- $560,000-- bd1 ba1.8k sqft101 Argyle Rd, West Hempstead, NY 11552Sold
Similar homes
- $849,9004 bd3 ba1.4k sqft329 Andrews Road, Mineola, NY 11501For Sale
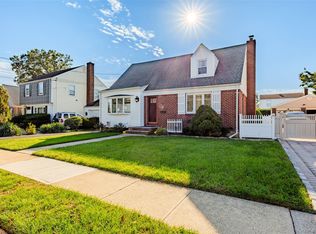
 MLS ID #1064594, Joanne K. Fiori, Listing by: BH&G R E Realty Connect. OneKey® MLS as distributed by MLS GRID
- $858,0004 bd1 ba1.2k sqft1312 Park Avenue, New Hyde Park, NY 11040For Sale
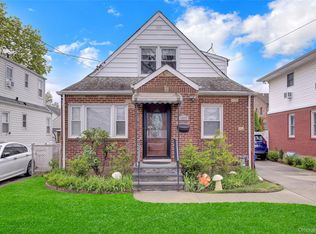 MLS ID #1066789, Nayana Shah, Listing by: LAFFEY REAL ESTATE. OneKey® MLS as distributed by MLS GRID
- $849,9993 bd1 ba1.6k sqft81 Marshall Avenue, Floral Park, NY 11001For Sale
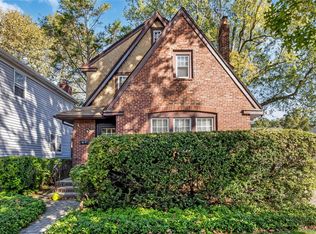 MLS ID #1063578, Michael J. Carroll, Listing by: RE/MAX Best. OneKey® MLS as distributed by MLS GRID
- $889,0005 bd3 ba1.4k sqft977 Third Avenue, Franklin Square, NY 11010For Sale
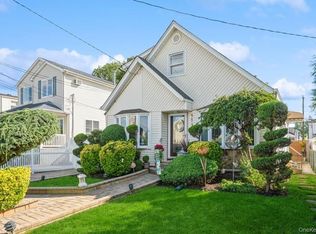 MLS ID #1038232, Marisol A. Montufar, Listing by: Coldwell Banker American Homes. OneKey® MLS as distributed by MLS GRID
- $875,0004 bd2 ba2k sqft472 N Atlanta Avenue N, Massapequa, NY 11758For SaleMLS ID #1066395, Monica OReilly, Listing by: Douglas Elliman Real Estate. OneKey® MLS as distributed by MLS GRID
- $749,9993 bd3 ba1.2k sqft21636 113th Drive, Queens Village, NY 11429For SaleMLS ID #1068321, Antonino Artale, Listing by: EXP Realty. OneKey® MLS as distributed by MLS GRID
- $799,0003 bd3 ba1.3k sqft85 Magnolia Avenue, Floral Park, NY 11001For SaleMLS ID #1063952, Patrick J. Lynch CBR, Listing by: Century 21 Sewanhaka Realty. OneKey® MLS as distributed by MLS GRID
- $1,249,0004 bd2 ba1.4k sqft38 Mulberry Avenue, Garden City, NY 11530For SaleMLS ID #1067269, Athena D. Menoudakos, Listing by: Compass Greater NY LLC. OneKey® MLS as distributed by MLS GRID
- $875,0004 bd2 ba1.4k sqft59 Sycamore Avenue, Floral Park, NY 11001For SaleMLS ID #1029478, Lisa A. Koenig CBR, Listing by: Century 21 Sewanhaka Realty. OneKey® MLS as distributed by MLS GRID
- $749,8883 bd2 ba1.5k sqft1846 Casper Avenue, East Meadow, NY 11554For SaleMLS ID #1065264, Aaron J. Bates, Listing by: Real Broker NY LLC. OneKey® MLS as distributed by MLS GRID
- $899,9995 bd3 ba2.2k sqft122 Commonwealth Avenue, Merrick, NY 11566For SaleMLS ID #1048375, Phoebe Altman, Listing by: Douglas Elliman Real Estate. OneKey® MLS as distributed by MLS GRID
- $875,0004 bd3 ba2k sqft205 Stuart Road, Valley Stream, NY 11581For SaleMLS ID #1041342, Ashleigh Carrucciu, Listing by: Signature Premier Properties. OneKey® MLS as distributed by MLS GRID
- $899,0003 bd2 ba1.1k sqft39 Primrose Drive, New Hyde Park, NY 11040For SaleMLS ID #1058789, Patricia A. Pasquale, Listing by: ERA/Caputo Realty. OneKey® MLS as distributed by MLS GRID
- $925,0003 bd2 ba1.4k sqft90-15 187th Place, Hollis, NY 11423For SaleMLS ID #1062616, Satyanand Arjun, Listing by: Arjun Home Realty Corp. OneKey® MLS as distributed by MLS GRID
- $999,0003 bd3 ba1.8k sqft481 S Wood Road, Rockville Centre, NY 11570For SaleMLS ID #1065188, Delia M. Frank, Listing by: Howard Hanna Coach. OneKey® MLS as distributed by MLS GRID
- $869,8883 bd2 ba1.6k sqft56 Kingston Avenue, Hicksville, NY 11801For SaleMLS ID #1058157, Edward Demuth, Listing by: Real Broker NY LLC. OneKey® MLS as distributed by MLS GRID
- $929,0004 bd3 ba1.8k sqft2669 Grayson Drive, East Meadow, NY 11554For SaleMLS ID #1047599, Orlando Frade CBR, Listing by: Douglas Elliman Real Estate. OneKey® MLS as distributed by MLS GRID
- $899,0003 bd3 ba1.1k sqft69 Stewart Avenue, Garden City, NY 11530For SaleMLS ID #1048644, Megan J. Worrell, Listing by: P R O Links Realty Inc. OneKey® MLS as distributed by MLS GRID
- $749,9994 bd2 ba1.8k sqft695 Front Street, Hempstead, NY 11550For SaleMLS ID #1043596, Liz K. Salazar-Herrera, Listing by: Handsome Real Estate Inc. OneKey® MLS as distributed by MLS GRID
- $779,0004 bd2 ba1.6k sqft2366 Sycamore Avenue, Wantagh, NY 11793For SaleMLS ID #1061471, Jessica Hollenstein ABR CBR RSPS S, Listing by: Douglas Elliman Real Estate. OneKey® MLS as distributed by MLS GRID
