Updated and/ or newly renovated house nothing spared!!! Possible mother/ daughter with separate entrance, great schools, great block and Must see!!! Taxes $12,041
Property Highlights/ Home Details
Single-Family Home Built: 1955, Total Interior: 1,812 sq. ft., Lot Size: 6,000 sq ft, Bathrooms: 3, Basement: Finished, Cooling: Central Air, Parking: Attached Garage• Spacious 1,812 sq ft interior layout • Finished basement ideal for office, gym, or recreation • Central air conditioning • Attached garage with private driveway • 6,000 sq ft lot on a quiet residential block • Extended kitchen with skylight, custom ceramic floor and granite counters • Convenient access to parks, schools (next to elementary school), shopping, and major roadways • Open field rear view from extended kitchen • Possible mother/ daughter with new “summer kitchen” on main floor & private entrance • New vinyl floors in den, downstairs summer kitchen and basement • recently updated electrical panel 200 Amp/ 240V.
Interior Features • 3 bathrooms • Fully finished basement • private rear entrance • Flexible living and dining layout with wood floors • Wood floors upstairs in bedrooms and hallway • Plenty of storage & utility space • bedrooms 3/4 • Heating: oil/ baseboard/ radiators • Includes: Dishwasher, 2 refrigerators, Range/ Oven, Cooktop, Washer, Dryer • Marble main bathroom with whirlpool tub • primary bath with travertine tile throughout. Exterior Features • Attached garage • Private driveway • Low-Maintenance vinyl siding exterior with stone accents.
For sale
Price cut: $134K (6/29)
$995,000
2669 Grayson Drive, East Meadow, NY 11554
3beds
1,812sqft
Single Family Residence, Residential
Built in 1955
6,000 Square Feet Lot
$-- Zestimate®
$549/sqft
$-- HOA
What's special
Central air conditioningAttached garagePrivate drivewayPrivate rear entrance
- 57 days |
- 772 |
- 15 |
Zillow last checked:
Listing updated:
Listed by:
Greene Realty Group 888-278-5840,
Derek J. Greene 888-278-5840
Source: OneKey® MLS as distributed by MLS GRID,MLS#: 1015163
Facts & features
Interior
Bedrooms & bathrooms
- Bedrooms: 3
- Bathrooms: 3
- Full bathrooms: 2
- 1/2 bathrooms: 1
Heating
- Baseboard, Oil
Cooling
- Central Air
Appliances
- Included: Convection Oven, Cooktop, Dishwasher, Disposal, Dryer, Electric Cooktop, Electric Range, Exhaust Fan, Freezer, Microwave, Range, Refrigerator, Stainless Steel Appliance(s), Washer, Oil Water Heater
- Laundry: Washer/Dryer Hookup, Electric Dryer Hookup, Laundry Room, Washer Hookup
Features
- Ceiling Fan(s), Chandelier, Crown Molding, Eat-in Kitchen, Entrance Foyer, Formal Dining, Granite Counters, In-Law Floorplan, Stone Counters, Storage, Walk Through Kitchen, Walk-In Closet(s)
- Flooring: Tile, Vinyl, Wood
- Windows: Casement, Oversized Windows, Skylight(s)
- Basement: Finished,Full,Storage Space
- Attic: Crawl,Pull Stairs,Storage
Interior area
- Total structure area: 1,812
- Total interior livable area: 1,812 sqft
Property
Parking
- Total spaces: 4
- Parking features: Driveway, Garage, Garage Door Opener, On Street
- Garage spaces: 1
- Has uncovered spaces: Yes
Features
- Patio & porch: Deck, Porch
- Fencing: Back Yard,Fenced,Partial
- Has view: Yes
- View description: Neighborhood, Open
Lot
- Size: 6,000 Square Feet
- Features: Back Yard, Front Yard, Near School
Details
- Parcel number: 2089514860000050
- Special conditions: None
Construction
Type & style
- Home type: SingleFamily
- Architectural style: Other
- Property subtype: Single Family Residence, Residential
Materials
- Frame, Vinyl Siding
- Foundation: Concrete Perimeter
Condition
- Year built: 1955
Utilities & green energy
- Sewer: Public Sewer
- Water: Private
- Utilities for property: Cable Available, Electricity Connected, Sewer Connected, Trash Collection Public, Water Connected
Community & HOA
Community
- Security: Smoke Detector(s)
HOA
- Has HOA: No
Location
- Region: East Meadow
Financial & listing details
- Price per square foot: $549/sqft
- Tax assessed value: $518,000
- Annual tax amount: $12,041
- Date on market: 6/19/2026
- Cumulative days on market: 58 days
- Listing agreement: Exclusive Agency
- Electric utility on property: Yes
Estimated market value
Not available
Estimated sales range
Not available
Not available
Price history
| Date | Event | Price |
|---|---|---|
| 6/29/2026 | Price change | $995,000-11.9%$549/sqft |
Source:  OneKey® MLS as distributed by MLS GRID #1015163 Report a problem OneKey® MLS as distributed by MLS GRID #1015163 Report a problem | ||
| 6/19/2026 | Listed for sale | $1,129,000+249%$623/sqft |
Source: OneKey® MLS as distributed by MLS GRID #1015163 Report a problem | ||
| 12/13/2001 | Sold | $323,500$179/sqft |
Source: Public Record Report a problem | ||
Public tax history
| Year | Property taxes | Tax assessment |
|---|---|---|
| 2024 | -- | $518 +1.2% |
| 2023 | -- | $512 -12% |
| 2022 | -- | $582 |
| 2021 | $11,091 +28.1% | -- |
| 2020 | $8,659 -3.6% | $595 -6.7% |
| 2019 | $8,978 | $638 -6.2% |
| 2018 | $8,978 -2.2% | $680 -5.9% |
| 2017 | $9,183 -2% | $723 -5.5% |
| 2016 | $9,366 +170.3% | $765 -5.3% |
| 2015 | $3,465 +1.7% | $808 -4.9% |
| 2013 | $3,407 -5.7% | $850 -9.1% |
| 2012 | $3,613 -39% | $935 +0.3% |
| 2011 | $5,921 -7.9% | $932 -11.2% |
| 2010 | $6,430 | $1,050 -13.9% |
| 2009 | -- | $1,219 +1% |
| 2008 | -- | $1,207 +6% |
| 2006 | -- | $1,139 -36.7% |
| 2005 | -- | $1,800 -40% |
| 2004 | -- | $2,999 -5% |
| 2003 | -- | $3,158 -46.5% |
| 2002 | -- | $5,900 |
| 2001 | -- | $5,900 |
| 2000 | -- | $5,900 |
Find assessor info on the county website
Monthly payment
Climate risks
Neighborhood: 11554
Nearby schools
GreatSchools rating
- 8/10Parkway SchoolGrades: K-5Distance: 0.1 mi
- 7/10Woodland Middle SchoolGrades: 6-8Distance: 1.6 mi
- 8/10East Meadow High SchoolGrades: 9-12Distance: 1.9 mi
Schools provided by the listing agent
- Elementary: Parkway School
- Middle: Woodland Middle School
- High: East Meadow High School
Source: OneKey® MLS as distributed by MLS GRID. This data may not be complete. We recommend contacting the local school district to confirm school assignments for this home.
- $814,500-- bd2 ba1.6k sqft2663 Grayson Dr, East Meadow, NY 11554Off Market
- $899,8003 bd2 ba1.9k sqft518 Wingate Dr, East Meadow, NY 11554Off Market
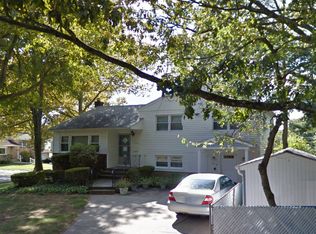
- $846,0004 bd3 ba1.5k sqft2657 Grayson Dr, East Meadow, NY 11554Off Market
- $1,099,0004 bd3 ba1.7k sqft2664 Grayson Dr, East Meadow, NY 11554For Sale By Owner
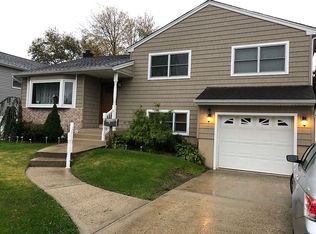
- $932,8003 bd3 ba1.8k sqft2670 Grayson Dr, East Meadow, NY 11554Off Market
- $887,0003 bd3 ba1.7k sqft2654 Grayson Dr, East Meadow, NY 11554Off Market
- $870,9004 bd2 ba1.7k sqft2651 Grayson Dr, East Meadow, NY 11554Off Market
- $873,400-- bd2 ba1.8k sqft524 Wingate Dr, East Meadow, NY 11554Off Market
A local agent can set up tours, give advice and negotiate with sellers.
Similar homes
- $1,099,0004 bd3 ba1.7k sqft2664 Grayson Dr, East Meadow, NY 11554For Sale By Owner
- $989,0004 bd2 ba1.8k sqft1405 Lyon Place, Wantagh, NY 11793For Sale

 MLS ID #1037678, Barrie Serrano, Listing by: Signature Premier Properties. OneKey® MLS as distributed by MLS GRID
 - $899,9004 bd4 ba1.7k sqft1237 Walnut Street, Uniondale, NY 11553For Sale
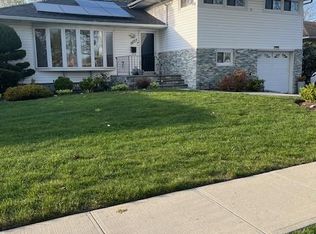 MLS ID #1038990, Shirley Duncan, Listing by: Blue Banner Real Estate. OneKey® MLS as distributed by MLS GRID
 - $899,0004 bd3 ba1.3k sqft854 Terra Lane, North Bellmore, NY 11710For Sale
 MLS ID #1004908, Derek J. Greene, Listing by: Greene Realty Group. OneKey® MLS as distributed by MLS GRID
 - $949,9995 bd3 ba2.2k sqft79 Elizabeth Drive, Bethpage, NY 11714For SaleMLS ID #1034849, Akil Choudhury, Listing by: Exit Realty Prime. OneKey® MLS as distributed by MLS GRID
- $910,0003 bd3 ba1.6k sqft25 Reed Lane, Westbury, NY 11590For SaleMLS ID #1011593, Xiao Feng Pan CBR, Listing by: Winzone Realty Inc. OneKey® MLS as distributed by MLS GRID
- $725,0002 bd2 ba1k sqft737 Virginia Avenue, North Bellmore, NY 11710For SaleMLS ID #1019377, Uri Barkai, Listing by: Charles Rutenberg Realty Inc. OneKey® MLS as distributed by MLS GRID
- $1,099,0004 bd2 ba1.4k sqft27 Humphrey Drive, Syosset, NY 11791For SaleMLS ID #1029538, Jitin S. Ghai, Listing by: Property Professionals Realty. OneKey® MLS as distributed by MLS GRID
- $799,9993 bd3 ba1.1k sqft32 Taylor Drive, Farmingdale, NY 11735For SaleMLS ID #1033769, Brandon M. Cusma, Listing by: Realty Connect USA LLC. OneKey® MLS as distributed by MLS GRID
- $699,0005 bd2 ba1.7k sqft391 Ferris Road, Seaford, NY 11783For SaleMLS ID #1037456, Gary Lewis, Listing by: Real Estate Authorities Inc. OneKey® MLS as distributed by MLS GRID
- $989,0004 bd3 ba2.1k sqft3186 Ocean Harbor Drive, Oceanside, NY 11572For SaleMLS ID #1026471, Anthony J. Pellicane, Listing by: NextHome OrangeDot. OneKey® MLS as distributed by MLS GRID
- $980,0003 bd2 ba1.5k sqft20962 Whitehall Terrace, Queens Village, NY 11427For SaleMLS ID #1034899, Richard Persaud, Listing by: Century 21 Monticello Realty. OneKey® MLS as distributed by MLS GRID
- $849,9003 bd2 ba1.6k sqft244 Ocean Avenue, Massapequa Park, NY 11762For SaleMLS ID #1033130, John C. Zaher, Listing by: Charles Rutenberg Realty Inc. OneKey® MLS as distributed by MLS GRID
- $984,9993 bd3 ba1.5k sqft17239 83rd Ave, Jamaica, NY 11432For SaleMLS ID #503510, Celinda Iaboni, Listing by: Real Broker NY LLC. BNYMLS
- $859,0004 bd3 ba1.3k sqft719 Oriole Avenue, West Hempstead, NY 11552For SaleMLS ID #1017068, Charles A. Cruse Jr. GRI, Listing by: Signature Realty Consultants. OneKey® MLS as distributed by MLS GRID
- $810,0003 bd3 ba1.6k sqft81 Union Avenue, Amityville, NY 11701For SaleMLS ID #000173, Lynda Ireland, Listing by: Douglas Elliman Real Estate. OneKey® MLS as distributed by MLS GRID
- $829,0004 bd2 ba1.6k sqft807 Iris Place, West Hempstead, NY 11552For SaleMLS ID #1032601, Marshall W. Myers CBR, Listing by: LAFFEY REAL ESTATE. OneKey® MLS as distributed by MLS GRID
- $500,0002 bd2 ba1k sqft50 Merrick Avenue #415, East Meadow, NY 11554For SaleMLS ID #1016700, Michael J. Fink CBR, Listing by: BERKSHIRE HATHAWAY. OneKey® MLS as distributed by MLS GRID
- $698,0002 bd2 ba1.5k sqft28 Crabtree Lane, Levittown, NY 11756For SaleMLS ID #1027790, Dalshad Ali, Listing by: RealTegrity NY LLC. OneKey® MLS as distributed by MLS GRID
- $890,0004 bd2 ba1.3k sqft77 Lynton Road, Albertson, NY 11507For SaleMLS ID #959553, Hui Fang Chen, Listing by: AAA Young Shuen Realty Inc. OneKey® MLS as distributed by MLS GRID
