TODAY'S SPECIAL: THE SPICY RANCH! Warning: This Ranch Is Hot!
Welcome to The Spicy Ranch, where resort-style living meets everyday convenience this 70 x 100 oversized lot is perched atop a diamond Farmingdale mid-block location. Some Ranches are mild... this one brings the heat and PRICED FOR ACTION!!!!!!
From the moment you arrive, you'll appreciate the beautifully manicured grounds, complete with lush landscaping, in-ground sprinklers, and exceptional curb appeal. Step into the backyard and you'll quickly understand why this home is today's special. An absolutely stunning resort-inspired outdoor oasis awaits, highlighted by a gorgeous in-ground Gunite pool that's as inviting as it is impressive. Whether you're hosting unforgettable summer gatherings, relaxing poolside, or simply enjoying peaceful evenings under the stars, every day feels like a vacation. Inside, the flavor continues with a bright, functional ranch layout featuring three spacious bedrooms, three full bathrooms, and an attached garage. Every room has been thoughtfully designed for comfortable everyday living while offering the perfect setting for entertaining. Additional flexible living space provides endless possibilities for today's lifestyle, whether you're envisioning a home office, fitness room, recreation area, hobby space, media room, pool lounge, or comfortable well equipped accommodations for extended family and overnight guests.
The location is every bit as impressive as the home itself. Perfectly situated on a beautiful mid-block, you'll enjoy quick access to major parkways, making travel east or west across Long Island effortless, while the beaches are just approximately fifteen minutes away. Shopping, dining, parks, and everyday conveniences are all close by, making this an ideal location for both commuters and those seeking an active Long Island lifestyle.
This is more than just another ranch, it's the complete package. Beautifully maintained, incredibly functional, thoughtfully landscaped, and centered around an extraordinary backyard that truly steals the show. Vacation starts in your backyard. Not your average ranch... this one is the whole enchilada! If you've been searching for the home that checks every box, your table is ready.
Come experience This Spicy Ranch is the hottest ranch to hit the Farmingdale market. Youve missed a few in the market! Its time! Opportunity is not a lengthy visitor!
Pending
$799,999
32 Taylor Drive, Farmingdale, NY 11735
3beds
1,190sqft
Single Family Residence, Residential
Built in 1956
7,000 Square Feet Lot
$-- Zestimate®
$672/sqft
$-- HOA
What's special
Additional flexible living spaceGorgeous in-ground gunite poolPerfect setting for entertainingThree spacious bedroomsAttached garageThoughtfully landscapedBright functional ranch layout
- 34 days
- 1,174
- 76
Likely to sell faster than
Zillow last checked:
Listing updated:
Listed by:
BH&G R E Realty Connect 516-714-3606,
Brandon M. Cusma 516-652-1857
Source: OneKey® MLS as distributed by MLS GRID,MLS#: 1033769
Facts & features
Interior
Bedrooms & bathrooms
- Bedrooms: 3
- Bathrooms: 3
- Full bathrooms: 3
Bedroom 1
- Description: Primary bedroom sizable with private en suite full bathroom
- Level: First
Bedroom 2
- Description: Phenomenal second bedroom sizeable Functional bright
- Level: First
Bedroom 3
- Description: Phenomenal 3rd bedroom sizeable Functional bright
- Level: First
Bathroom 1
- Description: Functional and sizable Full bathroom
- Level: First
Bathroom 2
- Description: Private en suite bathroom located in primary bedroom
- Level: First
Bathroom 3
- Description: Phenomenal bathroom combination laundry room Sizeable with tons of potential
- Level: Basement
Bonus room
- Description: Phenomenal space easily used for a media room /overnight guests or perhaps a pool/changing room
- Level: First
Dining room
- Description: Beautiful dining room/living room combination updated and wood floors throughout.
- Level: First
Family room
- Description: Massive family room/high hats /Phenomenal with of potential plenty of room for family overnight guests and snowbirds well equipped!
- Level: Basement
Gym
- Description: Currently a gym Phenomenal space plenty of room for family overnight guests and snowbirds well equipped!
- Level: Basement
Kitchen
- Description: Functional and sizable kitchen overlooking your yard and pool.
- Level: First
Laundry
- Description: Phenomenal laundry room bathroom combination Sizeable with tons of potential
- Level: Basement
Living room
- Description: Beautiful living room/ dining room combination updated and wood floors throughout.
- Level: First
Office
- Description: Currently home office Phenomenal space plenty of room for family overnight guests and snowbirds well equipped!
- Level: Basement
Heating
- Oil
Cooling
- Multi Units
Appliances
- Included: Dishwasher, Other, Range, Refrigerator, Washer
Features
- First Floor Bedroom, Crown Molding, Eat-in Kitchen, Granite Counters, Primary Bathroom, Recessed Lighting, Storage
- Basement: Finished,Partially Finished
- Attic: Pull Stairs
- Has fireplace: No
Interior area
- Total structure area: 1,190
- Total interior livable area: 1,190 sqft
Property
Parking
- Total spaces: 1
- Parking features: Driveway, Garage
- Garage spaces: 1
- Has uncovered spaces: Yes
Features
- Levels: Two
- Has private pool: Yes
- Pool features: In Ground
- Fencing: Fenced
Lot
- Size: 7,000 Square Feet
- Dimensions: 70 x 100
Details
- Parcel number: 2489481290000830
- Special conditions: None
Construction
Type & style
- Home type: SingleFamily
- Architectural style: Ranch
- Property subtype: Single Family Residence, Residential
Materials
- Brick, Other, Vinyl Siding
- Foundation: Other, Concrete Perimeter
Condition
- Actual
- Year built: 1956
Utilities & green energy
- Sewer: Public Sewer
- Water: Public
- Utilities for property: Cable Available, Electricity Connected, Sewer Connected, Water Connected
Community & HOA
HOA
- Has HOA: No
Location
- Region: Farmingdale
Financial & listing details
- Price per square foot: $672/sqft
- Tax assessed value: $496
- Annual tax amount: $14,613
- Date on market: 8/5/2026
- Cumulative days on market: 32 days
- Listing agreement: Exclusive Right To Sell
- Electric utility on property: Yes
Estimated market value
Not available
Estimated sales range
Not available
Not available
Price history
| Date | Event | Price |
|---|---|---|
| 8/27/2026 | Pending sale | $799,999$672/sqft |
Source:  OneKey® MLS as distributed by MLS GRID #1033769 Report a problem OneKey® MLS as distributed by MLS GRID #1033769 Report a problem | ||
| 8/5/2026 | Listed for sale | $799,999+125.4%$672/sqft |
Source: OneKey® MLS as distributed by MLS GRID #1033769 Report a problem | ||
| 1/30/2014 | Sold | $355,000-3.8%$298/sqft |
Source: OneKey® MLS as distributed by MLS GRID #L2623009 Report a problem | ||
| 12/2/2013 | Price change | $369,000-2.6%$310/sqft |
Source: Realty Connect USA LLC #2623009 Report a problem | ||
| 8/25/2013 | Price change | $379,000-5%$318/sqft |
Source: Realty Connect USA LLC #2591171 Report a problem | ||
| 6/14/2013 | Listed for sale | $399,000+104.6%$335/sqft |
Source: Realty Connect USA #2591171 Report a problem | ||
| 1/23/1998 | Sold | $195,000$164/sqft |
Source: Public Record Report a problem | ||
Public tax history
| Year | Property taxes | Tax assessment |
|---|---|---|
| 2024 | -- | $481 -0.4% |
| 2023 | -- | $483 +2.5% |
| 2022 | -- | $471 |
| 2021 | $13,614 +3.3% | -- |
| 2020 | $13,175 +5.9% | $692 -7.1% |
| 2019 | $12,435 | $745 |
| 2018 | $12,435 +22.3% | $745 +17.1% |
| 2017 | $10,169 +6.1% | $636 |
| 2016 | $9,588 +235.1% | $636 |
| 2015 | $2,861 -5.9% | $636 -18.8% |
| 2013 | $3,039 +7.4% | $783 |
| 2012 | $2,830 -25.2% | $783 |
| 2011 | $3,783 -3.2% | $783 -8.5% |
| 2010 | $3,909 | $856 -15.2% |
| 2009 | -- | $1,009 -5.7% |
| 2008 | -- | $1,070 +5.9% |
| 2006 | -- | $1,010 -37.4% |
| 2005 | -- | $1,613 -39.8% |
| 2004 | -- | $2,681 |
| 2003 | -- | $2,681 -53.8% |
| 2002 | -- | $5,800 |
| 2001 | -- | $5,800 |
| 2000 | -- | $5,800 |
Find assessor info on the county website
Monthly payment
Climate risks
Neighborhood: South Farmingdale
Nearby schools
Schools provided by the listing agent
- Elementary: Northside Elementary School
- Middle: Howitt School
- High: Farmingdale Senior High School
Source: OneKey® MLS as distributed by MLS GRID. This data may not be complete. We recommend contacting the local school district to confirm school assignments for this home.
Similar homes
- $485,0002 bd2 ba1k sqft197 Fulton Street #20, Farmingdale, NY 11735For Sale
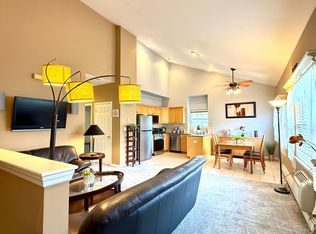
 MLS ID #1040369, Amy Cheuk Ka Lai, Listing by: Modern Realty and Management. OneKey® MLS as distributed by MLS GRID
 - $679,9993 bd2 ba1.3k sqft3995 New Road, Seaford, NY 11783For Sale
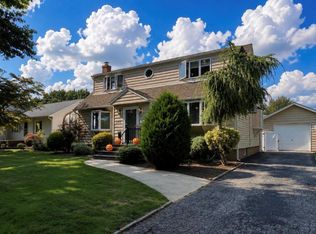 MLS ID #1042732, Brandon M. Cusma, Listing by: BH&G R E Realty Connect. OneKey® MLS as distributed by MLS GRID
 - $729,0004 bd2 ba1.2k sqft206 Iowa Avenue, North Massapequa, NY 11758For Sale
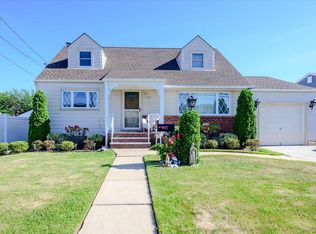 MLS ID #1008036, Michele S. Mosca, Listing by: Coldwell Banker American Homes. OneKey® MLS as distributed by MLS GRID
 - $849,9003 bd2 ba1.6k sqft244 Ocean Avenue, Massapequa Park, NY 11762For Sale
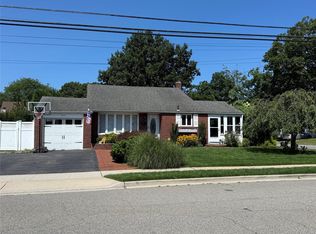 MLS ID #1033130, John C. Zaher, Listing by: Charles Rutenberg Realty Inc. OneKey® MLS as distributed by MLS GRID
 - $825,0005 bd2 ba1.7k sqft14 Cinder Lane, Hicksville, NY 11801For SaleMLS ID #1039546, Lynda M. Leone GRI CBR, Listing by: BH&G R E Realty Connect. OneKey® MLS as distributed by MLS GRID
- $700,0004 bd2 ba1.2k sqft62 Bernard Street, Massapequa, NY 11758For SaleMLS ID #1037693, Deborah Munro, Listing by: BERKSHIRE HATHAWAY. OneKey® MLS as distributed by MLS GRID
- $749,9994 bd2 ba1.5k sqft2 Rhode Island Avenue, Massapequa, NY 11758For SaleMLS ID #992438, Donna G. Serwan, Listing by: Century 21 AA Realty. OneKey® MLS as distributed by MLS GRID
- $729,0004 bd2 ba1.4k sqft4236 Clarissa Road, Bethpage, NY 11714For SaleMLS ID #1006275, Hayley S. Doxsey, Listing by: Signature Premier Properties. OneKey® MLS as distributed by MLS GRID
- $850,0003 bd3 ba1.5k sqft1102 Lawrence Road, Bellmore, NY 11710For SaleMLS ID #1042541, Gale L. Montello, Listing by: BH&G R E Realty Connect. OneKey® MLS as distributed by MLS GRID
- $999,0004 bd3 ba1.7k sqft2664 Grayson Drive, East Meadow, NY 11554For SaleMLS ID #1046626, Petrit, Listing by: EXIT Realty Private Client. OneKey® MLS as distributed by MLS GRID
- $759,0003 bd2 ba1.1k sqft5 Columbia Road, Hicksville, NY 11801For SaleMLS ID #997171, Yuan Williams, Listing by: Auri Realty Management LLC. OneKey® MLS as distributed by MLS GRID
- $725,0002 bd2 ba1k sqft737 Virginia Avenue, North Bellmore, NY 11710For SaleMLS ID #1019377, Uri Barkai, Listing by: Charles Rutenberg Realty Inc. OneKey® MLS as distributed by MLS GRID
- $699,0005 bd2 ba1.7k sqft391 Ferris Road, Seaford, NY 11783For SaleMLS ID #1037456, Gary Lewis, Listing by: Real Estate Authorities Inc. OneKey® MLS as distributed by MLS GRID
- $759,0004 bd2 ba1.2k sqft15 Marianna Place, East Islip, NY 11730For SaleMLS ID #1034401, Nicole Bonsignore, Listing by: Stonington Realty LLC. OneKey® MLS as distributed by MLS GRID
- $725,0004 bd3 ba1.3k sqft147 Miller Road, Hicksville, NY 11801For SaleMLS ID #1039376, Shehriar P. Islam, Listing by: Signature Premier Properties. OneKey® MLS as distributed by MLS GRID
- $649,9903 bd2 ba1.3k sqft1603 2nd Street, West Babylon, NY 11704For SaleMLS ID #1040534, Laura Delaosa, Listing by: Coldwell Banker American Homes. OneKey® MLS as distributed by MLS GRID
- $749,0003 bd2 ba1.1k sqft98 Albertson Place, Mineola, NY 11501For SaleMLS ID #1027969, Ayelet H. Navy, Listing by: FIRST FLAG Realty Inc. OneKey® MLS as distributed by MLS GRID
- $799,9903 bd2 ba1.5k sqft25 Rutland Road, Freeport, NY 11520For SaleMLS ID #982622, Janet L. Blake, Listing by: JonarBri Realty. OneKey® MLS as distributed by MLS GRID
- $799,9993 bd2 ba1.2k sqft685 Seabury Avenue, Franklin Square, NY 11010For SaleMLS ID #1013966, Teresa Pugliese, Listing by: John Savoretti Realty. OneKey® MLS as distributed by MLS GRID
