Classic Cape Cod charm meets exceptional versatility in this beautiful 4-bedroom, 2-bathroom Massapequa residence. Defined by striking curb appeal and an inviting presence, the thoughtful layout features two bedrooms on the main level, offering superb flexibility for a dedicated home office, seamless main-floor accessibility, or tailored living arrangements. The home features two ductless units that are both AC and heat. Under the carpeting are original HARDWOOD floors. The heart of the home flows effortlessly toward a spectacular, park-like private backyard with an inground sprinkler system, accessed through glass sliding doors from the dining area —fully fenced yard to create a serene personal sanctuary for relaxation and outdoor enjoyment. A large outdoor shed allows for anything extra. Downstairs, a deep, high-ceilinged basement boasts a rare walkout entrance, presenting incredible potential for recreational space, custom storage, or a personalized retreat. Complete with a 1-car attached garage and a spacious two-car driveway. The ROOF is approximately over a year old. This home perfectly balances convenience and timeless style. Experience a welcoming environment designed to adapt to your lifestyle. Schedule your private showing today.
For sale
$729,000
206 N Iowa Avenue, Massapequa, NY 11758
4beds
1,277sqft
Single Family Residence, Residential
Built in 1958
6,000 Square Feet Lot
$-- Zestimate®
$571/sqft
$-- HOA
What's special
Spectacular park-like private backyardLarge outdoor shedInground sprinkler systemStriking curb appealSpacious two-car driveway
- 57 days |
- 2,496 |
- 85 |
Likely to sell faster than
Zillow last checked:
Listing updated:
Listed by:
Coldwell Banker American Homes 516-665-2000,
Michele S. Mosca 516-410-0565
Source: OneKey® MLS as distributed by MLS GRID,MLS#: 1008036
Facts & features
Interior
Bedrooms & bathrooms
- Bedrooms: 4
- Bathrooms: 2
- Full bathrooms: 2
Bedroom 1
- Level: First
Bedroom 2
- Description: Can Also Be Used As An Office
- Level: First
Bedroom 3
- Level: Second
Bathroom 1
- Description: Full Updated Bathroom With Tub
- Level: First
Bathroom 2
- Description: Full Updated Bathroom
- Level: Second
Bathroom 4
- Level: Second
Basement
- Description: Huge Walk Out Finished Basment , Can Be Used As A Fifth Bedroom .Split Unit for Ac and Heat , Plenty of Storage Space , Washer & Dryer
- Level: Lower
Dining room
- Description: Dinning Area Offers Sliding Glass Door To The Parklike Backyard.
- Level: First
Kitchen
- Description: Nice Size Kitchen With Electric Appliances
- Level: First
Living room
- Description: Open Concept To Dining Room ,Bright And Light With Oversized Windows ,Split Ductless Ac And Heat Unit .
- Level: First
Heating
- Baseboard, Oil
Cooling
- Ductless
Appliances
- Included: Dishwasher, Dryer, Electric Cooktop, Electric Range, Refrigerator, Washer
- Laundry: Washer/Dryer Hookup, In Basement
Features
- First Floor Bedroom, First Floor Full Bath, Eat-in Kitchen, Open Floorplan, Open Kitchen, Storage, Walk Through Kitchen
- Windows: Oversized Windows
- Basement: Finished,Full,Walk-Out Access
- Attic: None
- Has fireplace: No
Interior area
- Total structure area: 1,277
- Total interior livable area: 1,277 sqft
Video & virtual tour
Property
Parking
- Total spaces: 1
- Parking features: Driveway, Garage
- Garage spaces: 1
- Has uncovered spaces: Yes
Features
- Patio & porch: Patio
- Fencing: Back Yard,Fenced,Vinyl
Lot
- Size: 6,000 Square Feet
- Dimensions: 60 x 100
Details
- Additional structures: Shed(s)
- Parcel number: 2489520040000890
- Special conditions: None
Construction
Type & style
- Home type: SingleFamily
- Architectural style: Cape Cod
- Property subtype: Single Family Residence, Residential
Materials
- Other
- Foundation: Other
Condition
- Year built: 1958
Utilities & green energy
- Sewer: Public Sewer
- Water: Public
- Utilities for property: Cable Available, Electricity Connected, Sewer Connected, Trash Collection Public, Water Connected
Community & HOA
HOA
- Has HOA: No
Location
- Region: Massapequa
Financial & listing details
- Price per square foot: $571/sqft
- Tax assessed value: $420
- Annual tax amount: $12,169
- Date on market: 6/11/2026
- Cumulative days on market: 58 days
- Listing agreement: Exclusive Right To Sell
- Electric utility on property: Yes
Estimated market value
Not available
Estimated sales range
Not available
Not available
Price history
| Date | Event | Price |
|---|---|---|
| 6/11/2026 | Listed for sale | $729,000$571/sqft |
Source:  OneKey® MLS as distributed by MLS GRID #1008036 Report a problem OneKey® MLS as distributed by MLS GRID #1008036 Report a problem | ||
Public tax history
| Year | Property taxes | Tax assessment |
|---|---|---|
| 2024 | -- | $406 -1.5% |
| 2023 | -- | $412 -5.3% |
| 2022 | -- | $435 |
| 2021 | $8,211 -8.6% | -- |
| 2020 | $8,982 -5.4% | $664 -16.6% |
| 2019 | $9,493 | $796 |
| 2018 | $9,493 +2.4% | $796 |
| 2017 | $9,270 +11.7% | $796 |
| 2016 | $8,296 +156.8% | $796 |
| 2015 | $3,231 +10.1% | $796 |
| 2013 | $2,934 +7.3% | $796 |
| 2012 | $2,734 -29.8% | $796 |
| 2011 | $3,893 -1.8% | $796 -7.8% |
| 2010 | $3,964 | $863 -16% |
| 2009 | -- | $1,027 -4.2% |
| 2008 | -- | $1,072 +1.6% |
| 2006 | -- | $1,055 -37.4% |
| 2005 | -- | $1,685 -39.9% |
| 2004 | -- | $2,805 |
| 2003 | -- | $2,805 -47.1% |
| 2002 | -- | $5,300 |
| 2001 | -- | $5,300 |
| 2000 | -- | $5,300 |
Find assessor info on the county website
Monthly payment
Climate risks
Neighborhood: 11758
Nearby schools
GreatSchools rating
- 6/10Albany Avenue Elementary SchoolGrades: K-5Distance: 0.6 mi
- 4/10Howitt SchoolGrades: 6-8Distance: 1.6 mi
- 7/10Farmingdale Senior High SchoolGrades: 9-12Distance: 1.1 mi
Schools provided by the listing agent
- Elementary: Albany Avenue Elementary School
- Middle: Howitt School
- High: Farmingdale Senior High School
Source: OneKey® MLS as distributed by MLS GRID. This data may not be complete. We recommend contacting the local school district to confirm school assignments for this home.
- $726,3003 bd1 ba1.2k sqft208 N Iowa Ave, Massapequa, NY 11758Off Market
- $825,5003 bd2 ba1.8k sqft204 N Iowa Ave, Massapequa, NY 11758Off Market
- $721,500-- bd1 ba1.3k sqft209 N Idaho Ave, Massapequa, NY 11758Off Market
- $673,3004 bd2 ba1k sqft205 N Idaho Ave, Massapequa, NY 11758Off Market
- $934,400-- bd2 ba2.4k sqft211 N Idaho Ave, Massapequa, NY 11758Off Market
- $829,5003 bd2 ba1.3k sqft212 N Iowa Ave, Massapequa, NY 11758Off Market
- $648,500-- bd1 ba1k sqft203 N Idaho Ave, Massapequa, NY 11758Off Market
- $714,6003 bd2 ba1k sqft205 N Iowa Ave, Massapequa, NY 11758Off Market
A local agent can set up tours, give advice and negotiate with sellers.
Similar homes
- $699,9993 bd2 ba1.4k sqft25 Rhode Island Avenue, Massapequa, NY 11758For Sale
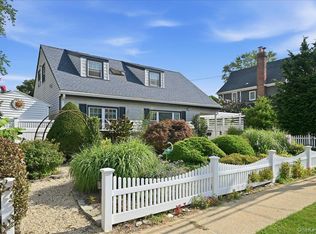
 MLS ID #1033792, Laura Dupkin Memisha SRES RENE, Listing by: Realty Advisors Inc. OneKey® MLS as distributed by MLS GRID
 - $599,9994 bd2 ba1.2k sqft2 Ford Drive W, Massapequa, NY 11758For Sale
 MLS ID #1022316, Anthony Napolitano Jr, Listing by: Anthony Napolitano Homes. OneKey® MLS as distributed by MLS GRID
 - $749,0004 bd3 ba1.4k sqft377 Bellmore Road, East Meadow, NY 11554For Sale
 MLS ID #1031332, Ronald Starrantino, Listing by: Coldwell Banker American Homes. OneKey® MLS as distributed by MLS GRID
 - $769,0004 bd2 ba1k sqft17 Joludow Drive, Massapequa Park, NY 11762For Sale
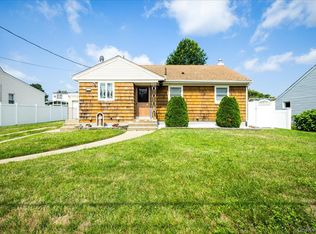 MLS ID #1027218, James DePierro, Listing by: EXIT Realty Premier. OneKey® MLS as distributed by MLS GRID
 - $769,9993 bd2 ba1.5k sqft220 Eastlake Avenue, Massapequa Park, NY 11762For SaleMLS ID #998379, Laura Dupkin Memisha SRES RENE, Listing by: Realty Advisors Inc. OneKey® MLS as distributed by MLS GRID
- $680,0004 bd2 ba1.5k sqft236 Duckpond Drive S, Wantagh, NY 11793For SaleMLS ID #983279, Joseph D. Ferone CBR, Listing by: Weichert Realtors TMT Group. OneKey® MLS as distributed by MLS GRID
- $739,9993 bd2 ba1.6k sqft34 1st Avenue, Farmingdale, NY 11735For SaleMLS ID #1020868, Maria Mizzi, Listing by: Weichert Realtors Performance. OneKey® MLS as distributed by MLS GRID
- $699,9993 bd3 ba1.8k sqft2726 Cypress Avenue, East Meadow, NY 11554For SaleMLS ID #1020152, Laura Dupkin Memisha SRES RENE, Listing by: Realty Advisors Inc. OneKey® MLS as distributed by MLS GRID
- $775,0003 bd1 ba1k sqft10 S Merrick Road, Massapequa, NY 11758For SaleMLS ID #1014546, Alexa Nicolette, Listing by: Signature Premier Properties. OneKey® MLS as distributed by MLS GRID
- $749,9994 bd2 ba1.5k sqft156 Shelter Lane, Levittown, NY 11756For SaleMLS ID #1007803, Gagandeep S. Manuja, Listing by: Realty Connect USA LLC. OneKey® MLS as distributed by MLS GRID
- $699,0004 bd2 ba1.5k sqft42 Haven Lane, Levittown, NY 11756For SaleMLS ID #988921, Susan R. McCoy GRI CBR, Listing by: Your Home Sold Guaranteed Rlty. OneKey® MLS as distributed by MLS GRID
- $699,0005 bd2 ba1.4k sqft51 Shepherd Lane, Levittown, NY 11756For SaleMLS ID #1029254, Nikko Hiotis, Listing by: BERKSHIRE HATHAWAY. OneKey® MLS as distributed by MLS GRID
- $729,0004 bd3 ba1.4k sqft506 Greengrove Avenue, Uniondale, NY 11553For SaleMLS ID #1027073, Gurjeet Singh, Listing by: Voro LLC. OneKey® MLS as distributed by MLS GRID
- $695,0003 bd2 ba1.6k sqft635 Whittier Street, Westbury, NY 11590For SaleMLS ID #1024083, Debra Kirsh, Listing by: Coldwell Banker American Homes. OneKey® MLS as distributed by MLS GRID
- $729,0005 bd2 ba1.8k sqft165 Meister Boulevard, Freeport, NY 11520For SaleMLS ID #1028954, Ruth Chalco, Listing by: Compass Greater NY LLC. OneKey® MLS as distributed by MLS GRID
- $699,0004 bd3 ba1.6k sqft266 Albert Street, Lindenhurst, NY 11757For SaleMLS ID #1026880, Jessica Markovic, Listing by: Brookhampton Realty. OneKey® MLS as distributed by MLS GRID
- $779,9993 bd2 ba1.1k sqft18 Cornell Lane, Hicksville, NY 11801For SaleMLS ID #1033919, Gagandeep S. Manuja, Listing by: Realty Connect USA LLC. OneKey® MLS as distributed by MLS GRID
- $650,0003 bd2 ba1.3k sqft1810 Front Street #29, East Meadow, NY 11554For SaleMLS ID #986458, Debra Kirsh, Listing by: Coldwell Banker American Homes. OneKey® MLS as distributed by MLS GRID
- $699,0974 bd2 ba1.3k sqft2052 Wilson Lane, East Meadow, NY 11554For SaleMLS ID #1023768, Patricia C. Luca, Listing by: John Savoretti Realty. OneKey® MLS as distributed by MLS GRID
- $699,9993 bd2 ba1k sqft208 N 3rd Street, Bethpage, NY 11714For SaleMLS ID #1008525, Anthony Kim, Listing by: EXP Realty. OneKey® MLS as distributed by MLS GRID
